New
Aalsmeerderweg 961432 CT AalsmeerGreenpark
€ 935,000 k.k.

- 161 m²living area
- 1,136 m²plot size
- 5bedrooms
- Benergy label
Description
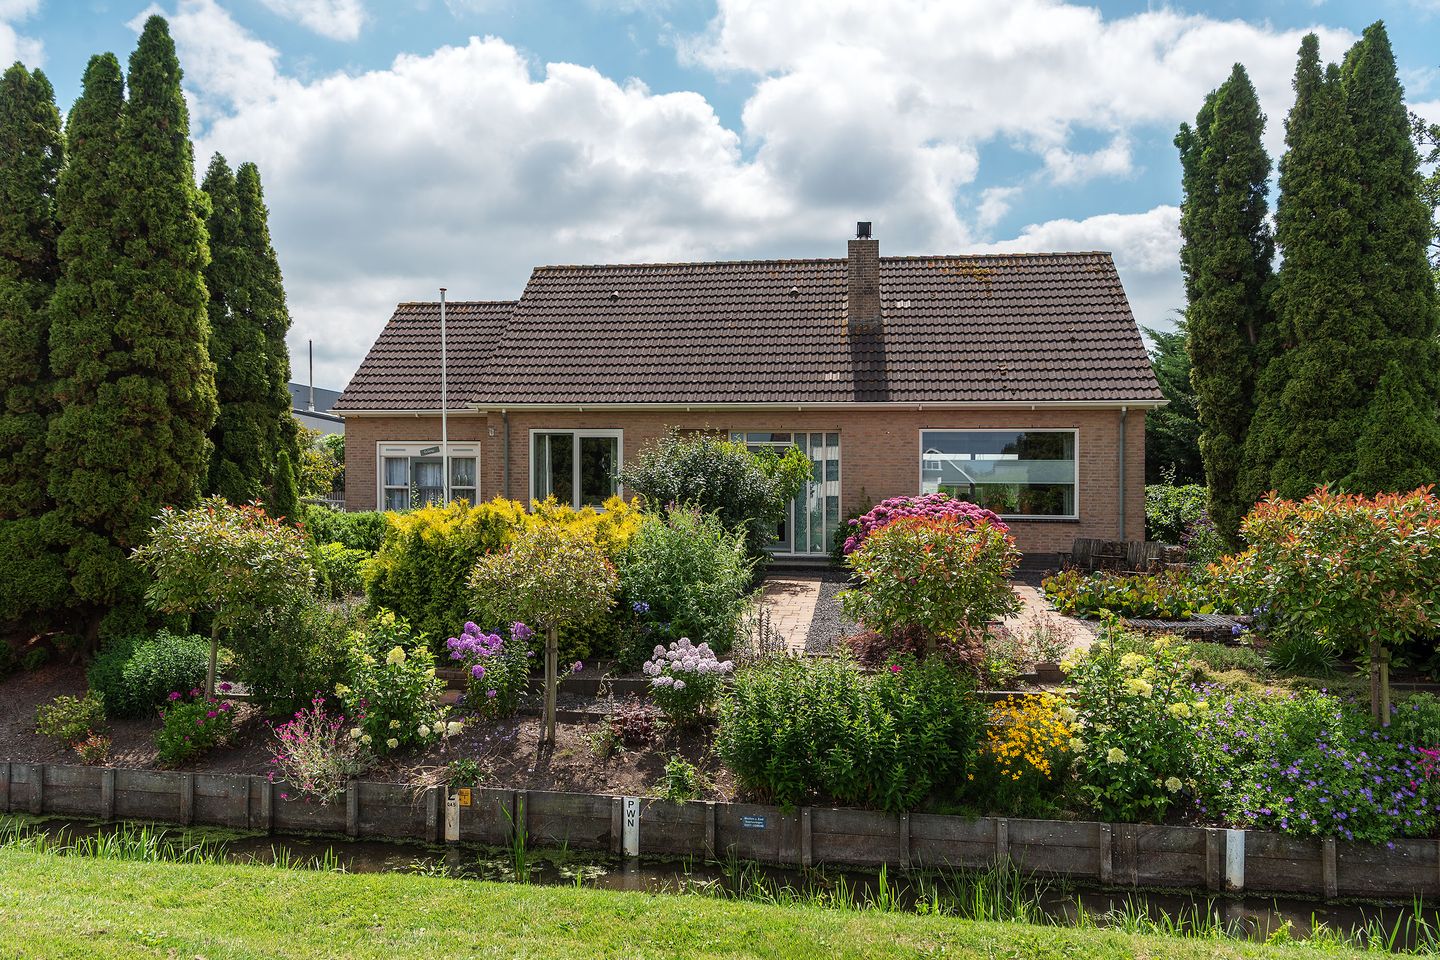
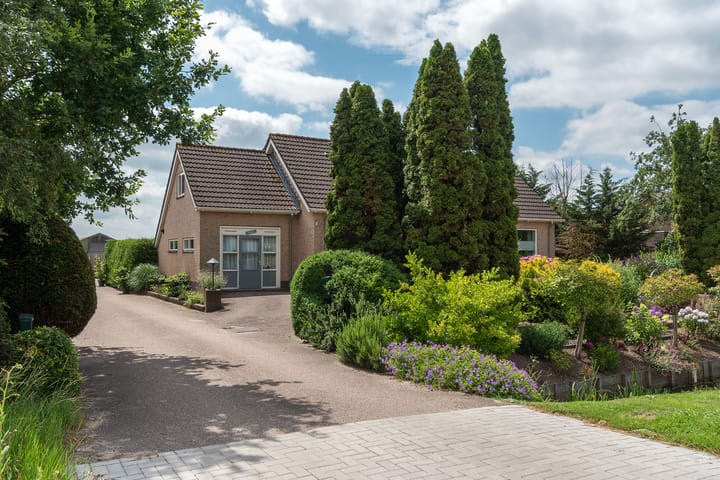
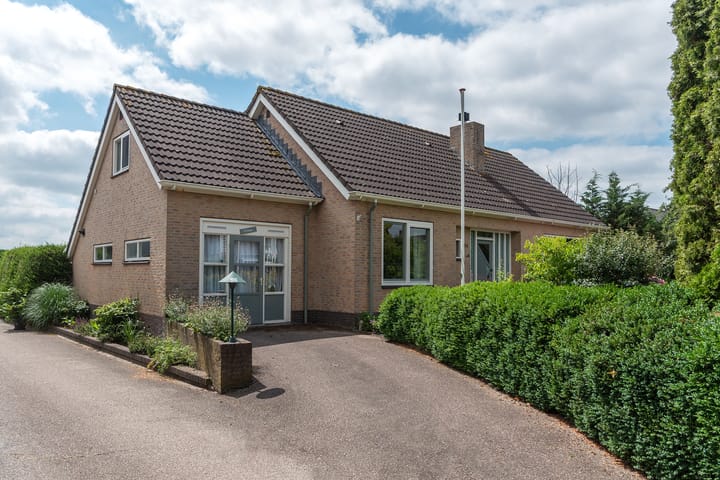
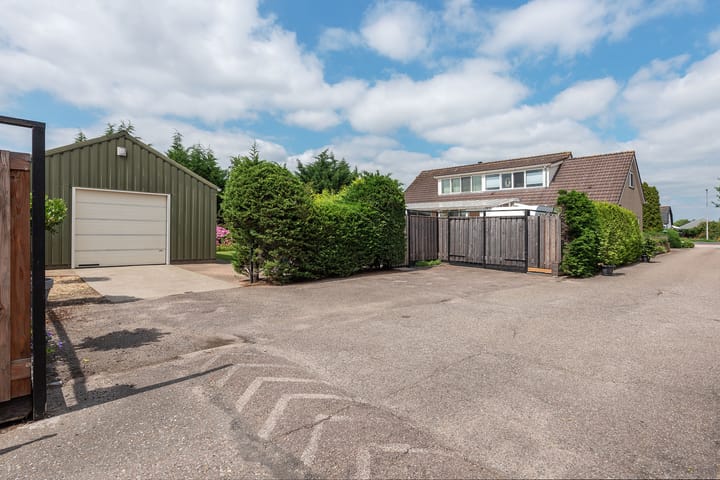
Detached living within the linear development of the Aalsmeerderweg on a generous plot of over 1,100 square meters, and featuring a detached shed of 50 m². Welcome to Aalsmeerderweg 96, a house that has it all. Suitable for all stages of life, a spacious, private garden with privacy, and possibilities for a home-based business or workshop.
Location
- Situated along the linear development of the Aalsmeerderweg
- The shops at Poldermeesterplein, Ophelialaan, and the recently renovated Hoogvliet supermarket are within easy driving distance
Sustainability
- Energy label B
- The home is partially acoustically insulated by Schiphol
- Solar panels and/or a (hybrid) heat pump are the next step in achieving sustainability
Good to know
- Spacious, detached house with a shed and driveway for multiple cars
- The access path is jointly owned with the neighbors at #100
- The total property comprises 233 m². Of this, 161 m² is living space, a conservatory of 43 m², and an integrated garage of 29 m²
- The kitchen was renovated in 2019
- For this property, the KCAF (Knowledge Centre for Addressing Foundation Problems) has classified the foundation risk as 'No high risk'. This means that, according to data available at KCAF, the property has an indication of A, B, or C. See also the disclaimer in the brochure
The House
At the rear of the property, there is parking space for several cars. As is often the case in Aalsmeer, we bypass the front door and enter the home from the rear. Here, a large conservatory has been installed which can be completely closed off with sliding walls, and sun blinds have been fitted to the roof. From the conservatory, you can enter the living room through a sliding door, and there is also a door to the utility room. Here, you will find the laundry unit, a sink, and a large built-in pantry, among other things. From the utility room, you have access to the kitchen and living room, as well as to the house's original garage. This garage has since been converted into an extra room. The electric overhead door is still present, but a partition with a pedestrian door has also been installed.
The kitchen was completely renovated in 2019. It features a spacious worktop with an induction hob, sink, dishwasher, breakfast bar on one side with large cabinets opposite, the fridge-freezer, and the combination microwave oven. The kitchen is in open connection with the living room. The seating area is situated at the front and features a cozy wood-burning fireplace. From the living room, you reach the entrance/hallway of the house, where the stairs to the upper floor, the meter cupboard, the separate toilet, and the first of a total of five bedrooms are located.
Upper Floor
The remaining four bedrooms and the bathroom are located on the upper floor, all accessible from the spacious landing. Two bedrooms are situated on the side of the house and are of a similar size. At the rear of the house is a large dormer window that not only expands the bathroom but also one of the bedrooms. The bathroom is equipped with a second toilet, a shower cabin, and a bathtub. The fourth bedroom is located above the garage. As you walk towards this bedroom, you pass a beautiful built-in wardrobe.
Garden and Shed
Attention garden lovers! Both the front and back gardens are truly beautifully landscaped and meticulously cared for. Colorful plants, a lawn, multiple terraces, a parking spot for a potential caravan. You name it, it’s there. Due to the size of the garden, you can follow the sun all day long or simply grab a nice spot in the shade. As the icing on the cake, a large detached stone shed stands at the back of the garden. A great workspace, hobby room, and/or storage!
Aalsmeer
Aalsmeer is a delightful village to live in. Lots of greenery, a village character, yet right in the middle of the Randstad and a short distance from the major cities: the center of Amsterdam is reachable by car within a reasonable time, and it is even easy to get there by bike. The route through the Amsterdamse Bos is surprisingly pleasant. The Zuidas is a short distance away and public transport is well organized. Aalsmeer-Oost and the adjacent Nieuw Oosteinde district are situated right next to Amstelveen. The Amsterdamse Bos is just around the corner for recreation, but there is plenty to do in Aalsmeer itself, which is also within cycling distance. Consider, for instance, the unique nature and recreation area of ??the Westeinderplassen with its hospitality venues, Westeinder Beach, and a variety of marinas.
Disclaimer
We have compiled this information for you with great care, but we cannot guarantee its complete accuracy. The stated dimensions are therefore indicative. Although we have measured the property carefully, we (and the seller) cannot be held liable for any discrepancies. As a buyer, you naturally have the option to verify the dimensions yourself or have them verified.
Please remember that we act as the seller's advisor in this process. Therefore, we recommend engaging your own (NVM) real estate agent to represent your interests. Do you have specific wishes regarding the property? Discuss this with your own agent in good time and conduct your own research. If you choose not to bring your own expert, we assume, in accordance with the law, that you possess sufficient knowledge to oversee all important matters. The NVM terms and conditions apply to our services.
Advertisement
Features
Transfer of ownership
- Listed since
- Acceptance
- Available in consultation
- Asking price
- € 935,000 kosten koper
- Asking price per m²
- € 5,807
- Status
- Available
Construction
- Kind of house
- Single-family home, detached residential property
- Building type
- Resale property
- Year of construction
- 1994
- Type of roof
- Gable roof covered with roof tiles
Surface areas and volume
- Areas
- Living area
- 161 m²
- Other space inside the building
- 29 m²
- Exterior space attached to the building
- 43 m²
- External storage space
- 52 m²
- Plot size
- 1,136 m²
- Volume in cubic meters
- 703 m³
Layout
- Number of rooms
- 6 rooms (5 bedrooms)
- Number of bath rooms
- 1 bathroom and 1 separate toilet
- Bathroom facilities
- Shower, double sink, bath, and toilet
- Number of stories
- 2 stories
- Facilities
- Mechanical ventilation, flue, sliding door, and TV via cable
Energy
- Energy label
- B
- Insulation
- Roof insulation, energy efficient window, insulated walls and floor insulation
- Heating
- CH boiler and partial floor heating
- Hot water
- CH boiler
- CH boiler
- Bosch 35 HRC (gas-fired combination boiler from 2010, in ownership)
Cadastral data
- AALSMEER B 6015
- Cadastral map
- Area
- 811 m²
- Ownership situation
- Full ownership
- AALSMEER B 6016
- Cadastral map
- Area
- 150 m²
- Ownership situation
- Full ownership
- AALSMEER B 9435
- Cadastral map
- Area
- 35 m²
- Ownership situation
- Full ownership
- AALSMEER B 10757
- Cadastral map
- Area
- 140 m²
- Ownership situation
- Full ownership
Exterior space
- Location
- Sheltered location
- Garden
- Surrounded by garden
Garage
- Type of garage
- Detached brick garage
- Capacity
- 2 cars
- Facilities
- Electrical door and electricity
Parking
- Type of parking facilities
- Parking on private property
Popularity
1,146x
Viewed
35x
Saved
25-7-2026
On Funda
Neighborhood

Greenpark
Aalsmeer- Residents
- 1,230
- Family with children
- 19%
- Avg. asking price / m²
- € 5,839
Discover the neighborhood
Curious about the housing supply, residents and local real estate agents?

Don’t want to forget this home?
Save it as a favorite. You’ll easily find it back and get notified when something changes.
