
Azaleastraat 301431 SJ AalsmeerStommeer
€ 450,000 k.k.

- 119 m²living area
- 193 m²plot size
- 3bedrooms
- Fenergy label
Royale gezinswoning met garage, tuin en veel potentie in Aalsmeer!
Description
Direct online een bezichtiging inplannen? Ga naar onze website!
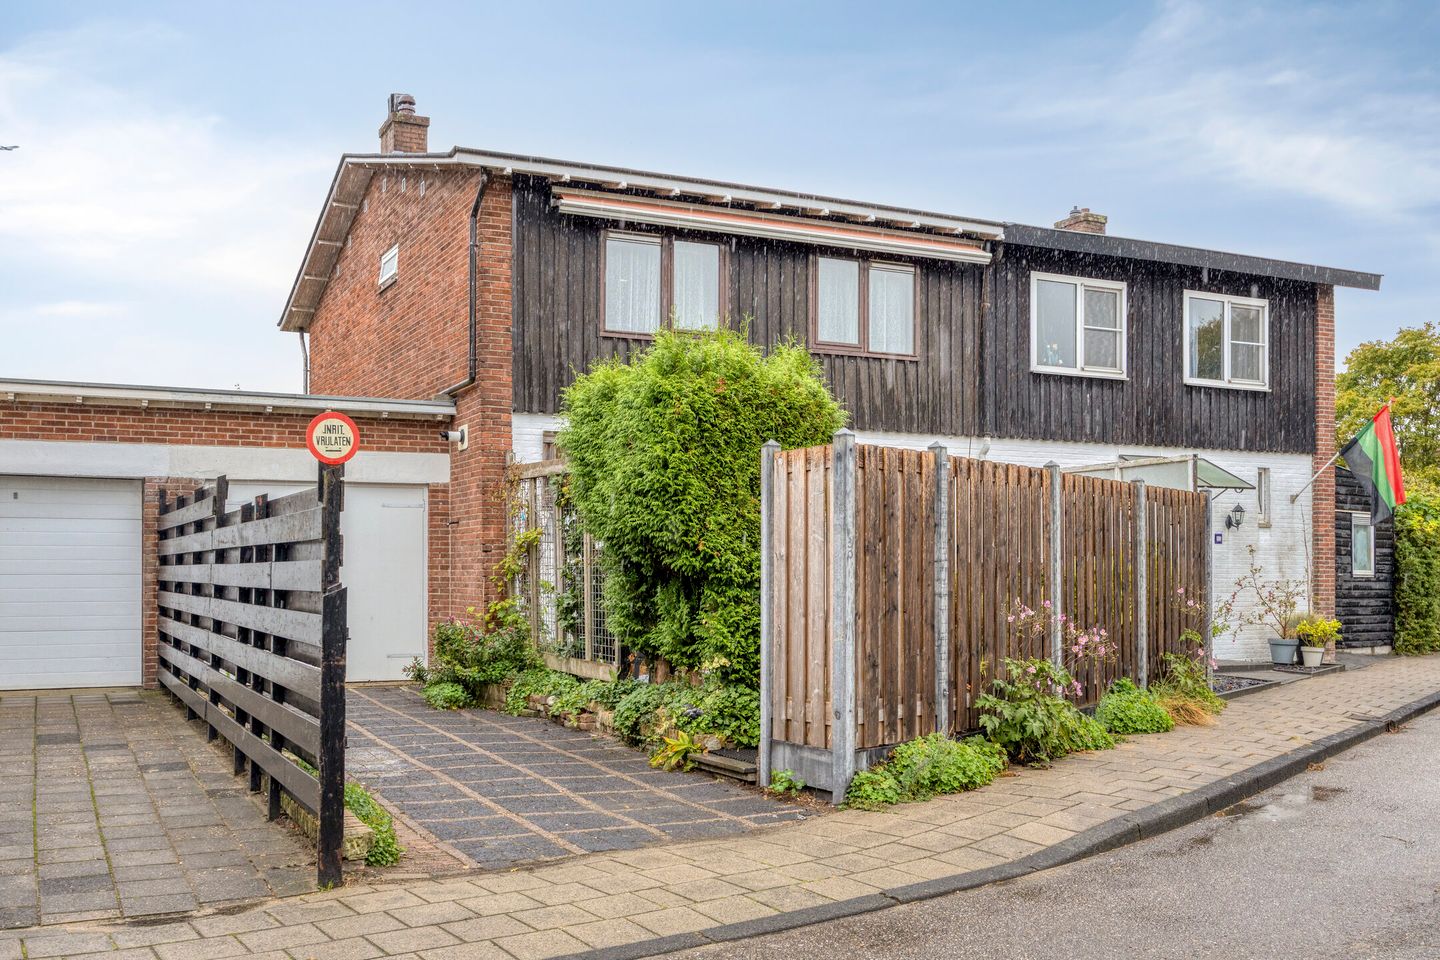
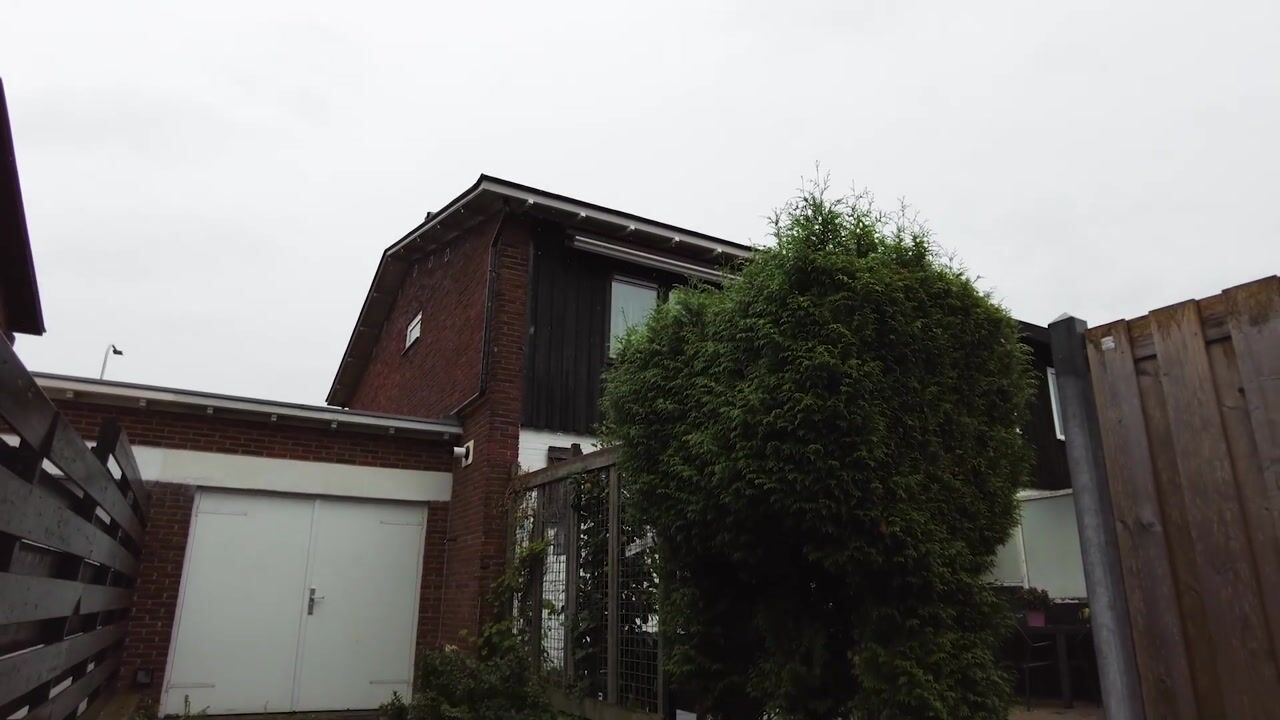
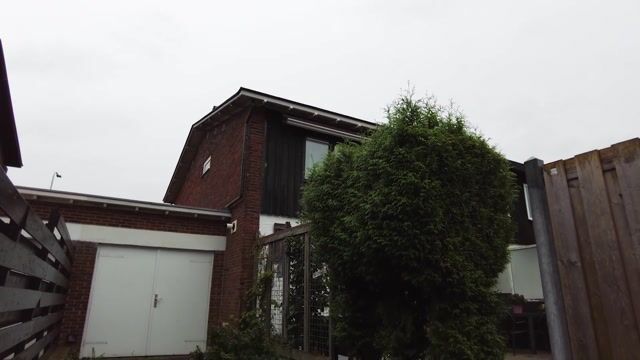
Verrassend royale gezinswoning met drie ruime slaapkamers, een aangebouwde garage en parkeren op eigen terrein. Prettig gelegen op loopafstand van zowel winkelcentrum Ophelia als het centrum van Aalsmeer. De woning is netjes onderhouden maar op punten verouderd, wat de perfecte kans biedt om het geheel naar eigen smaak en wensen te moderniseren of eventueel uit te bouwen. Met een lichte woonkamer voorzien van een traditionele open haard en een fijne achtertuin met berging heeft dit huis een uitstekende basis. Kortom: een complete woning met veel potentie op een hele fijne plek!
Highlights:
Aangebouwde garage
Woonoppervlakte ca. 119 m²
Perceel ca. 170 m²
Drie ruime slaapkamers
Sfeervolle open haard in de woonkamer
Ruime woonkamer
Nabij het centrum van Aalsmeer
Parkeren op eigen terrein
Ligging:
Welkom in Aalsmeer, een charmante gemeente en een heerlijk alternatief voor wonen in de Metropoolregio Amsterdam. Deze woning is ideaal gelegen op loopafstand van winkelcentrum Ophelia én het gezellige centrum van Aalsmeer. Hier staat een compleet aanbod aan winkels, speciaalzaken en sfeervolle horecagelegenheden voor je klaar voor alle dagelijkse boodschappen en ontspanning.
De bushalte en het busstation liggen vlakbij de woning, met snelle en directe verbindingen richting onder andere Schiphol, Hoofddorp/Haarlem en Uithoorn/Utrecht (met uitstekende aansluitingen op de NS-stations in Hoofddorp en op Schiphol). Daarnaast bevindt het centrum van Amsterdam zich op slechts 20 minuten autorijden en zijn ook steden als Amstelveen, Hoofddorp en Leiden via de nabijgelegen uitvalswegen snel en gemakkelijk bereikbaar.
Voor de liefhebbers van natuur biedt de nabijgelegen Westeinderplassen een uniek recreatiegebied met talloze jachthavens, gezellige terrasjes aan het water en uitgebreide watersportmogelijkheden.
Begane grond:
Via de overdekte entree stapt u binnen in de ontvangsthal, waar u het toilet met fonteintje en de cv-ketel vindt. Vanuit de hal loopt u door naar de keuken, die zich aan de voorzijde van de woning bevindt. In de keuken bevindt zich de meterkast
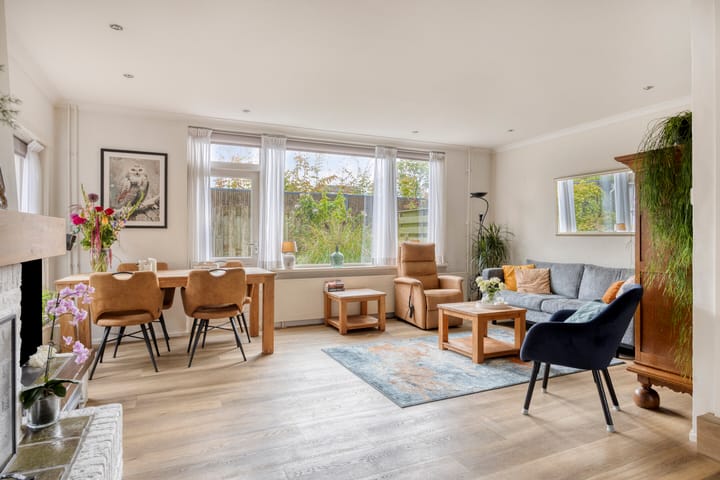
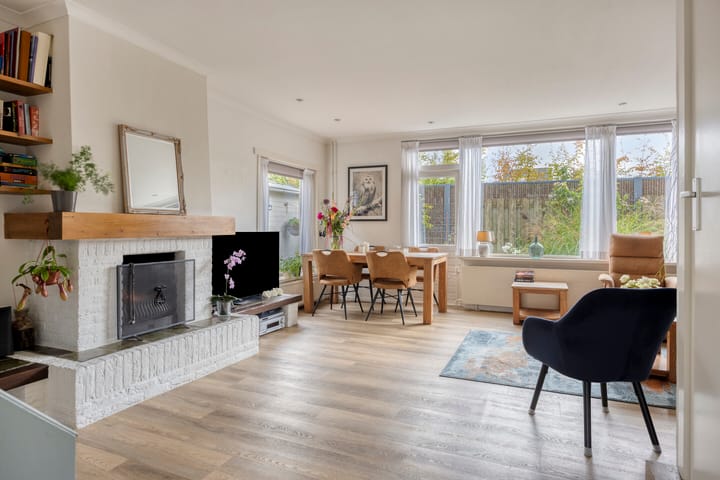
De woonkamer is verrassend royaal en heerlijk licht. Een sfeervolle haard vormt hier het warme hart van de zithoek. Praktisch is de aanwezige trapkast, ideaal voor het opbergen van uw dagelijkse spullen.
Een grote meerwaarde van dit huis is de multifunctionele, aangebouwde bijkeuken. Deze beschikt over een eigen opgang aan de voorzijde. Vanaf de garage heeft u toegang tot de tuin.
1e verdieping:
Aangekomen op de overloop heeft u toegang tot drie volwaardige slaapkamers en de badkamer. Aan de achterzijde bevinden zich twee fijne kamers, waarvan één is uitgerust met een praktische inbouwkast. De derde slaapkamer strekt zich uit over de volle breedte aan de voorzijde van de woning, wat zorgt voor een royaal en licht vertrek.
De badkamer is efficiënt ingericht en voorzien van een douche, wastafel en een tweede toilet. Vanaf de overloop brengt een vaste trap u naar de bovengelegen verdieping.
Tuin & berging:
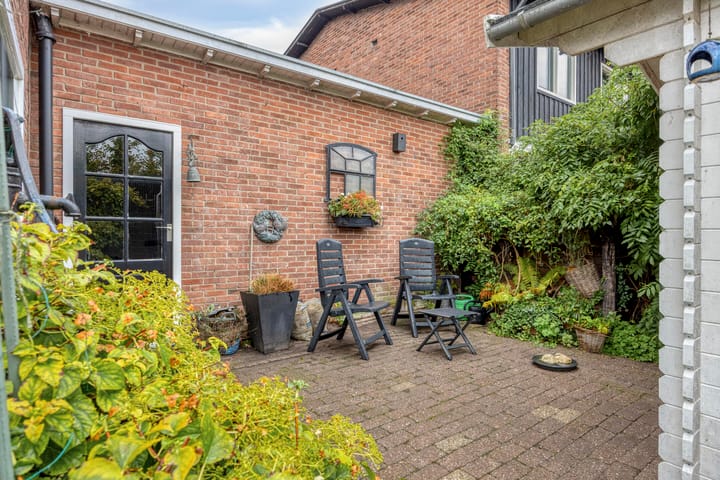
De verzorgde en grotendeels bestrate achtertuin, gelegen op het noordoosten, biedt volop ruimte om comfortabele zitjes en een eethoek te creëren om heerlijk van het buitenleven te genieten. Rondom is de tuin voorzien van een houten erfafscheiding en diverse groene beplanting, wat zorgt voor een fijne combinatie van privacy en sfeer. Achter in de tuin bevindt zich bovendien een praktische vrijstaande berging van ruim 4,8 m², ideaal voor het opbergen van tuingereedschap, kussens of het stallen van fietsen.
Bijzonderheden:
Bouwjaar: 1946
CV ketel: 2026
Fundering: Recent heeft er een Fase 0 - Funderingsrisico onderzoek plaatsgevonden, hiervan is de uitkomst: Laag risico, geen actie vereist. Op verzoek kan de uitkomst van dit onderzoek gedeeld worden.
Perceel 170 m2, eigen grond
Woonoppervlak 119 m2
Energielabel: F
Parkeren: op eigen terrein
Clausules: In de koopakte zal een ouderdoms- en asbest clausule worden opgenomen.
Ook enthousiast geworden? Plan direct online een bezichtiging via onze website!
-----------
Surprisingly spacious family home featuring three generous bedrooms, an attached garage, and private driveway parking. Conveniently situated within walking distance of both the Ophelia shopping center and the vibrant center of Aalsmeer. The property has been neatly maintained but is somewhat outdated in places, offering the perfect opportunity to modernize or potentially extend it to your own taste and desires. With a bright living room featuring a traditional fireplace and a pleasant backyard with a storage shed, this house provides an excellent foundation. In short: a complete home with great potential in a wonderful location!
Highlights:
Attached garage
Living area approx. 119 m²
Plot size approx. 170 m²
Three spacious bedrooms
Cozy fireplace in the living room
Generous living area
Near the center of Aalsmeer
Private driveway parking
Location:
Welcome to Aalsmeer, a charming municipality and a delightful alternative to living in the Amsterdam Metropolitan Area. This home is ideally situated within walking distance of the Ophelia shopping center as well as the lively town center of Aalsmeer, offering a complete range of shops, specialty stores, and cozy restaurants for all your daily needs and leisure.
The bus stop and main bus station are just a stone's throw away, offering quick and direct connections to Schiphol Airport, Hoofddorp/Haarlem, and Uithoorn/Utrecht (with excellent connections to the railway stations in Hoofddorp and Schiphol). Additionally, downtown Amsterdam is just a 20-minute drive away, and cities such as Amstelveen, Hoofddorp, and Leiden are easily accessible via nearby main roads.
For nature lovers, the nearby Westeinderplassen offer a unique recreational area with numerous marinas, waterfront terraces, and extensive water sports facilities.
Ground Floor:
Entering through the covered front door, you step into the hallway, which houses the guest toilet with a small sink and the heating system. From the hall, you proceed to the kitchen, located at the front of the house, where the main electrical panel is situated.
The living room is surprisingly spacious and filled with natural light. A cozy fireplace forms the warm heart of the seating area. The under-stairs storage closet is particularly practical for everyday storage.
A significant added value of this home is the multifunctional attached utility room, which features its own separate front entrance. Access to the garden is available through the garage.
First Floor:
Reaching the landing, you have access to three full-sized bedrooms and the bathroom. Two pleasant rooms are located at the rear, one of which includes a practical built-in wardrobe. The third bedroom spans the full width at the front of the house, creating a light and spacious master room.
The bathroom is efficiently laid out and equipped with a shower, sink, and a second toilet. A fixed staircase leads from the landing to the top floor.
Garden & Storage:
The neatly presented and mostly paved backyard, facing northeast, offers plenty of room for comfortable lounge sets and an outdoor dining area. Surrounded by wooden fencing and various greenery, the garden balances privacy and atmosphere nicely. At the back of the garden is a practical detached storage shed of over 4.8 m², ideal for garden tools, cushions, or bicycles.
Details:
Year of construction: 1946
Central heating boiler: 2026
Foundation: A Phase 0 Foundation Risk Study was recently conducted, resulting in: Low risk, no action required. The report can be shared upon request.
Plot size: 170 m², freehold (own land)
Living area: 119 m²
Energy label: F
Parking: On private property / driveway
Clauses: An age clause and asbestos clause will be included in the purchase deed.
Enthusiastic about this property? Schedule a viewing directly online via our website!
Highlights
AI-generated from the description
Spacious family home with garage
Surprisingly spacious home with three bedrooms and attached garage.
Walking distance shops and center
Near Ophelia shopping center, Aalsmeer center and bus stop.
Neat backyard with storage
Mostly paved northeast-facing garden with detached 4.8 m² storage shed.
Advertisement
Features
Transfer of ownership
- Listed since
- Acceptance
- Available in consultation
- Asking price
- € 450,000 kosten koper
- Asking price per m²
- € 3,782
- Status
- Available
Construction
- Kind of house
- Single-family home, double house
- Building type
- Resale property
- Year of construction
- 1946
Surface areas and volume
- Areas
- Living area
- 119 m²
- Exterior space attached to the building
- 3 m²
- External storage space
- 5 m²
- Plot size
- 193 m²
- Volume in cubic meters
- 422 m³
Layout
- Number of rooms
- 5 rooms (3 bedrooms)
- Number of bath rooms
- 1 bathroom and 1 separate toilet
- Bathroom facilities
- Shower, toilet, and sink
- Number of stories
- 2 stories
Energy
- Energy label
- F
Cadastral data
- AALSMEER C 2169
- Cadastral map
- Area
- 132 m²
- Ownership situation
- Full ownership
- AALSMEER C 2168
- Cadastral map
- Area
- 38 m²
- Ownership situation
- Full ownership
- AALSMEER C 7823
- Cadastral map
- Area
- 23 m²
- Ownership situation
- Full ownership
Exterior space
- Location
- In residential district
- Garden
- Back garden and front garden
- Back garden
- 55 m² (11.00 metre deep and 5.00 metre wide)
- Garden location
- Located at the northeast
Garage
- Type of garage
- Attached brick garage
- Capacity
- 1 car
Popularity
1,664x
Viewed
53x
Saved
14-9-2026
On Funda
Neighborhood

Stommeer
Aalsmeer- Residents
- 6,960
- Family with children
- 35%
- Avg. asking price / m²
- € 5,308
Discover the neighborhood
Curious about the housing supply, residents and local real estate agents?

Don’t want to forget this home?
Save it as a favorite. You’ll easily find it back and get notified when something changes.
