Sold

- 137 m²living area
- 107 m²plot size
- 3bedrooms
- Aenergy label
Sales history
- Listed since
- July 11, 2026
- Date of sale
- August 12, 2026
- Term
- 4 weeks
Description

Modern corner house (2007) in a particularly quiet yet central location within Aalsmeer. The house itself has a beautiful and modern finish, and with a renewed central heating boiler, heat recovery unit, and 8 solar panels, the house is also very energy-efficient.
Location
- Situated in a secluded residential area in Aalsmeer, within walking distance of shops, schools, childcare facilities, and marinas
- The Westeinderplassen lake, with its recreational beach, sports fields, swimming pool, and petting zoo, is just a few minutes' bike ride away
- No through traffic, only local traffic
Sustainability
- The home has an energy label A
- There is a central heating boiler (2017) and a heat recovery system (2022)
- 8 solar panels installed (2018), providing a yield of 2,500 kWh
Good to know
- Modern and energy-efficient corner house in a quiet yet central location
- In 2020, the kitchen was renovated, the plasterwork throughout the house was redone, a gas fireplace and water softener were installed, and all wall sockets and switches were replaced
- The exterior painting was done in 2025
- Underfloor heating is present on the ground floor and in the bathroom
- For this property, the KCAF (Knowledge Centre for Addressing Foundation Problems) has Foundation risk classified as 'No high risk'. This means that, according to data available at KCAF, the property has an indication of A, B, or C. See also the disclaimer in the brochure.
The House
Ground Floor
The spacious hall provides a pleasant entrance with access to the meter cupboard, a modern toilet, the stairs to the upper floor, and the living room. A practical wardrobe is neatly concealed under the stairs leading upstairs.
Once inside the living room, the pleasant width of the living space is immediately striking. Located at the front is the modern open kitchen (2020), fully equipped with, among other things, an induction hob with integrated Bora extractor hood, Quooker, combination oven, dishwasher, and a fridge-freezer. The dining area forms the central focal point of the home and connects the kitchen to the garden-facing seating area. An atmospheric spot with a gas fireplace and French doors opening onto the garden. The smooth walls and tiled floor with underfloor heating complete the comfort on this floor.
First floor
The spacious landing not only provides access to the various rooms but is large enough to create a comfortable home office or reading nook. Two remarkably spacious bedrooms are located at the rear, and the bathroom is situated at the front of the house. It is fully equipped with a bathtub, walk-in shower, washbasin, and second toilet. The indoor balcony is also located at the front and faces southeast; a sheltered spot where you can enjoy the first rays of sunshine of the day in peace.
Second floor
Attic landing containing the central heating system, the (renovated) heat recovery unit, and connections for laundry appliances. Next, you reach a surprisingly spacious bedroom that is perfectly suited as a comfortable master bedroom. Thanks to its generous dimensions, this floor also offers interesting possibilities for creating a second bathroom or a luxury bedroom with a walk-in closet.
Garden
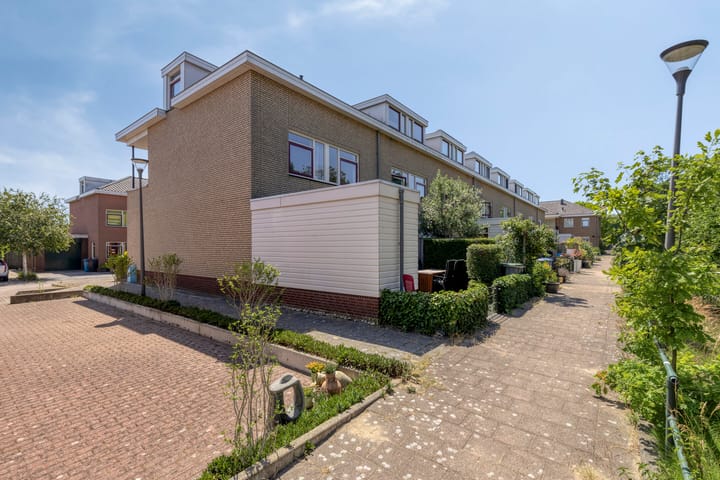
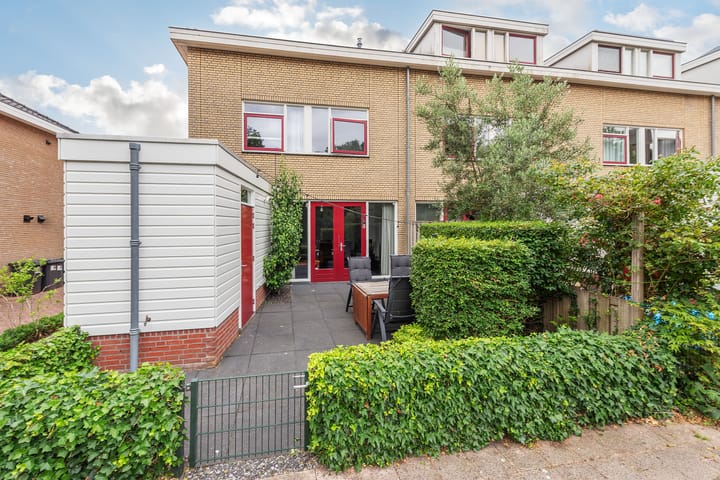
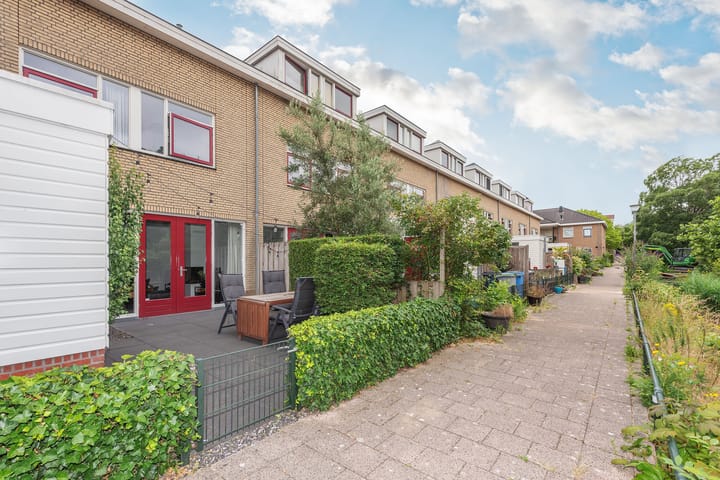
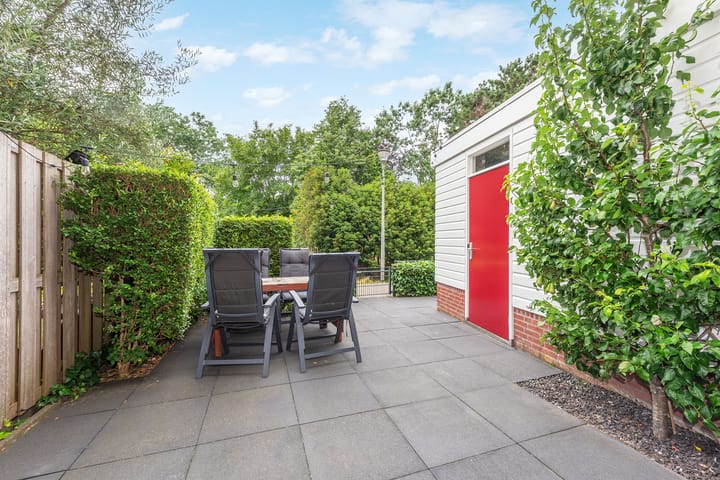
The backyard is low-maintenance and faces northwest. As a result, you can enjoy the sun from the afternoon until the evening. The unobstructed view over the green Monastery Garden with ornamental water gives the garden a spacious character and ensures a pleasant degree of privacy. Furthermore, the garden is easily accessible from the rear via the path at the back. In the backyard, there is a storage shed where you can store garden cushions, tools, and bicycles.
Aalsmeer
Aalsmeer is conveniently located in the Randstad. A free R-net express bus service runs through Aalsmeer, via Burgemeester Kasteleinweg, with a direct connection to Hoofddorp train station and a connection to the Schiphol Circle Line. There are direct connections to Amstelveen/Amsterdam, Uithoorn, and Utrecht. Aalsmeer offers a wide range of shops and schools up to pre-vocational secondary education (VMBO) level. Aalsmeer boasts a rich community life in every conceivable area, from sports to arts and culture. The Westeinderplassen lakes are a unique nature and recreation area, and with their numerous marinas and restaurants, Aalsmeer is a true water sports village. Major sailing competitions are regularly held here, and it's a joy to sail between the many islands in a canoe or sloop. Dragt and De Nieuwe Meer marinas are within walking distance of Baccarastraat and the Westeinder beach is just a few minutes' bike ride from the house.
Disclaimer
We have compiled this information with great care, but we cannot guarantee its complete accuracy. The dimensions provided are therefore indicative. Although we have carefully measured the property, we (and the seller) cannot be held liable for any deviations. As a buyer, you are, of course, free to have the measurements taken again.
Please remember that we are the seller's advisor in this process. That's why we recommend hiring your own (NVM) real estate agent to represent your interests. Do you have specific wishes for the property Discuss these with your agent in advance and conduct your own research. If you choose not to bring your own expert, we legally assume you have sufficient knowledge to understand all important matters. Our services are subject to the NVM terms and conditions.
Highlights
AI-generated from the description
Energy-efficient modern corner
Label A, boiler, heat recovery and 8 solar panels (2,500 kWh).
Luxury open living kitchen
2020 kitchen with Bora, Quooker, combi-oven and underfloor heating.
Garden with open views
Low-maintenance northwest garden overlooking green Monastery Garden.
Advertisement
Features
Transfer of ownership
- Last asking price
- € 600,000 kosten koper
- Asking price per m²
- € 4,380
- Status
- Sold
Construction
- Kind of house
- Single-family home, corner house
- Building type
- Resale property
- Year of construction
- 2007
- Type of roof
- Combination roof covered with roof tiles
Surface areas and volume
- Areas
- Living area
- 137 m²
- Exterior space attached to the building
- 5 m²
- External storage space
- 7 m²
- Plot size
- 107 m²
- Volume in cubic meters
- 470 m³
Layout
- Number of rooms
- 4 rooms (3 bedrooms)
- Number of bath rooms
- 1 bathroom and 1 separate toilet
- Bathroom facilities
- Shower, double sink, bath, toilet, underfloor heating, and washstand
- Number of stories
- 3 stories
- Facilities
- Alarm installation, optical fibre, mechanical ventilation, and solar panels
Energy
- Energy label
- A
- Insulation
- Energy efficient window and completely insulated
- Heating
- CH boiler, gas heater, partial floor heating and heat recovery unit
- Hot water
- CH boiler
- CH boiler
- Atag ( combination boiler from 2017, in ownership)
Cadastral data
- AALSMEER C 6414
- Cadastral map
- Area
- 107 m²
- Ownership situation
- Full ownership
Exterior space
- Location
- Alongside a quiet road, sheltered location, in residential district and unobstructed view
- Garden
- Back garden and front garden
- Back garden
- 34 m² (6.00 metre deep and 5.60 metre wide)
- Garden location
- Located at the northwest with rear access
- Balcony/roof terrace
- Balcony present
Storage space
- Shed / storage
- Attached brick storage
- Insulation
- Completely insulated
Parking
- Type of parking facilities
- Public parking
Popularity
3,270x
Viewed
30x
Saved
11-7-2026
On Funda
Neighborhood

Stommeer
Aalsmeer- Residents
- 6,960
- Family with children
- 35%
- Avg. asking price / m²
- € 5,303
Discover the neighborhood
Curious about the housing supply, residents and local real estate agents?

Don’t want to forget this home?
Save it as a favorite. You’ll easily find it back and get notified when something changes.
