New
Fuutlaan 421431 VP AalsmeerHornmeer
€ 1,395,000 k.k.

- 191 m²living area
- 699 m²plot size
- 3bedrooms
- Cenergy label
Description
What Makes Fuutlaan 42 So Special?
* Spacious semi-bungalow with a total floor area of approximately 191 m²
* Generous plot measuring no less than 699 m²
* Almost 300 m² of sunny, south-west-facing garden
* Future-proof, single-level living with a bedroom and bathroom on the ground floor
* Three generously sized bedrooms and two bathrooms in total
* Fully renovated and modernised in 2020
* Living room and terrace on the same level, with continuous tiled flooring
* The Westeinderplassen lakes as your immediate neighbour
* Views towards the Westeinderplassen from the first-floor bedroom
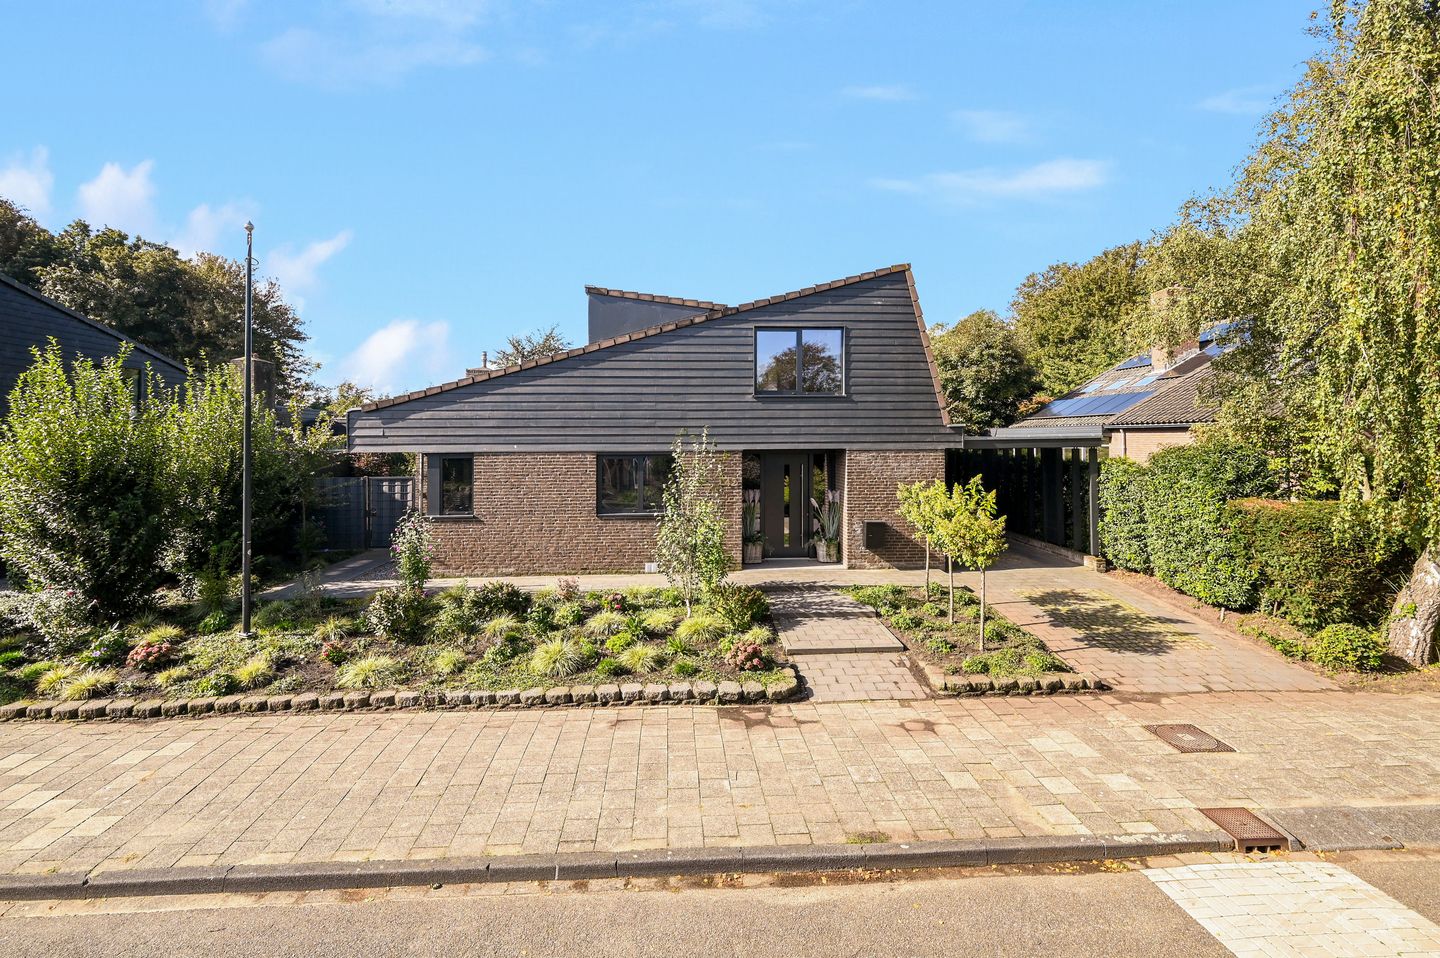
* Private driveway with carport and parking for two cars
* High-quality kitchen with natural stone worktop and Quooker providing boiling and sparkling water
* Large, practical utility room, including a spacious freezer installed in 2026
* Generous cellar and additional storage space on the first floor
* Detached wooden garden shed of approximately 12 m² with electricity
* HR++ double glazing and uPVC window frames throughout
* Underfloor heating throughout the ground floor
* Air conditioning for both cooling and heating
* Philips Hue lighting throughout the property
* Excellent privacy thanks to the mature greenery and high boundary hedging
* Low-maintenance composite exterior cladding
* Three Ring security cameras
* Outdoor lighting around the property
* Recently landscaped front garden
Freedom, Space and Comfort in a Unique Location in Aalsmeer
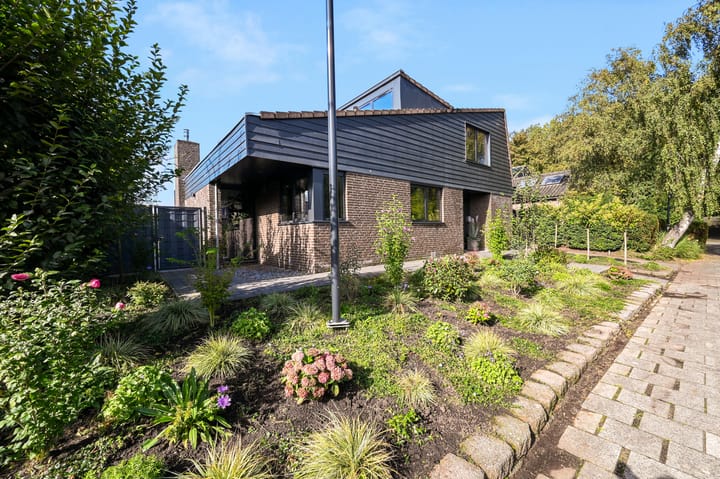
At the foot of Aalsmeer’s distinctive water tower, on a generous plot measuring no less than 699 m², stands this fully modernised and surprisingly spacious semi-bungalow. With a total floor area of 191 m², this property impresses not only with its generous proportions, but above all with its high-quality finishes, well-designed layout, excellent privacy and a location that offers something special every day. The Westeinderplassen lakes are literally your next-door neighbours, and the bedroom on the first floor even enjoys views towards the water.
Here, you can enjoy peaceful living surrounded by greenery, while everything Aalsmeer has to offer remains within easy reach. The property underwent a complete renovation in 2020 and has been carefully maintained and further enhanced ever since. Virtually everything has been updated, including the kitchen, bathrooms, electrical installation, flooring, wall and ceiling finishes, insulation and glazing. The entire property features HR++ double glazing and uPVC window frames, while underfloor heating throughout the ground floor and recessed spotlights combined with Philips Hue lighting create a contemporary atmosphere throughout.
Add to this the future-proof layout, three bedrooms, two bathrooms, large south-west-facing garden, private driveway with carport and numerous additional features inside and outside the property, and it becomes clear: this is no ordinary semi-bungalow. It is a home that truly deserves to be experienced.
GROUND FLOOR
You can conveniently park your car on your private driveway, which accommodates two cars and is partially covered by the carport. The recently landscaped front garden creates a well-maintained and welcoming entrance.
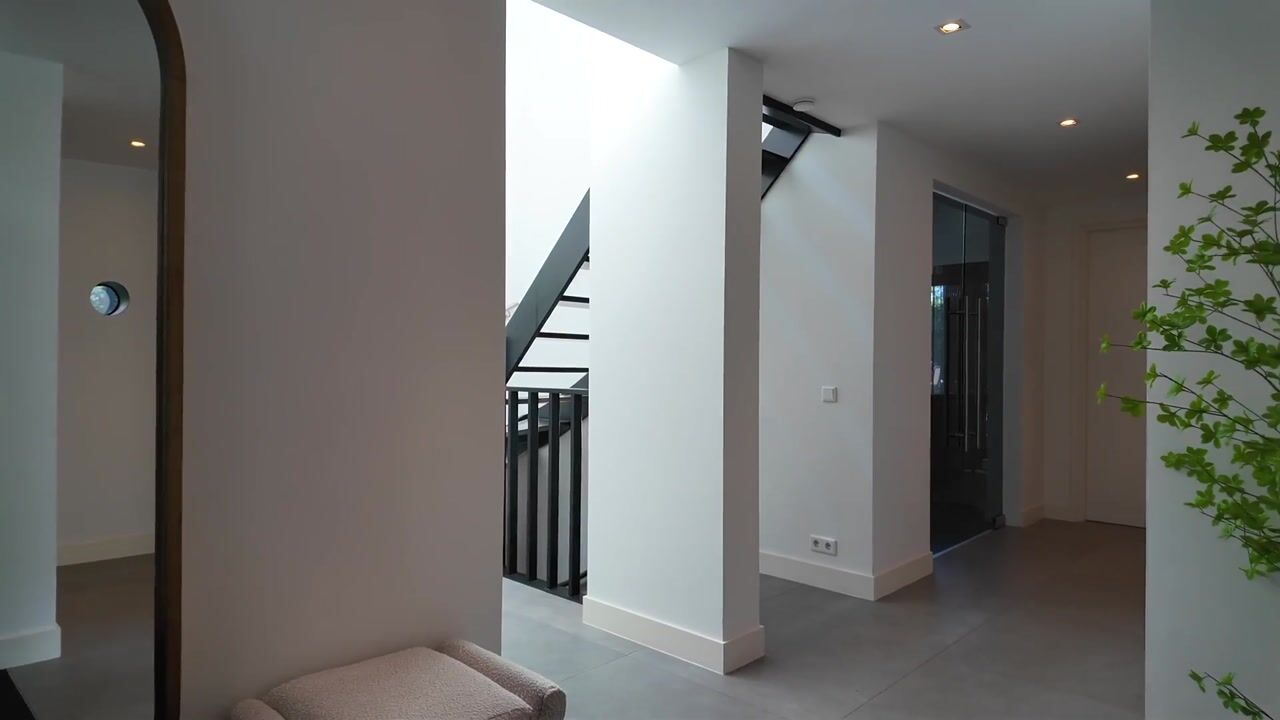
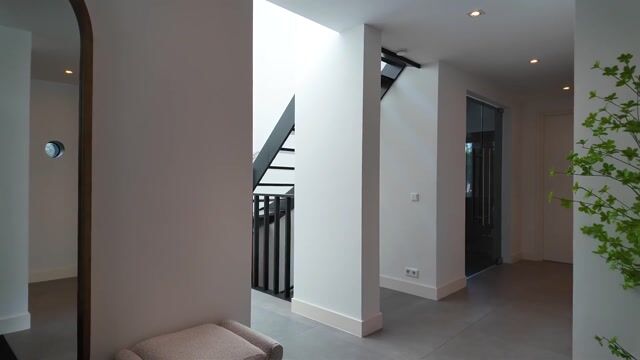
Through the stylish anthracite-coloured uPVC front door, you enter the spacious hallway. The high-quality finishes, clean lines and contemporary atmosphere immediately catch the eye. The entire ground floor features attractive light-grey tiled flooring with underfloor heating, complemented by smoothly plastered walls and ceilings with atmospheric recessed spotlights. With Philips Hue lighting, you can easily adjust the lighting to suit the time of day and your preferred mood.
The hallway provides access to almost all rooms on this floor. These include a very spacious wardrobe area, the guest toilet, stairs to the cellar and first floor, a side entrance leading towards the carport with additional wardrobe space, and the bedroom with its en-suite bathroom. The hallway also provides an elegant transition to the living room, which is accessed through impressive pivot doors. A striking design feature that immediately highlights the distinctive character of this home.
Living Room and Kitchen
Beyond the pivot doors, a wonderfully light and surprisingly spacious living area unfolds. The living room has a versatile layout, offering distinct areas for cooking, dining, relaxing and spending time together. The generous dining area benefits from an extra-high ceiling, while the cosy seating area invites you to settle in beside the gas fireplace.
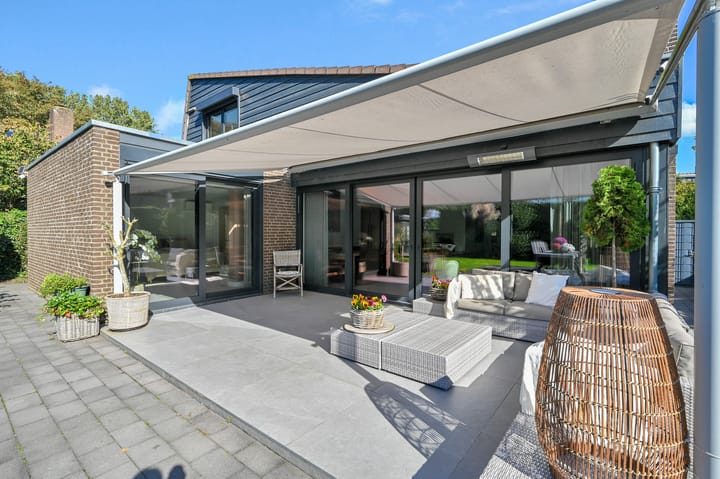
Large windows flood the room with natural light and offer views of the green garden. To the side, an exceptionally large window fitted with an external sun screen enhances the feeling of space. Wide sliding doors provide a direct connection to the terrace and garden.
A particularly appealing feature is that the living room and terrace are on the same level. The same tiled flooring continues from inside to outside, creating a beautiful visual connection between the two spaces. On sunny days, simply open the sliding doors and the terrace becomes a natural extension of the living room. Air conditioning provides both cooling and heating, ensuring a comfortable indoor climate throughout the year.
The open-plan kitchen seamlessly connects with the living area and features a modern matt-black finish complemented by a high-quality natural stone worktop. The generous kitchen island forms the heart of the space, offering ample preparation room as well as a welcoming place to sit and chat.
The kitchen is fully equipped with an induction hob with integrated extraction vented to the outside, a stainless-steel sink, a Quooker providing boiling and sparkling water, a dishwasher, a large refrigerator and a modern smart oven. The oven can be conveniently controlled via an app on your smartphone, allowing you, for example, to preheat it remotely while you are still on your way home. This means the oven can already be at the right temperature when you arrive, ready for you to start preparing a delicious meal. It is an appealing combination of luxury, convenience and smart technology that perfectly complements the contemporary character of this kitchen. The built-in appliances are by Bosch. A wall of fitted cupboards provides additional generous storage space.
The extra-long worktop creates a sociable breakfast bar at the island, making it easy to combine cooking with spending time together. The many windows provide pleasant natural light, while recessed spotlights complete the ceiling finish.
Directly adjoining the kitchen is the practical utility room. This space features an additional refrigerator and sink, extensive cupboard space and a large freezer installed in 2026. It is ideal for keeping provisions, household appliances and other items neatly organised and out of sight.
Ground-Floor Bedroom and En-Suite Bathroom
One of the property's major advantages is the possibility of living entirely on one level. The ground floor includes a spacious bedroom and a generously sized bathroom.
The bedroom is wonderfully light and features a uPVC sliding door with a roller shutter, providing access to the terrace. The attractive tiled flooring with underfloor heating continues here, with the temperature individually adjustable for this room. Air conditioning also ensures a pleasant indoor climate in both summer and winter.
The bedroom connects directly to the spacious, semi-open en-suite bathroom. The bathroom is comprehensively equipped with a generous walk-in shower featuring both a handheld shower and a rainfall shower, a bathtub, a wall-hung toilet and a double washbasin with two taps. A large illuminated mirror completes the stylish finish.
The walls are finished with sleek white tiles, while the grey tiled floor features underfloor heating. Two windows provide natural daylight and ventilation, complemented by mechanical ventilation.
FIRST FLOOR
The staircase in the hallway leads to the bright landing on the first floor. Here you will find two further spacious bedrooms, the second bathroom and a separate utility and technical room with connections for a washing machine and tumble dryer.
The landing and both bedrooms feature neat flooring. Both bedrooms have smoothly finished walls and uPVC window frames with tilt-and-turn windows.
The rear bedroom is a particularly appealing space. From here, you can enjoy lovely views towards the Westeinderplassen lakes. The room also features sliding doors with an electrically operated roller shutter and air conditioning for both cooling and heating.
The front bedroom benefits from practical access to a very generous storage area. This additional storage space can be reached through a hatch and is ideal for suitcases, seasonal belongings and anything you do not need every day.
In addition, the bedroom features a practical and surprisingly deep built-in wardrobe with sliding doors. There is plenty of room for clothing and other belongings, but the cupboard offers even more possibilities. You could easily create a compact desk or workspace here. At the end of the working day, simply close the sliding doors and everything is neatly tucked away out of sight. A clever combination of storage and flexibility, particularly useful if you work from home.
The second bathroom is finished in the same contemporary style as the bathroom on the ground floor. It features a walk-in shower with both a handheld shower and rainfall shower, a white vanity unit with washbasin and lighting, and a wall-hung toilet. Ventilation is provided by the tilt-and-turn window and mechanical ventilation.
The property also benefits from a mechanical ventilation system with a humidity sensor, allowing the system to respond automatically when humidity levels rise.
CELLAR
There is no shortage of storage space in this home. The cellar can be accessed from the hallway and measures approximately 12.8 m², with sufficient headroom to stand comfortably. It is equipped with electricity and offers ample possibilities for storage.
Combined with the large storage area on the first floor and the detached garden shed, the property offers an impressive amount of practical storage space.
GARDEN
And then there is the garden. What a wonderful setting!
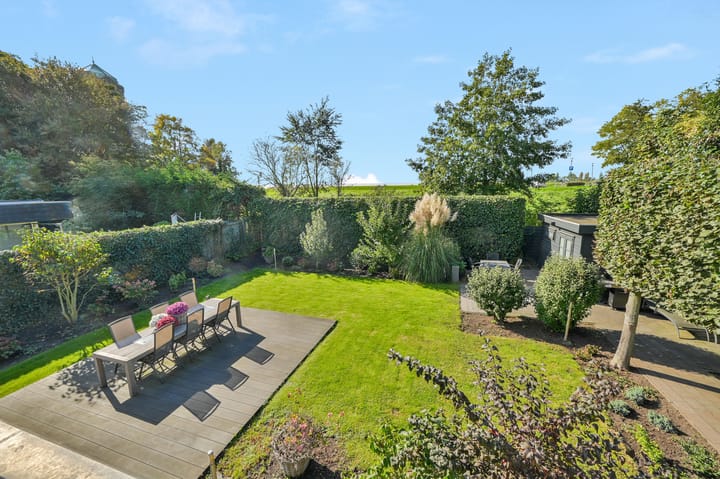
The generous 699 m² plot provides plenty of space and privacy around the property. The rear garden measures almost 300 m² and enjoys a lovely south-west-facing aspect. Thanks to its orientation and generous size, there are plenty of opportunities to enjoy the sunshine at different times of the day.
The garden wraps around the house and features several terraces, green borders, mature planting and a high hedge that provides excellent privacy. From the living room, you can step straight onto the first terrace, which adjoins the house and is fitted with an electrically operated awning with a heater. Ideal for long summer evenings, even when the temperature drops later in the day.
Further into the garden, a second terrace is surrounded by lawn and greenery. At the far end of the plot, a third, atmospheric seating area offers a lovely spot to retreat and unwind.
A particularly charming feature is the raised wooden deck with a dining table and two gas burners. These are intended purely to create ambience rather than for cooking, making this a delightful place to end the day with a glass of wine or a good conversation while the flames add extra warmth and atmosphere.
Outdoor lighting around the garden creates an inviting setting in the evening as well.
At the rear of the plot stands a wooden garden shed measuring approximately 12 m², complete with electricity. It provides a practical space for bicycles, garden cushions, tools and other belongings.
A PLACE YOU NEED TO EXPERIENCE
Some properties are primarily practical. Others stand out for their appearance. And then there are homes where space, tranquillity, comfort, outdoor living and location come together in a truly special way. Fuutlaan 42 is one of them.
Here, you can enjoy peaceful living surrounded by greenery, on a generous plot offering excellent privacy, while the Westeinderplassen lakes are literally just around the corner. The property has been thoroughly and tastefully modernised to a high standard in 2020, offering all the comforts of modern living together with the option of single-level accommodation.
As you open the sliding doors, watch the living room flow seamlessly into the terrace and look out from the garden towards the surrounding greenery and the Westeinderplassen, you will understand what makes this location so special.
A spacious, move-in-ready semi-bungalow offering room for today and for the future. A home designed to be enjoyed for many years to come.
Highlights
AI-generated from the description
Luxury living kitchen island
Modern matt-black kitchen with island, Quooker and smart oven.
Large sunny garden and water views
Almost 300 m² southwest garden and views towards Westeinderplassen.
Comfort with smart technology
Underfloor heating, air conditioning, Philips Hue lighting and three Ring cameras.
Advertisement
Features
Transfer of ownership
- Listed since
- Acceptance
- Available in consultation
- Asking price
- € 1,395,000 kosten koper
- Asking price per m²
- € 7,304
- Status
- Available
Construction
- Kind of house
- Villa, detached residential property
- Building type
- Resale property
- Year of construction
- 1975
- Type of roof
- Shed roof
- Accessibility
- Accessible for people with a disability and accessible for the elderly
Surface areas and volume
- Areas
- Living area
- 191 m²
- Exterior space attached to the building
- 35 m²
- External storage space
- 12 m²
- Plot size
- 699 m²
- Volume in cubic meters
- 738 m³
Layout
- Number of rooms
- 4 rooms (3 bedrooms)
- Number of bath rooms
- 2 bathrooms and 1 separate toilet
- Bathroom facilities
- Double sink, 2 walk-in showers, bath, 2 toilets, underfloor heating, and 2 washstands
- Number of stories
- 2 stories and a basement
- Facilities
- Air conditioning, outdoor awning, optical fibre, mechanical ventilation, rolldown shutters, flue, and TV via cable
Energy
- Energy label
- C
- Insulation
- Roof insulation, energy efficient window, insulated walls and floor insulation
- Heating
- CH boiler, gas heater and partial floor heating
- Hot water
- CH boiler
- CH boiler
- Nefit (gas-fired combination boiler from 2019, in ownership)
Cadastral data
- AALSMEER C 6374
- Cadastral map
- Area
- 699 m²
- Ownership situation
- Full ownership
Exterior space
- Location
- Alongside a quiet road, sheltered location, in residential district and unobstructed view
- Garden
- Surrounded by garden
Storage space
- Shed / storage
- Detached wooden storage
- Facilities
- Electricity
Parking
- Type of parking facilities
- Parking on private property and public parking
Popularity
0x
Viewed
0x
Saved
9-10-2026
On Funda
Neighborhood

Hornmeer
Aalsmeer- Residents
- 2,790
- Family with children
- 33%
- Avg. asking price / m²
- € 4,412
Discover the neighborhood
Curious about the housing supply, residents and local real estate agents?

Don’t want to forget this home?
Save it as a favorite. You’ll easily find it back and get notified when something changes.
