
New
Goudenregenstraat 171431 RR AalsmeerStommeer
€ 925,000 k.k.

- 181 m²living area
- 281 m²plot size
- 4bedrooms
- Aenergy label
Heerlijk familiehuis met 4 slaapkamers, zonnige tuin én oprit!
Description
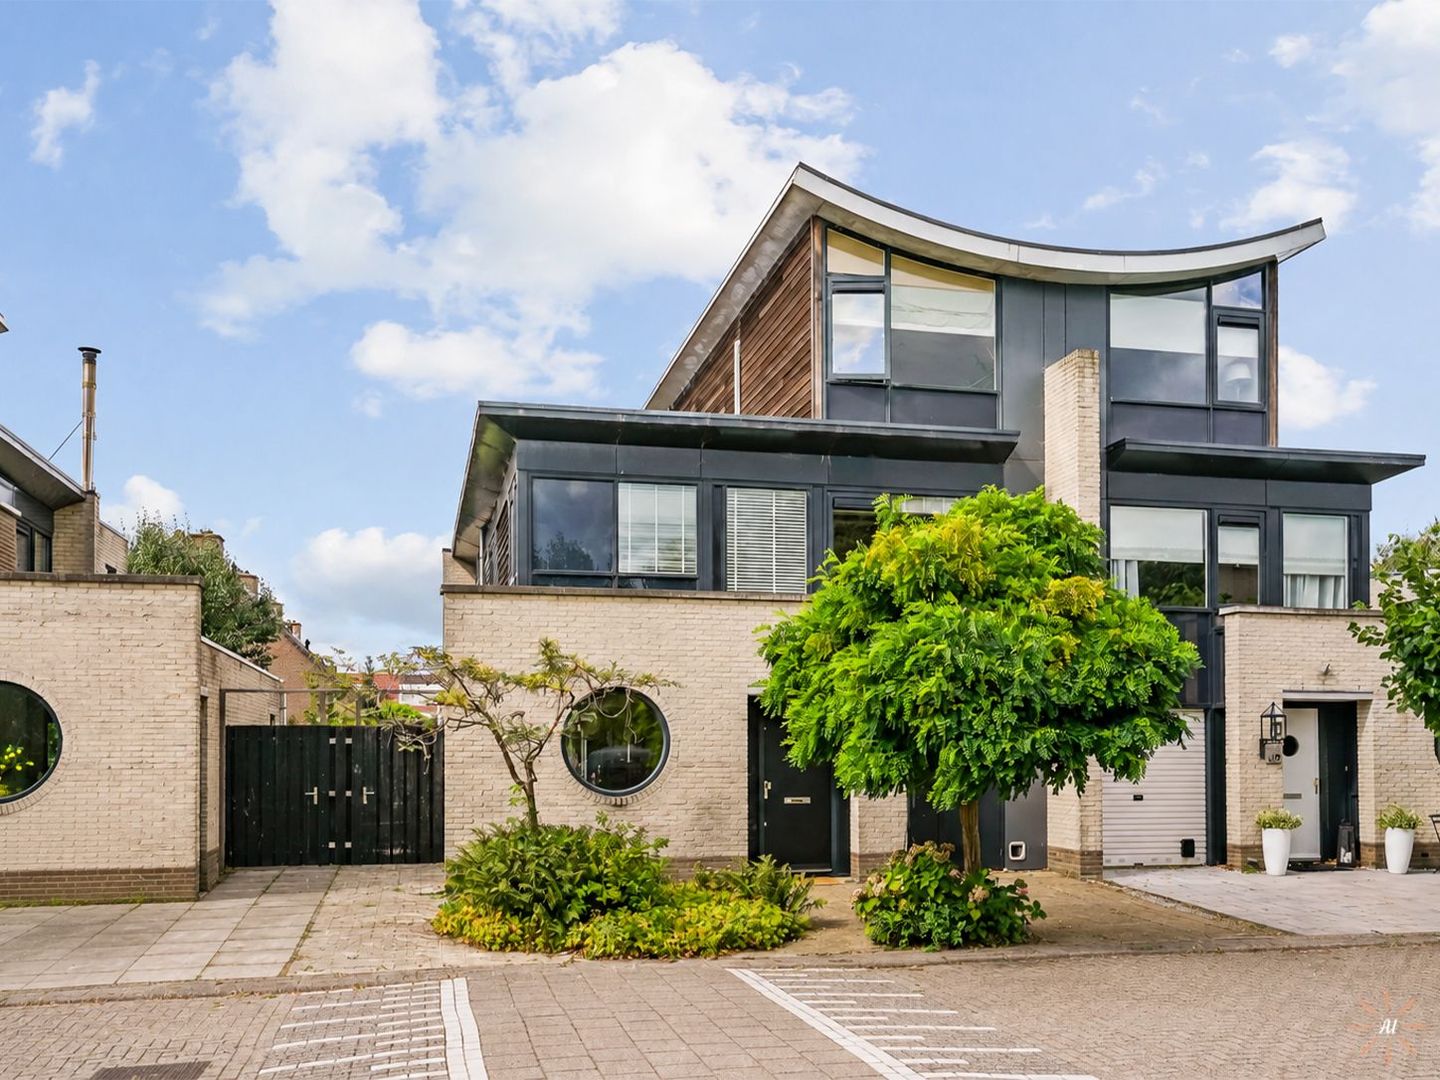
Super fraaie ruime 2/1 kapwoning op een top locatie met een zonnige tuin en eigen oprit!
*English translation see below*
LOCATIE
Aalsmeer is gunstig gelegen nabij de Randstad. Deze woning bevindt zich nabij alle dagelijkse voorzieningen; op korte afstand van de winkels aan de Ophelialaan en de Zijdstraat alsmede sportvelden, basisscholen, kinderopvangcentra en middelbare scholen, sportschool, het (openlucht) zwembad en de kinderboerderij. Tevens op korte rij afstand gelegen van Luchthaven Schiphol, Amsterdam (20 autominuten tot het centrum), Amstelveen, Haarlem, de kust en alle denkbare uitvalswegen. De ligging nabij het Amsterdamse Bos is ideaal voor hardlopers, wandelaars, natuurliefhebbers en hondenbezitters. En bent u een watersportliefhebber dan kunt u volop genieten van de nabij gelegen prachtige Westeinderplassen en waar u heerlijk kunt lunchen of dineren aan 1 van de gezellige restaurants gelegen aan het water!
INDELING
Begane grond:
Via de entree aan de voorzijde komt u in de hal, waar zich de trapopgang, het toilet en een praktische berging bevinden. Vanuit de hal is er toegang tot de ruime en sfeervolle woonverdieping.
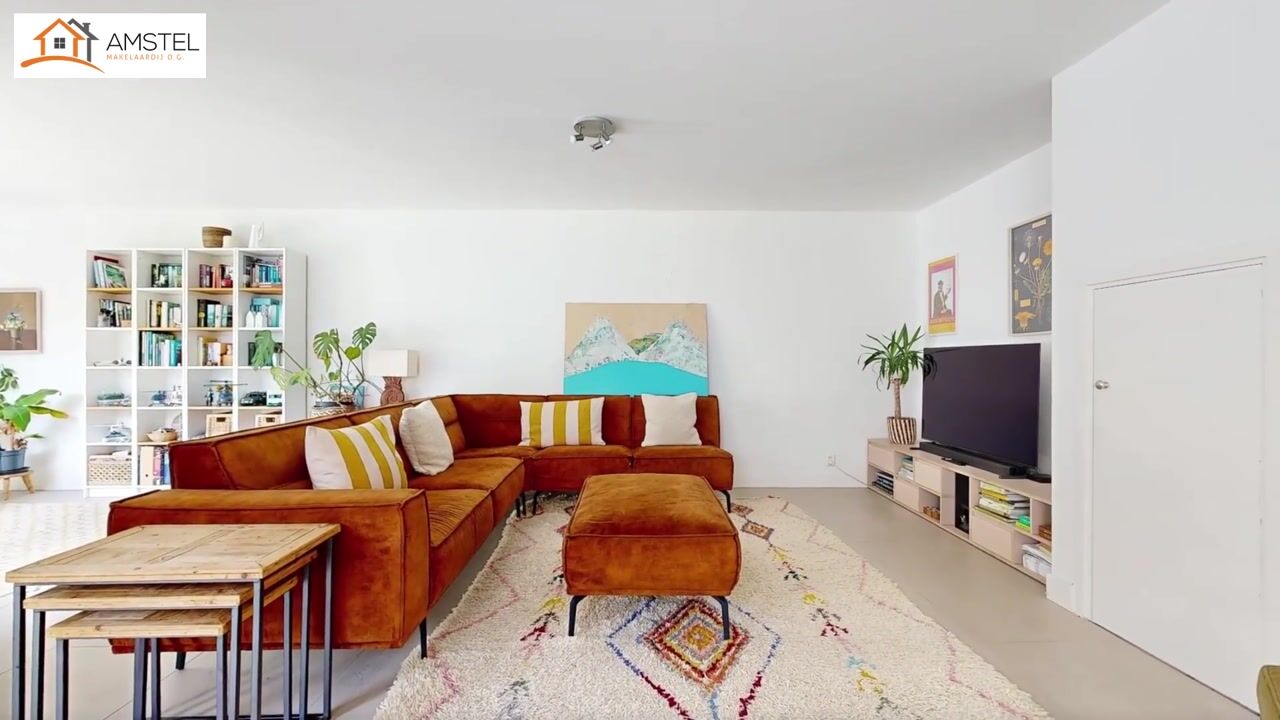
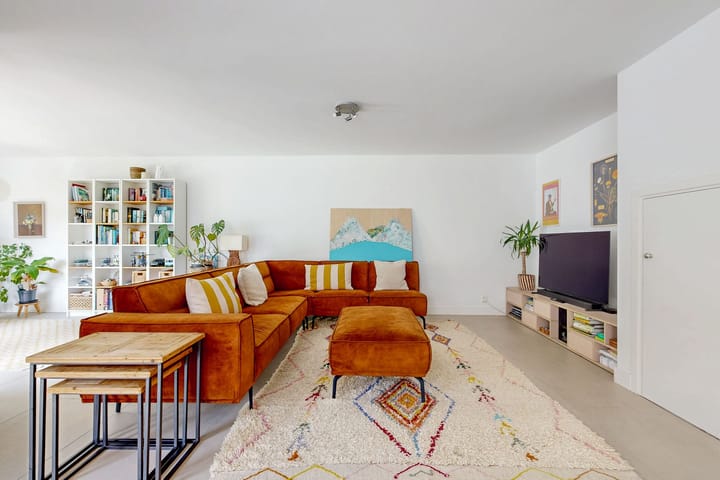
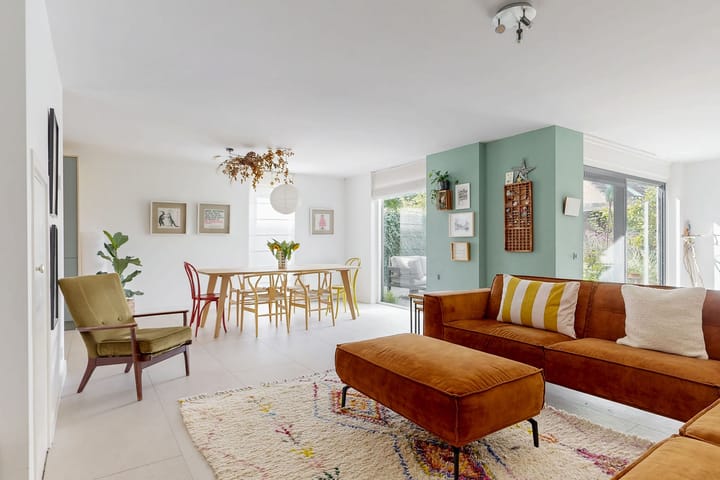
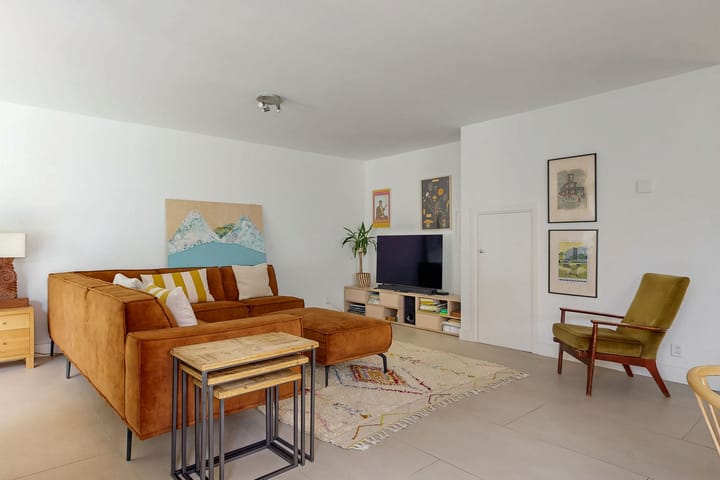
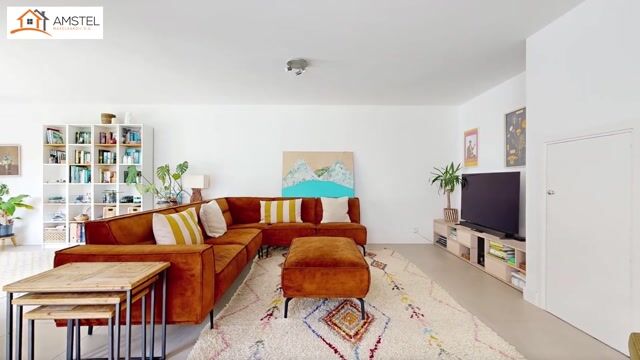
De woonkamer is royaal van opzet en heeft dankzij de verschillende raampartijen een prettige lichtinval. De woonkamer staat in open verbinding met de keuken aan de voorzijde van de woning. De keuken is praktisch ingedeeld en beschikt over diverse werk- en kastruimte. Vanuit de woonkamer is tevens de trap naar de eerste verdieping bereikbaar.
Eerste verdieping:
De overloop biedt toegang tot drie slaapkamers, de badkamer en de trapopgang naar de tweede verdieping.
Aan de voorzijde bevindt zich een ruime slaapkamer. Aan de achterzijde zijn nog twee slaapkamers gelegen, waaronder een royale slaapkamer over de breedte van de woning. De slaapkamers zijn prettig van formaat en bieden diverse mogelijkheden voor het plaatsen van een bed, kast en/of bureau.
De badkamer is centraal op deze verdieping gelegen en is ingericht met een ligbad, wastafel en toilet. Daarnaast is er praktische bergruimte aanwezig.
Tweede verdieping:
De tweede verdieping vormt een fijne, zelfstandige slaap- en badverdieping. Hier bevindt zich een ruime slaapkamer met een oppervlakte van circa 3,06 meter breed bij 3,73 meter diep. De kamer is door de ligging op de bovenste verdieping heerlijk rustig en biedt diverse gebruiksmogelijkheden, bijvoorbeeld als ouderslaapkamer, tienerkamer of werk-/logeerkamer.
Aan de andere zijde van de verdieping bevindt zich een ruime badkamer met douche, dubbele wastafel en toilet. Op de overloop is bovendien praktische bergruimte aanwezig.
SAMENGEVAT
De woning beschikt over een ruime begane grond met woonkamer en keuken, drie slaapkamers en een badkamer op de eerste verdieping én een vierde slaapkamer met tweede badkamer op de tweede verdieping. Daarmee biedt de woning volop ruimte voor een gezin, thuiswerkers of mensen die behoefte hebben aan extra slaap- en hobbyruimte.
Heeft u interesse? Wij laten deze woning graag aan u zien!
De Meetinstructie is gebaseerd op de NEN2580. De Meetinstructie is bedoeld om een meer eenduidige manier van meten toe te passen voor het geven van een indicatie van de gebruiksoppervlakte. De Meetinstructie sluit verschillen in meetuitkomsten niet volledig uit, door bijvoorbeeld interpretatieverschillen, afrondingen of beperkingen bij het uitvoeren van de meting.
-----------------------------------------------------------------------------------------------------------------------------
Stunning and spacious semi-detached home in a prime location, featuring a sunny garden and private driveway!
LOCATION
Aalsmeer is conveniently located close to the Randstad and offers an excellent combination of comfortable living and easy accessibility. This property is situated close to all everyday amenities, including the shops on Ophelialaan and Zijdstraat, sports facilities, primary and secondary schools, childcare centres, a gym, the indoor and outdoor swimming pools and the local petting zoo.
Schiphol Airport, Amsterdam (approximately 20 minutes by car to the city centre), Amstelveen, Haarlem and the coast are all within easy reach, as are the main arterial roads and motorways.
The nearby Amsterdamse Bos is ideal for runners, walkers, nature lovers and dog owners. Water sports enthusiasts will also appreciate the beautiful Westeinderplassen nearby, offering plenty of opportunities for recreation on and around the water. The area is also home to several inviting waterfront restaurants, perfect for enjoying lunch or dinner with a view.
LAYOUT
Ground floor:
The entrance at the front of the property opens into the hallway, where you will find the staircase, a separate toilet and a practical storage area. From the hallway, you enter the spacious and inviting living area.
The generously sized living room benefits from plenty of natural light thanks to the various windows. It is directly connected to the kitchen at the front of the property, creating a pleasant and open living space. The kitchen has a practical layout and offers ample worktop and cupboard space. The staircase to the first floor is also accessible from the living room.
First floor:
The landing provides access to three bedrooms, the bathroom and the staircase leading to the second floor.
At the front of the property is a spacious bedroom. Two further bedrooms are located on the other side of the house, including a generously sized bedroom spanning the width of the property. All bedrooms are well proportioned and offer plenty of space for a bed, wardrobe and/or desk.
The bathroom is centrally located on this floor and is fitted with a bathtub, washbasin and toilet. Additional practical storage space is also available.
Second floor:
The second floor provides a comfortable and private bedroom and bathroom level. Here you will find a spacious bedroom measuring approximately 3.06 metres wide by 3.73 metres deep. Its position on the top floor makes it a wonderfully quiet space, suitable for a variety of uses, such as a master bedroom, teenager’s room, home office or guest room.
On the other side of this floor is a spacious second bathroom, fitted with a shower, double washbasin and toilet. The landing also offers useful additional storage space.
IN SUMMARY
The property offers a spacious ground floor with a living room and kitchen, three bedrooms and a bathroom on the first floor, as well as a fourth bedroom and second bathroom on the second floor. With its generous amount of living space, this home is ideal for families, those working from home or anyone looking for additional bedroom, guest or hobby space.
Interested? We would be delighted to show you around this wonderful home!
The Measurement Instruction is based on NEN 2580. The Measurement Instruction is intended to provide a more uniform method of measuring in order to give an indication of the usable floor area. The Measurement Instruction does not completely eliminate differences in measurement results, which may arise, for example, due to differences in interpretation, rounding or limitations encountered when carrying out the measurement.
Highlights
AI-generated from the description
Spacious semi-detached home
Generous semi-detached with large living room and 4 bedrooms.
Bright open living area
Spacious living room with ample light and open kitchen.
Prime location near amenities
Close to shops, schools, sports, Amsterdamse Bos and lakes.
Advertisement
Features
Transfer of ownership
- Listed since
- Acceptance
- Available in consultation
- Asking price
- € 925,000 kosten koper
- Asking price per m²
- € 5,110
- Status
- Available
Construction
- Kind of house
- Single-family home, double house
- Building type
- Resale property
- Year of construction
- 1995
- Specific
- Partly furnished with carpets and curtains
- Type of roof
- Flat roof
Surface areas and volume
- Areas
- Living area
- 181 m²
- Other space inside the building
- 13 m²
- External storage space
- 9 m²
- Plot size
- 281 m²
- Volume in cubic meters
- 650 m³
Layout
- Number of rooms
- 5 rooms (4 bedrooms)
- Number of bath rooms
- 2 bathrooms and 1 separate toilet
- Bathroom facilities
- 2 showers, walk-in shower, bath, 2 toilets, sink, and double sink
- Number of stories
- 3 stories
- Facilities
- Optical fibre, mechanical ventilation, sliding door, TV via cable, and solar panels
Energy
- Energy label
- A
- Insulation
- Completely insulated
- Heating
- CH boiler
- Hot water
- CH boiler
- CH boiler
- Vaillant (gas-fired combination boiler from 2006, in ownership)
Cadastral data
- AALSMEER C 5392
- Cadastral map
- Area
- 281 m²
- Ownership situation
- Full ownership
Exterior space
- Location
- Alongside a quiet road, in residential district and unobstructed view
- Garden
- Back garden and front garden
- Back garden
- 110 m² (11.00 metre deep and 10.00 metre wide)
- Garden location
- Located at the southwest
Storage space
- Shed / storage
- Detached wooden storage
Parking
- Type of parking facilities
- Parking on private property and public parking
Popularity
822x
Viewed
22x
Saved
23-9-2026
On Funda
Neighborhood

Stommeer
Aalsmeer- Residents
- 6,960
- Family with children
- 35%
- Avg. asking price / m²
- € 5,304
Discover the neighborhood
Curious about the housing supply, residents and local real estate agents?

Don’t want to forget this home?
Save it as a favorite. You’ll easily find it back and get notified when something changes.
