"Modern Family Living with Energy Rating A | Extended Home, 12 Solar Panels and Prime Dorpshaven Location"
Looking for a modern family home where comfort, sustainability, and a prime location come together? Then this attractive family residence in the popular Dorpshaven neighborhood is definitely worth a viewing.
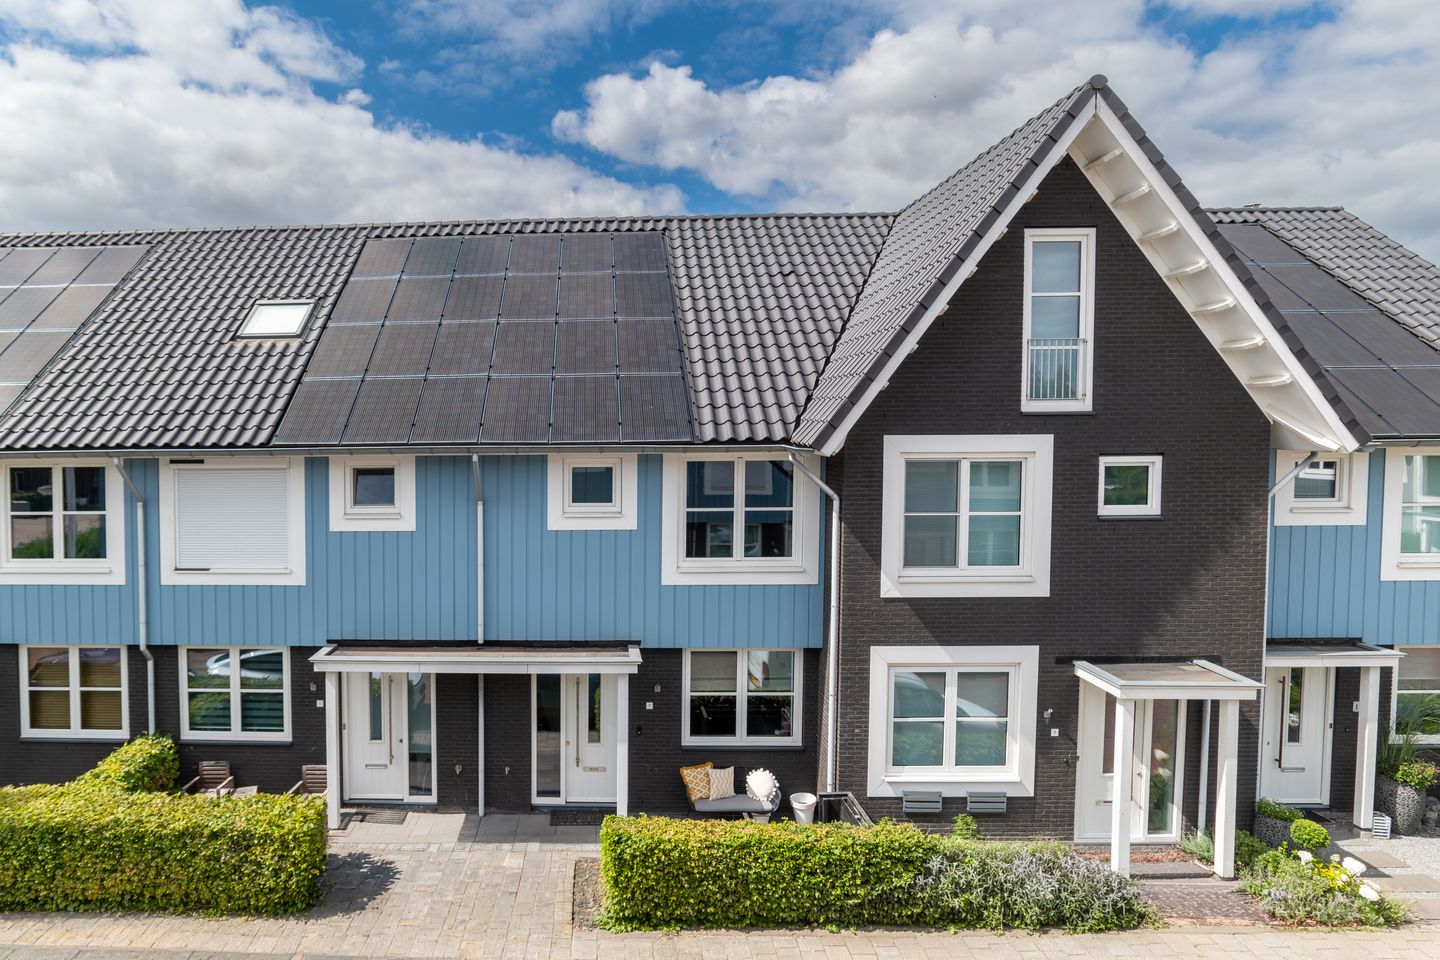
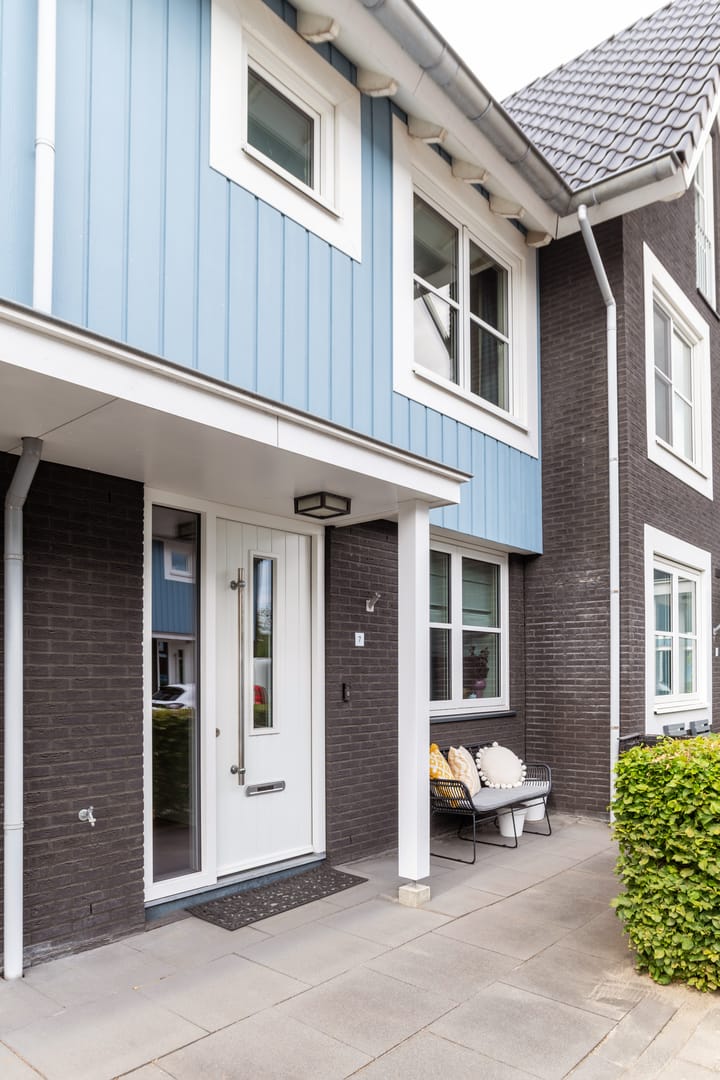
Built in 2018, this contemporary Scandinavian-style home offers everything you would expect from a modern newly built property. Thanks to excellent insulation, 12 solar panels, triple-glazed HR+++ windows, and an Energy Label A rating, you can enjoy both comfortable and highly energy-efficient living.
The property features a spacious extended living room with French doors opening onto the sunny rear garden, as well as a modern open-plan kitchen at the front of the house. The first floor offers three generous bedrooms and a luxurious bathroom with a toilet. The second floor provides a full-sized fourth bedroom or home office spanning the entire depth of the house, complemented by a practical laundry and utility room.
The beautifully landscaped rear garden, complete with a pile-supported terrace, is a wonderful place to relax. In addition, the property includes a detached storage shed with electricity and convenient rear access.
The home is located in the sought-after Dorpshaven district, a young and waterside neighborhood renowned for its colorful architecture and charming atmosphere. The vibrant center of Aalsmeer, offering a variety of shops, restaurants, cafés, and public transport connections, is within walking distance.
In short: a modern, energy-efficient, and surprisingly spacious home in one of Aalsmeer’s most desirable locations!
Ground Floor
Entrance hall with meter cupboard and modern toilet.
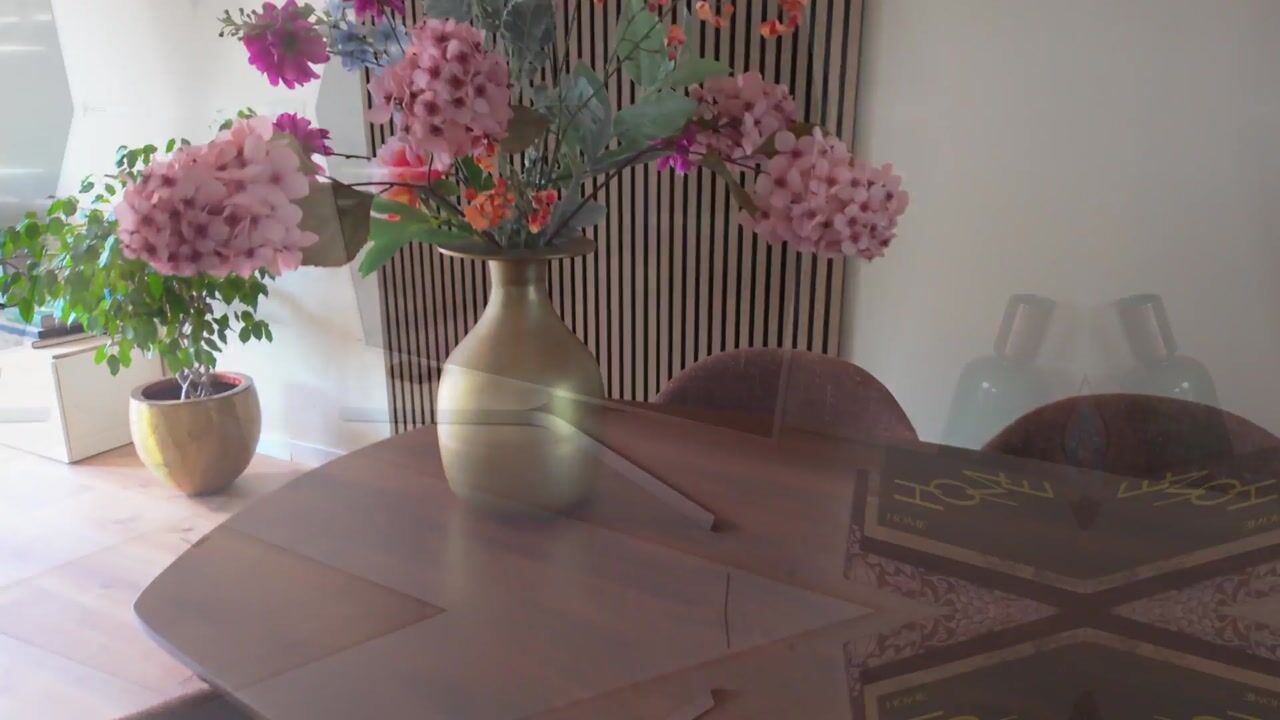
The extended living room is wonderfully bright, garden-facing, and finished with an attractive PVC floor. Comfortable underfloor heating serves as the main heating system throughout the ground floor. French doors provide direct access to the rear garden.
At the front of the house is the modern open-plan kitchen, fully equipped with high-quality built-in appliances, including an induction cooktop, combination microwave oven, dishwasher, refrigerator, freezer, and a Quooker instant boiling water tap.
The living room also benefits from a practical storage cupboard beneath the staircase.
First Floor
The landing provides access to three spacious bedrooms and the bathroom.
The generous principal bedroom is located at the rear of the property and is fitted with air conditioning. The remaining bedrooms are also well proportioned.
The luxurious bathroom features a spacious walk-in shower, vanity unit, and toilet.
Second Floor
The landing provides access to a separate utility room housing the central heating system, washing machine connection, heat recovery ventilation system (HRV), and the solar panel inverter.
In addition, this floor accommodates the fourth bedroom, a bright and fully functional room extending across the full length of the house. It is currently used as a home office.
Garden
The well-maintained rear garden features a pile-supported paved terrace and a low-maintenance composite deck. At the rear of the garden is a detached storage shed finished with durable Keralit cladding and equipped with electricity. The garden also benefits from convenient rear access.
Features
Built in 2018
Energy Label A
Equipped with 12 solar panels
Air conditioning in the principal bedroom
Excellent insulation throughout
Low-maintenance uPVC window frames with HR+++ triple glazing
Extended garden-facing living room
Underfloor heating throughout the entire ground floor
Modern luxury kitchen with Quooker tap
Luxury bathroom with walk-in shower, vanity unit, and toilet
Four full-sized bedrooms
Located in the popular Dorpshaven residential area
Walking distance to the center of Aalsmeer
Completion date: to be agreed in consultation.
Highlights
AI-generated from the description
Energy-efficient home with solar
12 solar panels, HR+++ glazing, Energy Label A and HRV.
Extended living with luxury kitchen
Bright garden-facing living room, underfloor heating and modern kitchen with Quooker.
Prime Dorpshaven location
Young waterside area, Aalsmeer center within walking distance.
Advertisement
Features
Transfer of ownership
Original asking price
€ 725,000 kosten koper
Listed since
Acceptance
Available in consultation
Asking price
€ 695,000 kosten koper
Asking price per m²
€ 5,073
Status
Available
Construction
Kind of house
Single-family home, row house
Building type
Resale property
Year of construction
2018
Specific
With carpets and curtains
Type of roof
Gable roof covered with roof tiles
Surface areas and volume
Areas
Living area
137 m²
Exterior space attached to the building
2 m²
External storage space
5 m²
Plot size
133 m²
Volume in cubic meters
473 m³
Layout
Number of rooms
5 rooms (4 bedrooms)
Number of bath rooms
1 bathroom and 1 separate toilet
Bathroom facilities
Walk-in shower, toilet, and washstand
Number of stories
3 stories
Facilities
Air conditioning, balanced ventilation system, optical fibre, mechanical ventilation, passive ventilation system, and solar panels
Energy
Energy label
A
Heating
CH boiler and partial floor heating
Hot water
CH boiler
CH boiler
HR Intergas (gas-fired combination boiler from 2018, in ownership)