Vrijstaande villa met zonnige tuin en volop privacy!
Description
DETACHED LIVING ON A SPACIOUS PLOT – COMFORT, SPACE AND PRIVACY!
Are you looking for a spacious and detached villa on a generous plot? Do you want to live comfortably with multiple bedrooms, a southwest-facing garden and plenty of privacy? Is a bright living room, a kitchen-diner and a practical layout important to you? Then Hornweg 163 is exactly what you are looking for!
Key features of Hornweg 163:
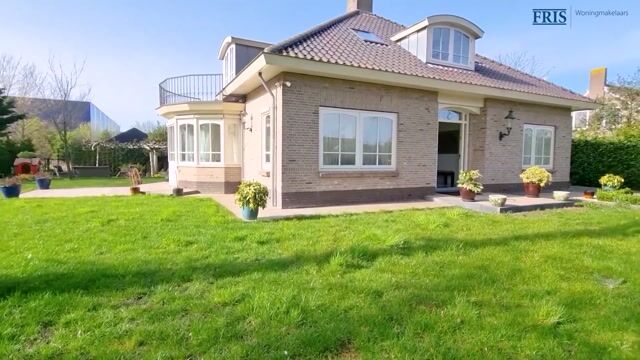
- Detached villa on a plot of approx. 1,030 m²;
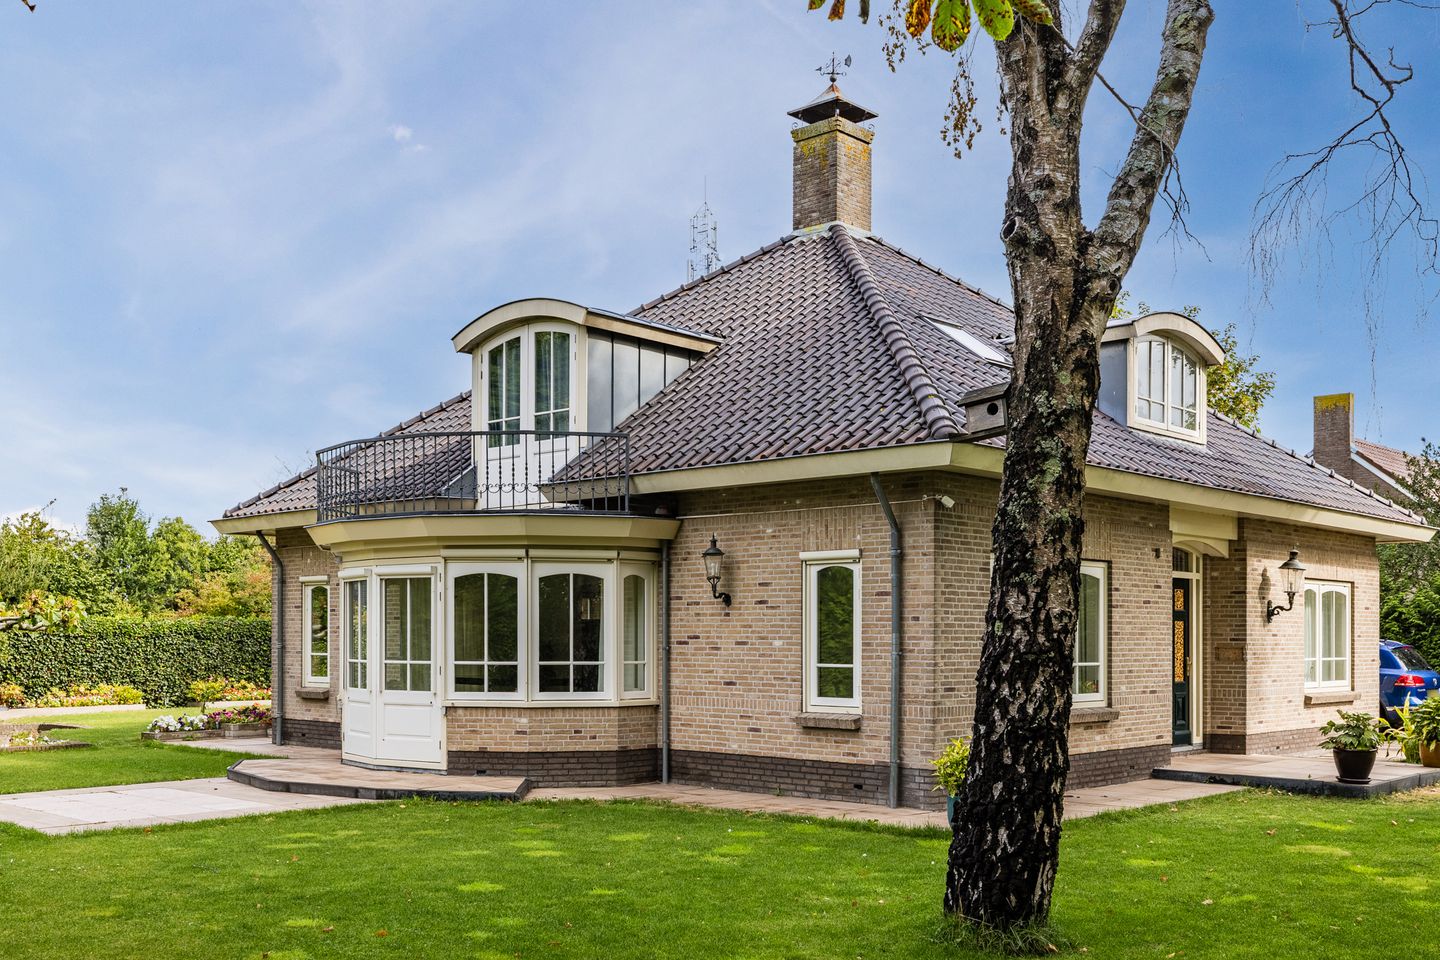
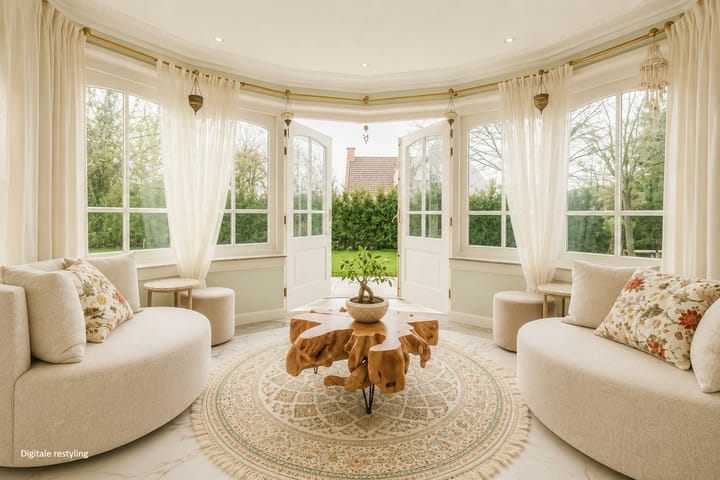
- Spacious and bright living room with bay window;
- Bedroom and bathroom on the ground floor;
- Kitchen-diner with built-in appliances and utility room;
- Indoor garage and private driveway;
- Sunny southwest-facing garden;
- Located in a quiet and family-friendly environment.
Is this property something for you?
In combination with the photos you get a good impression of the space and possibilities!
This detached villa at Hornweg 163 offers a combination of space, comfort and versatility. The property is located on a generous plot and has multiple floors with well-arranged spaces, making it very suitable for families or working from home. The property has a spacious living room, multiple bedrooms and bathrooms, a practical layout and a beautifully landscaped garden. The property is located on the border of Aalsmeer and Amstelveen, in a quiet and green environment. In the immediate vicinity there are shops, schools, sports facilities and public transport. In addition, main roads towards Amsterdam, Schiphol and Hoofddorp are easily accessible.
Layout:
Ground floor:
Through the wide front door with stained-glass windows, you enter the spacious entrance hall with an open wooden staircase. From the hall you have access to the toilet, meter cupboard, living room, and the first bedroom on the ground floor. This bedroom features an en-suite bathroom with bathtub, separate rain shower, dual washbasin unit, toilet and has lot of natural daylight. The spacious living room is bright and atmospheric, thanks to large windows and also a large bay window. Through the bay window with French doors, you enjoy open views and plenty of natural light. The dining area at the rear provides access to the terrace via sliding door.
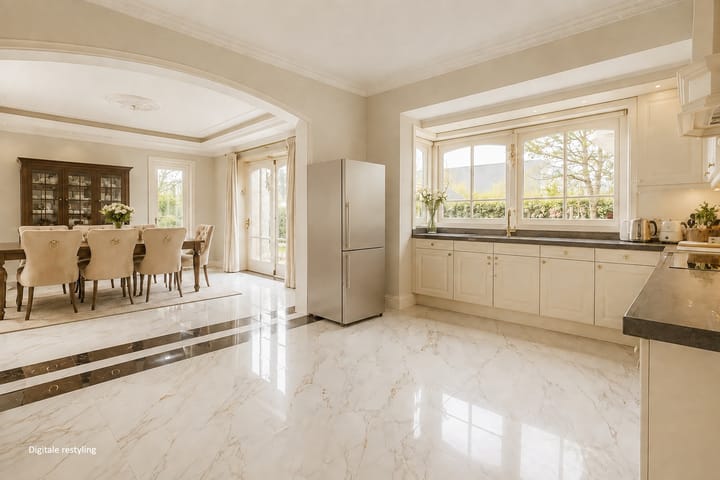
The country-style kitchen is spacious and equipped with various built-in appliances, including an induction hob, extractor hood, dishwasher, combi-microwave, and refrigerator. The granite worktop offers ample workspace and views outside. Adjacent is the practical utility room with lot of storage, an additional kitchen unit and connections for a washing machine and dryer. There is also a second bedroom on the garden side, with beautiful natural light and views of the rear garden. A second bedroom is located at the garden side, offering pleasant views and plenty of natural light.
1st floor:
On the first floor there are two spacious bedrooms and a third room, currently used as an office. There is also a spacious bathroom with shower area, toilet and washbasin.
The big bedroom extends across the full length of the house and features French doors leading to the balcony. The second bedroom is also spacious and located at the rear of the property.
First floor has a very spacious bathroom equipped with a shower, washbasin, and toilet. A window provides lot of natural ventilation and daylight.
Garden:
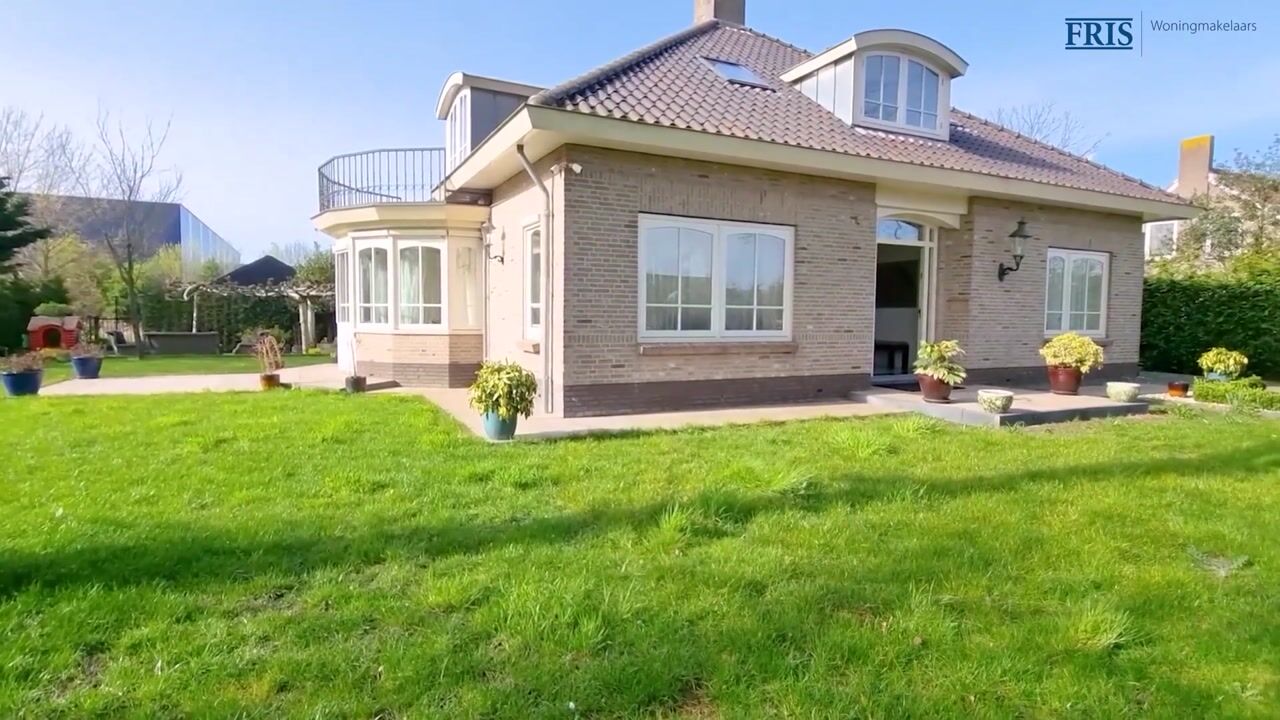
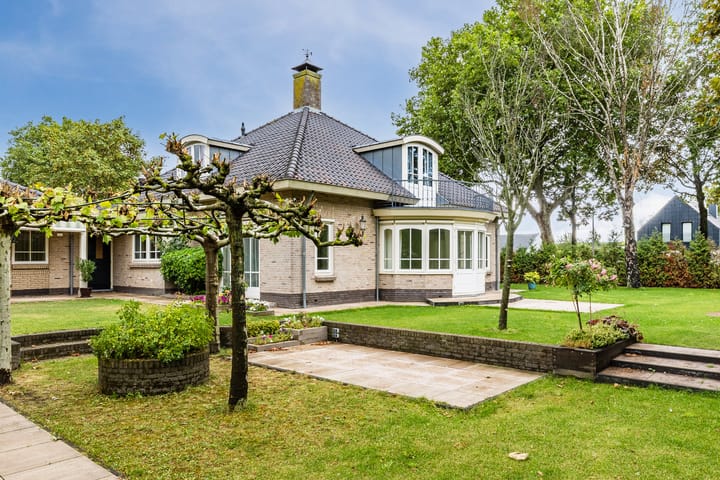
The sunny southwest-facing garden is neatly landscaped with green borders and multiple seating areas. The garden is fully enclosed with secure tall mesh fencing from all sides, and lined internally with mature green trees for added privacy. Whether you want to relax or enjoy dinner with family and friends, there is ample space for both. The covered area on the rear side offers a pleasant spot in both sun and shade. Garden is equipped with automatic irrigation system and robotic lawn mower, ensuring effortless maintenance.
Garage:
The fully enclosed garage is accessible via the private driveway and an electric overhead door. The garage also has a separate entrance door and is equipped with electricity, water, and a loft for ample storage.
Surroundings:
The property is located on the edge of the popular and family-friendly Nieuw Oosteinde neighborhood, on the border of Aalsmeer and Amstelveen. In the immediate vicinity you will find shops, schools, sports facilities and a healthcare center.
For more extensive shopping, the Raadhuisplein in Aalsmeer and the Stadshart Amstelveen are located a short distance away. Nature lovers can go to the Amsterdamse Bos and the Westeinderplassen. In addition, Amsterdam, Hoofddorp and Schiphol are easily accessible.
Features:
- Ground floor with full living facilities;
- Indoor garage with loft and private driveway;
- Underfloor heating on the ground floor (except bedroom);
- Garden located on the sunny southwest;
- Age clause applies;
- Equipped with sun blinds and screens;
- Garden fitted with automatic irrigation system and robotic lawn mower;
- Located in a quiet and family-friendly residential environment.
Has this property sparked your interest? Feel free to contact us for a viewing.
Highlights
AI-generated from the description
Spacious detached villa
Detached villa with multiple floors and rooms.
Bright living and kitchen
Bright living room with bay window and large kitchen-diner.
Sunny private garden
Southwest garden with seating, irrigation and robot mower.