
Hornweg 2121432 GS AalsmeerOosteinde
€ 1,195,000 k.k.

- 240 m²living area
- 1,548 m²plot size
- 4bedrooms
- Denergy label
Uniek dubbel woonhuis in Aalsmeer
Description
Unique detached villa with a very complete, free standing garden house on a very large plot.
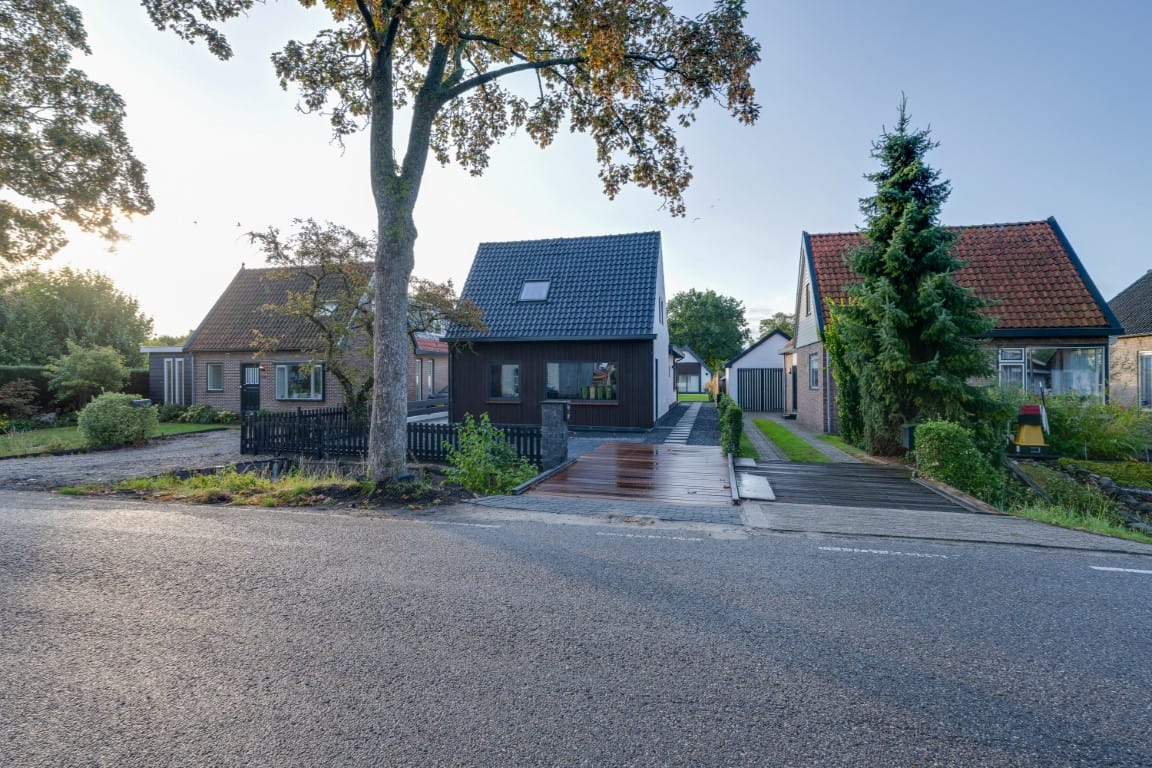
What a special property, this is all about comfortable living with lots of space and possibilities. The detached and extended house, with an amazing guesthouse in the very spacious backyard is located on the desirable Hornweg in Aalsmeer. Parking is available for several cars on private property. The plot covers an impressive 1,548 m².
This charming property boasts a beautiful location, combining tranquility, comfort, and versatility. With three bedrooms in the main house and a fully detached garden-house with another two bedrooms, this is the ideal place for those seeking space and flexibility.
The main house of 154m2 offers a bright and spacious living room, a classic kitchen with all necessary appliances and on the first floor you will find three bedrooms and a well-equipped bathroom. The bedrooms are practically laid out and offer plenty of possibilities for a family or can partly serve as a home office.
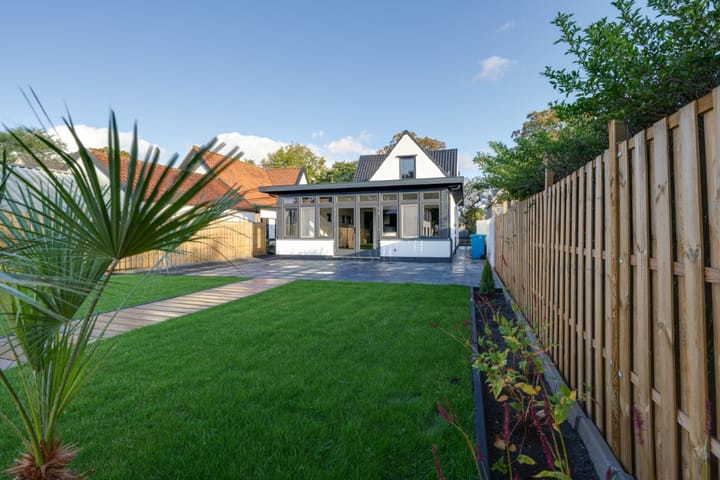
The detached guesthouse of 85m2 makes this property truly special. With two bedrooms, a great bathroom, separate toilet and a spacious living room overlooking the garden, it is ideal for either guests, a care home, home office or practice space or even for rental as an additional source of income
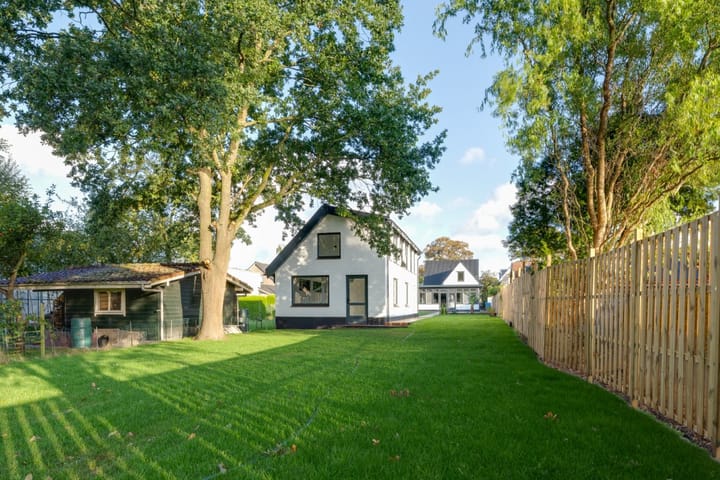
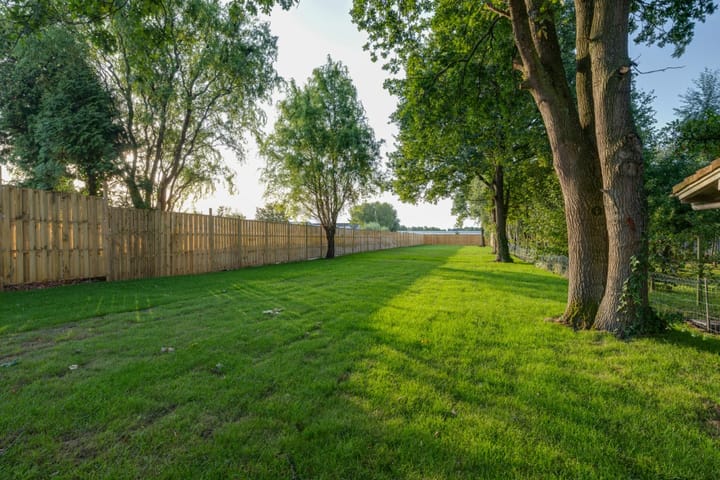
The house is surrounded by a large garden offering ample privacy, several seating areas, and space to enjoy the outdoors. Parking is easily accessible for several cars on the property.
Highlights at a glance:
• Detached house with 3 bedrooms
• Detached guesthouse with 2 bedrooms and private facilities
• Spacious and bright living room
• Private bridge and parking on the property
• Very deep garden with plenty of privacy
Are you looking for a home with character, space, and extra possibilities? Then this is a unique opportunity. Schedule a viewing now and experience the versatility of this property for yourselves!
The layout
Main building:
Ground floor:
Entrance at the side. Hallway with toilet. Access to the living room at the front. The ground floor of the house features a large rear extension. Here you'll find a wealth of space, and two French doors lead to the back garden.
The semi-open kitchen is equipped with various appliances, including an induction cooktop, combination oven, dishwasher, and refrigerator. Here's also the access to the room housing the central heating boiler. The entire ground floor has a nice herringbone pattern flooring.
First floor:
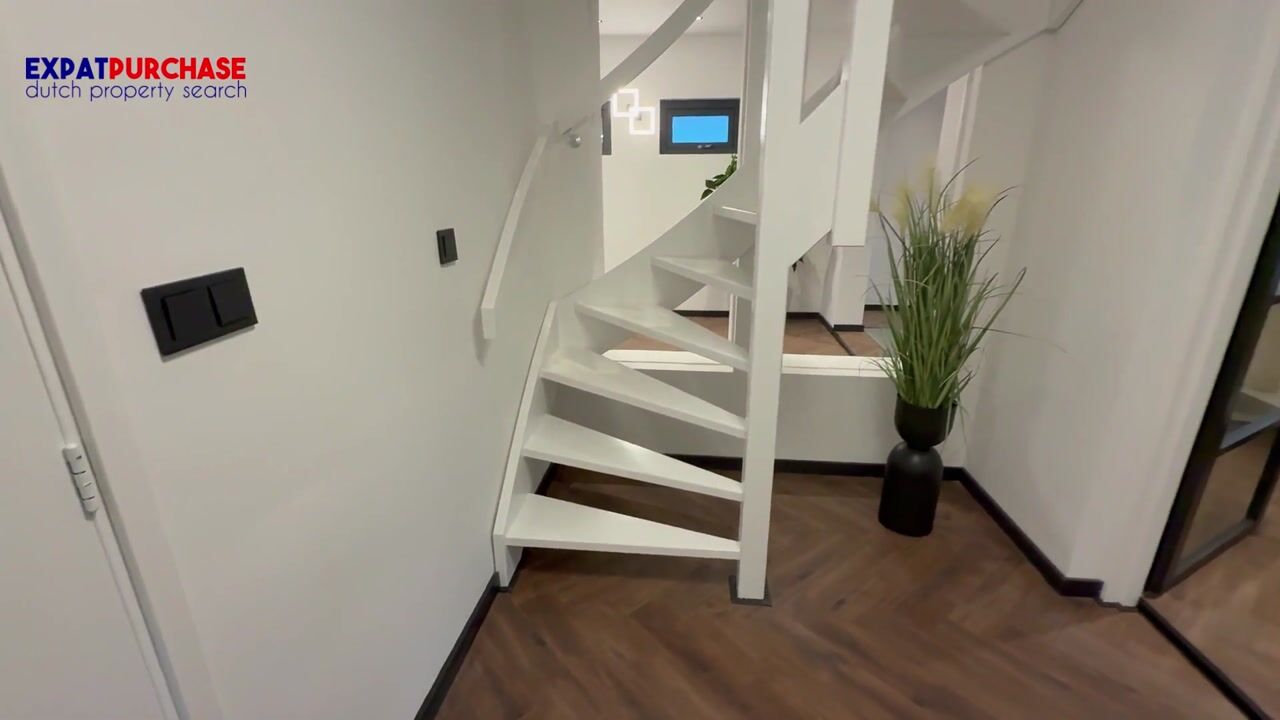
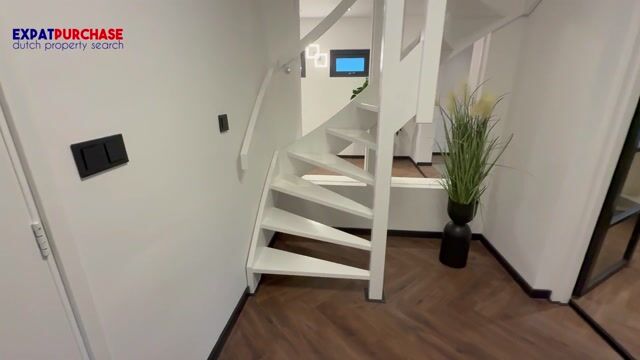
Stairs in the hall, leading to the first floor. The spacious landing provides access to the three good sized bedrooms and the bathroom with a walk-in shower, toilet, and washbasin. Storage space is available in the attic.
Guesthouse:
Ground floor:
Entrance hall with toilet and space for the central heating system. Hallway with access to the bathroom and living room. Preparations have been made for the future installation of an additional open-plan kitchen, if desired.
First floor:
From the living room, the open wooden staircase leads to the first floor, with an open-plan multifunctional room and a separate bedroom. The entire guesthouse enjoys ample natural light and a beautiful view of the garden.
Accessibility
The house is accessible via a private bridge to the front yard with space for at least three cars.
The house is well situated on Hornweg in Aalsmeer, near Amstelveen, close to the newly developed Nieuw-Oosteinde neighborhood with various amenities.
You'll be living in a very central location, with Aalsmeer and the Westeinderplassen lakes on one side and Amstelveen and the Stadshart (city center) on the other, offering a wide variety of shops and restaurants. Amstelveen also has several international schools.
The nearest primary school and a bus stop iare on walking distance, a train station is 8 km away, and there are three nearby supermarkets (Albert Heijn, Plus, and Aldi) within 400 to 900 meters. A pre-university secondary school is within cycling distance, a childcare center and the pharmacy are easily accessible on foot.
Major roads to Amsterdam and Schiphol Airport are on short distance.
Good to know
- Situated on a large plot of 1548 m²
- Parking for residents and guests on the property
- Living area 240 m², measured according to NEN 2580
- Surface distribution: main building 154 m², guesthouse 85 m²
- Volume 860 m³
- Multiple terraces
- Cable internet and TV connection
- Insulated and double-glazed
- Conveniently located near shops, schools, public transport, and highways
- Approximately 10 minutes by car from Schiphol Airport
- Delivery date in consultation
Highlights
AI-generated from the description
Detached home with guesthouse
Main house with 3 bedrooms and detached guesthouse.
Very large garden plot
Plot of 1,548 m² with very deep garden.
Private bridge and parking
Access via private bridge and parking for several cars.
Advertisement
Features
Transfer of ownership
- Original asking price
- € 1,250,000 kosten koper
- Listed since
- Acceptance
- Available in consultation
- Asking price
- € 1,195,000 kosten koper
- Asking price per m²
- € 4,979
- Status
- Available
Construction
- Kind of house
- Villa, detached residential property
- Building type
- Resale property
- Construction period
- 1931-1944
- Type of roof
- Combination roof covered with asphalt roofing and roof tiles
Surface areas and volume
- Areas
- Living area
- 240 m²
- Plot size
- 1,548 m²
- Volume in cubic meters
- 860 m³
Layout
- Number of rooms
- 10 rooms (4 bedrooms)
- Number of bath rooms
- 2 bathrooms and 2 separate toilets
- Bathroom facilities
- 2 walk-in showers, toilet, sink, jacuzzi, bath, and washstand
- Number of stories
- 4 stories
- Facilities
- Skylight, passive ventilation system, sliding door, and TV via cable
Energy
- Energy label
- D
- Heating
- CH boiler
- CH boiler
- Gas-fired combination boiler
Cadastral data
- AALSMEER B 2646
- Cadastral map
- Area
- 1,548 m²
- Ownership situation
- Full ownership
Exterior space
- Location
- Alongside a quiet road, rural, open location and unobstructed view
- Garden
- Back garden, surrounded by garden, front garden, side garden and sun terrace
- Back garden
- 1,062 m² (90.00 metre deep and 11.80 metre wide)
- Garden location
- Located at the southeast
Parking
- Type of parking facilities
- Parking on private property and public parking
Popularity
5,043x
Viewed
115x
Saved
6-6-2026
On Funda
Neighborhood
Oosteinde
Aalsmeer- Residents
- 7,770
- Family with children
- 53%
- Avg. asking price / m²
- € 5,209
Discover the neighborhood
Curious about the housing supply, residents and local real estate agents?

Don’t want to forget this home?
Save it as a favorite. You’ll easily find it back and get notified when something changes.
