Vrijstaand wonen met ruimte, comfort en een heerlijke grote tuin
Description
Detached Living with Space, Comfort and a Wonderful Garden
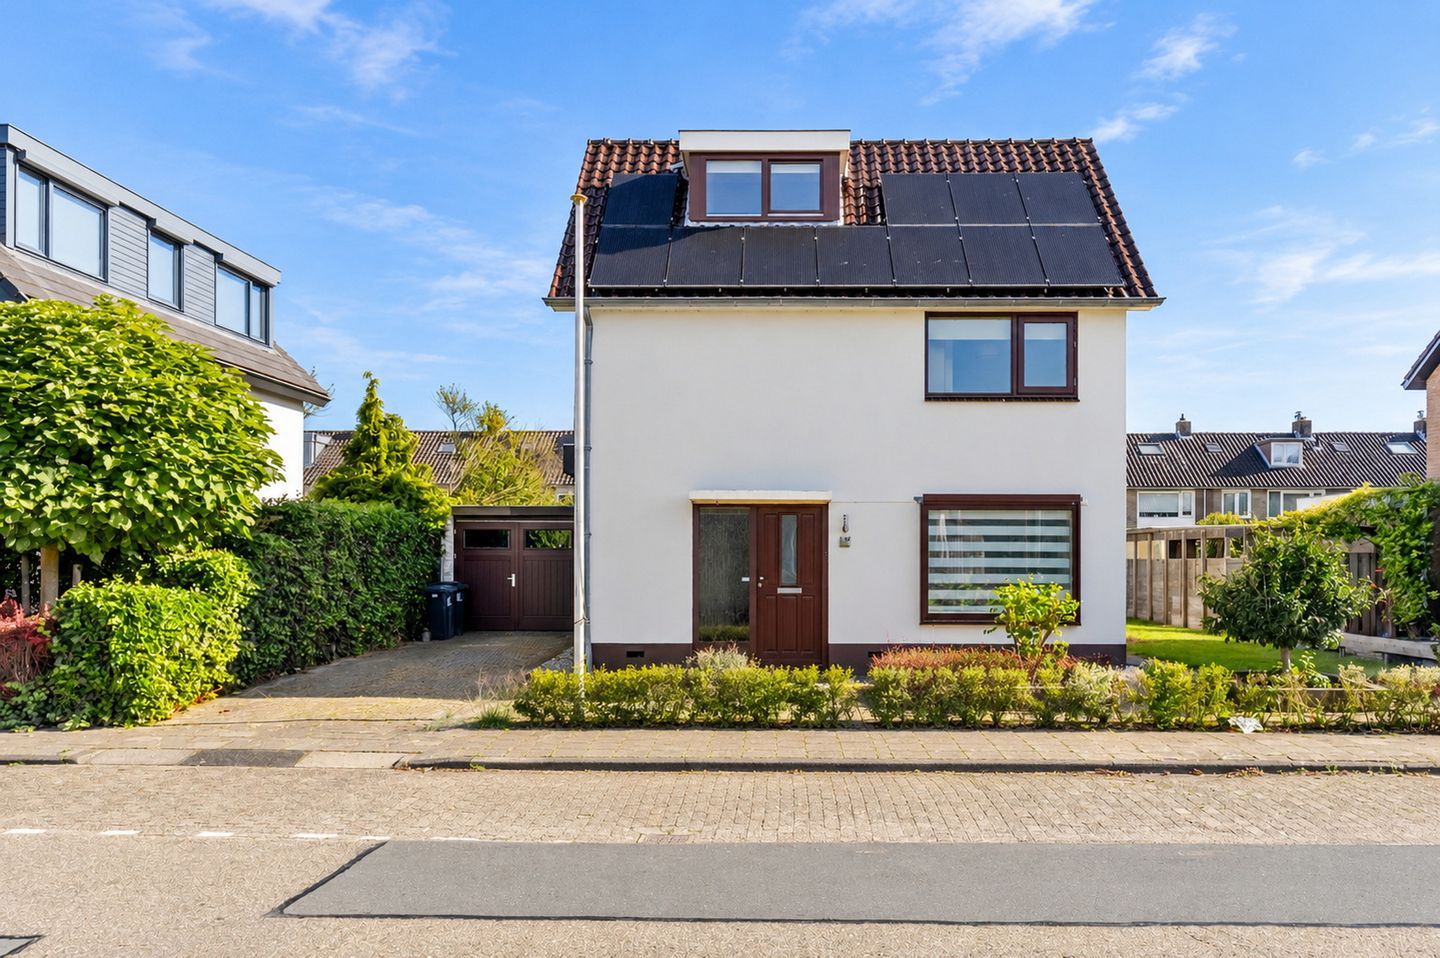
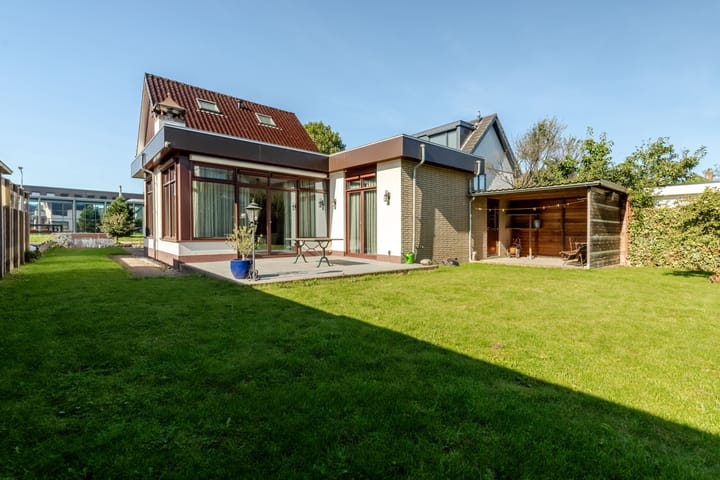
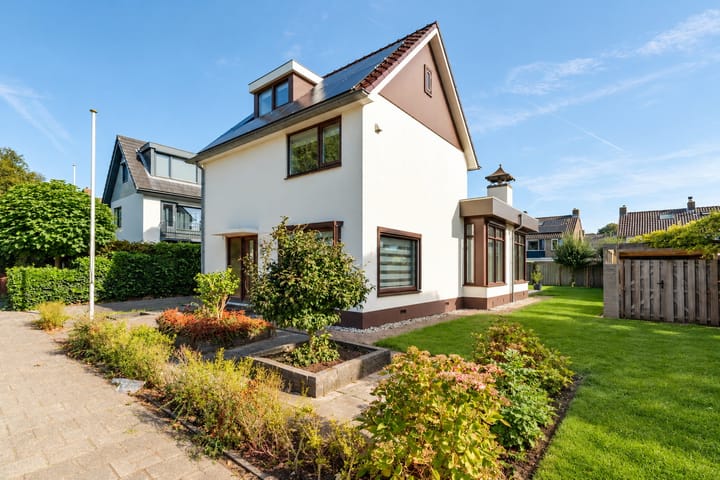
Imagine living in a spacious detached home with a lovely garden, plenty of opportunities to create your ideal living environment and all the space you need to enjoy a comfortable lifestyle. This property, located on Jac. P. Thijsselaan in Aalsmeer, offers just that, with a pleasant connection between indoor and outdoor living. With approximately 155 m² of living space, a generous plot of 463 m² and an attached garage, this home offers excellent possibilities to suit a variety of living requirements.
The property was built in 1966 and renovated and extended in 2011. With a bedroom and bathroom on the ground floor, three additional bedrooms and a second bathroom on the first floor, as well as an extra attic level, the house offers plenty of space for families, single-level living or combining working and living at home. Outside, the spacious garden provides a wonderful place to relax and enjoy the outdoors. Parking is available on private property and, with an energy label A and 11 solar panels, the property also benefits from energy-efficient features.
The Property
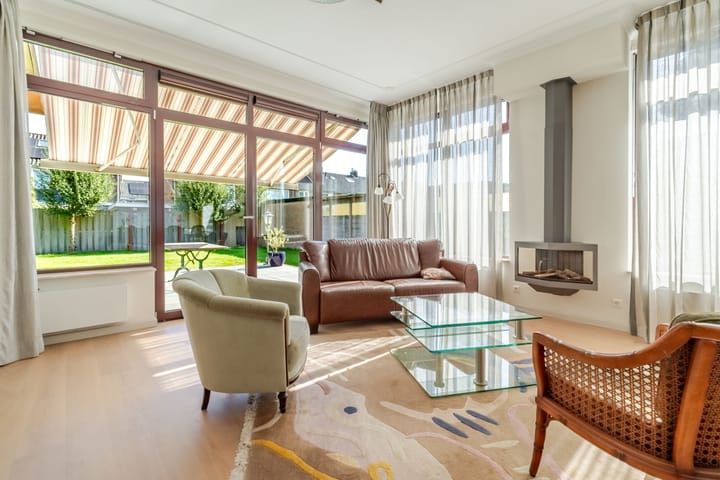
Upon entering, you arrive in the hallway, which also provides access to the toilet. The open-plan kitchen is situated at the front of the property and connects to the living area. The living room stands out thanks to its high ceiling, creating a wonderful sense of space and giving the room a distinctive character. There is ample room for a comfortable seating area and a cosy dining space where you can enjoy meals with family and friends.
The ground floor also features an additional room that can be used as a bedroom, home office or hobby room. Combined with the bathroom on this floor, this offers practical possibilities for those who prefer single-level living or wish to accommodate their future housing needs.
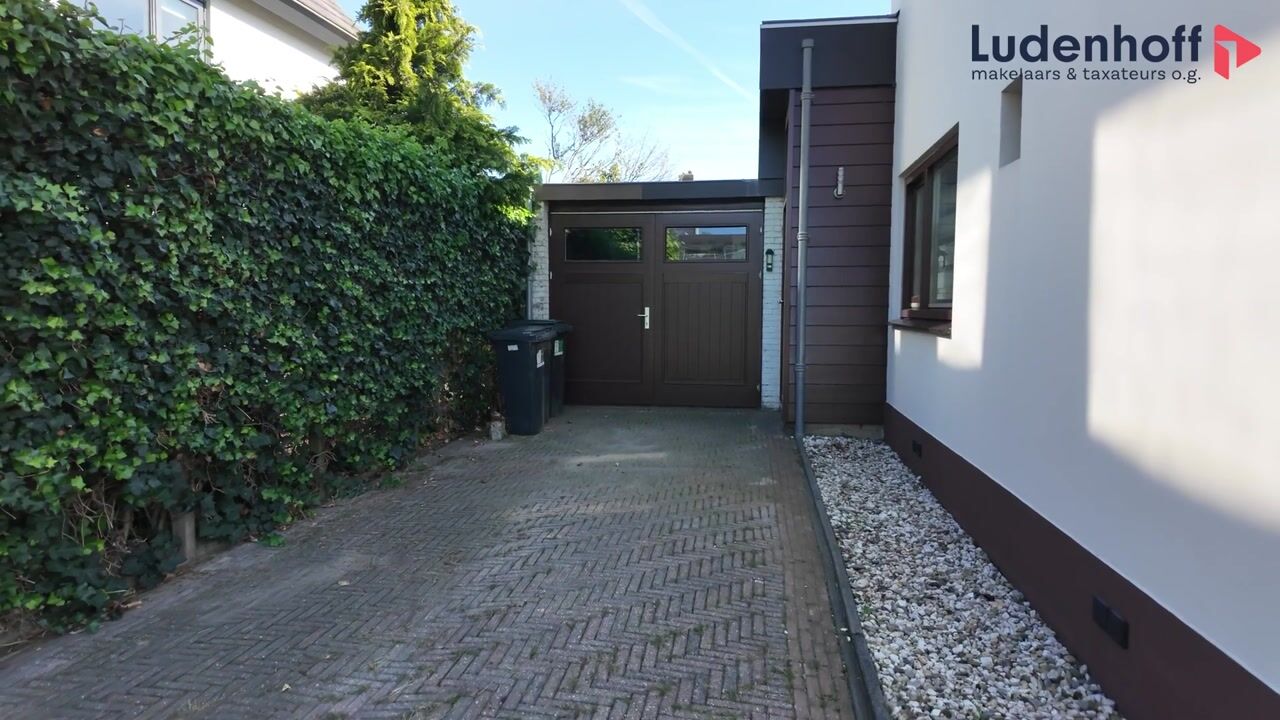
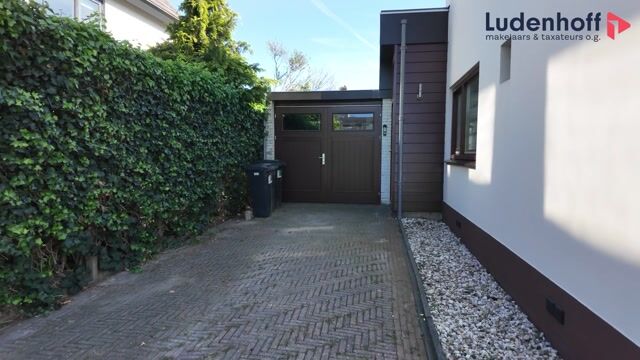
The attached garage can be accessed via the hallway and utility room. It provides additional storage space and is ideal for keeping bicycles and storing household items.
First Floor
The first floor comprises three bedrooms and a second bathroom, fitted with a shower, toilet and washbasin. The bedrooms offer plenty of possibilities for family members, guests or a combination of sleeping accommodation and working from home. The additional bathroom also provides extra convenience for everyday living.
Second Floor
A fixed staircase leads to the attic level. Thanks to the dormer window and two large roof windows, this floor benefits from additional space and natural daylight. Depending on your needs and the possibilities available, the attic could be used as an additional bedroom, home office, hobby room or storage space.
Outdoor Living
Set on a generous plot of 463 m², this property benefits from a spacious garden offering plenty of possibilities. Create several terraces, make greenery a central feature or arrange a lovely outdoor dining area where you can enjoy the sunshine. There is ample opportunity to landscape the garden to your own taste and create a place where you will love spending time.
Parking is also well catered for, with space available on the private driveway. Together with the attached garage, this provides additional everyday convenience.
Location
Jac. P. Thijsselaan is situated in a pleasant residential area of Aalsmeer. Seringenpark and Molenvliet are just a short distance away, as are various sports facilities and shops. The centre of Aalsmeer is also easily accessible. Thanks to the convenient location in relation to the main roads, Amstelveen, Hoofddorp and Amsterdam can all be reached with ease.
Key Features
Detached house, built in 1966 and renovated and extended in 2011
Approx. 155 m² of living space
Plot size of 463 m²
Approx. 675 m³ volume
Energy label A
11 solar panels
Living room with high ceiling
Open-plan kitchen at the front of the property
Bedroom and bathroom on the ground floor
Three bedrooms and a second bathroom on the first floor
Additional attic level accessible via a fixed staircase, featuring a dormer window and two large roof windows
Attached garage
Spacious garden and private parking
Atag central heating combination boiler, installed in 2010
Additional Information
A non-owner-occupancy clause (niet-zelfbewoningsclausule) will be included in the purchase agreement, as the seller has not personally occupied the property.
The designated civil-law notary is Geert Labordus in Aalsmeer.
Highlights
AI-generated from the description
Detached with ample space
Detached home of approx. 155 m² plus attic
Spacious garden and drive
463 m² plot with large garden and driveway
Energy efficient with solar
Energy label A and 11 solar panels
Advertisement
Features
Transfer of ownership
Listed since
Acceptance
Available in consultation
Asking price
€ 875,000 kosten koper
Asking price per m²
€ 5,645
Status
Available
Construction
Kind of house
Single-family home, detached residential property
Building type
Resale property
Year of construction
1966
Type of roof
Gable roof covered with roof tiles
Surface areas and volume
Areas
Living area
155 m²
Other space inside the building
23 m²
Exterior space attached to the building
36 m²
Plot size
463 m²
Volume in cubic meters
675 m³
Layout
Number of rooms
6 rooms (4 bedrooms)
Number of bath rooms
2 bathrooms and 1 separate toilet
Bathroom facilities
2 showers, 2 toilets, and 2 sinks
Number of stories
3 stories
Facilities
TV via cable and solar panels
Energy
Energy label
A
Insulation
Roof insulation, double glazing, insulated walls and floor insulation
Heating
CH boiler
Hot water
CH boiler
CH boiler
ATAG Q42C HR (gas-fired combination boiler from 2010, in ownership)