Sold under reservation
Karperstraat 1321432 PC AalsmeerOosteinde
€ 695,000 k.k.

- 133 m²living area
- 155 m²plot size
- 4bedrooms
- Aenergy label
Description

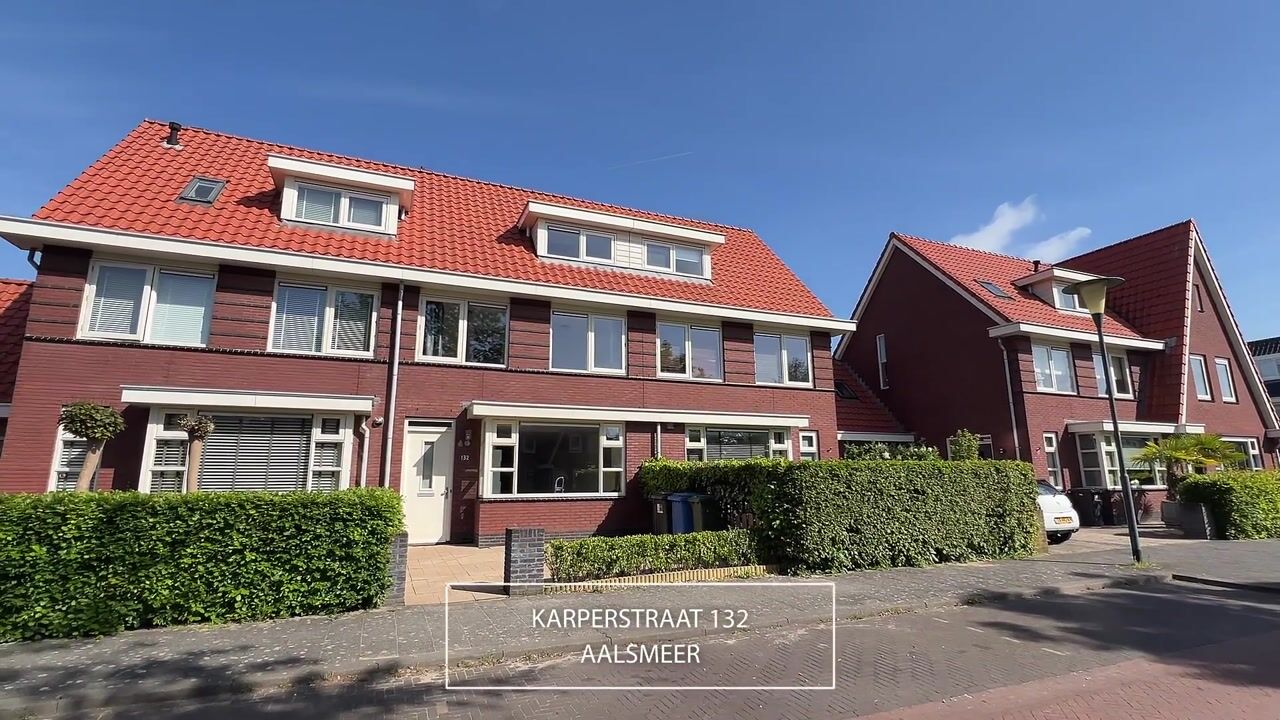
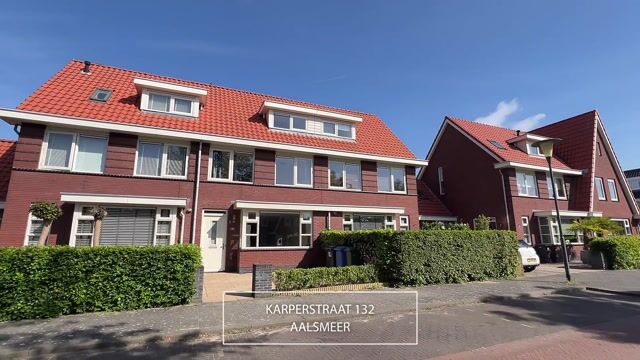
Modern and efficiently designed family home located on a wide street in the Nieuw Oosteinde district, on the border of Amstelveen-Westwijk. The property features 4 bedrooms, 2 bathrooms, and a lovely front and back garden where you can enjoy the sun almost all day long. If desired, the house can be further extended at the rear.
This energy-efficient newly built home (energy label A) from 2009 is situated in an attractive residential neighborhood built in 1930s architectural style, with a child-friendly layout featuring green areas and playgrounds. Several primary schools, childcare facilities, and the Poldermeesterplein shopping center are within walking distance, offering all shops for daily groceries. For relaxation and recreation, the Amsterdamse Bos, the Oosteinderpoel, and the Westeinderplassen are all nearby — ideal for walking, cycling, and water sports.
The location is also ideal in terms of public transportation. The bus station is just a 3-minute walk away and offers direct connections to Amstelveen and Amsterdam. By car, the A9, A2, A4, and A10 motorways are easily accessible.
LAYOUT
Through the neatly maintained front garden, you reach the entrance of the house.
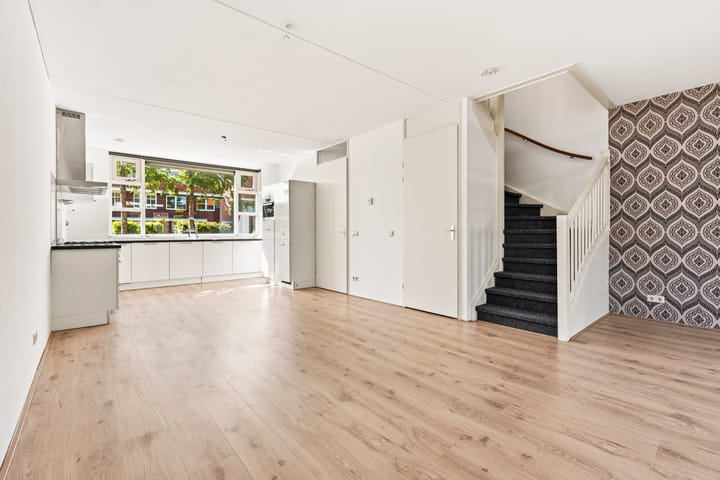
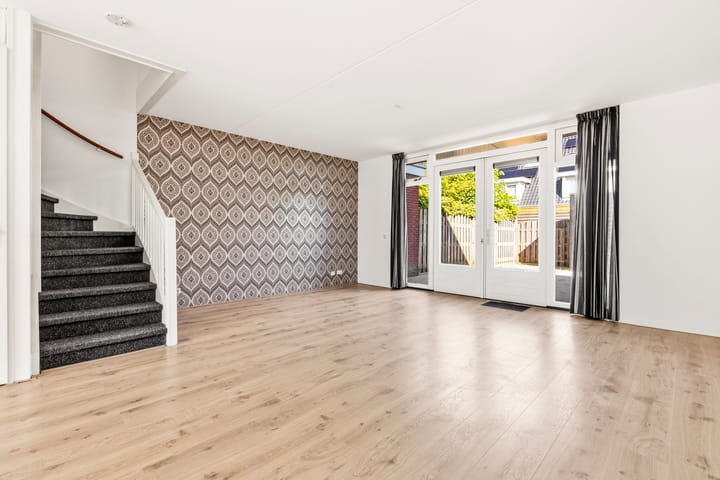
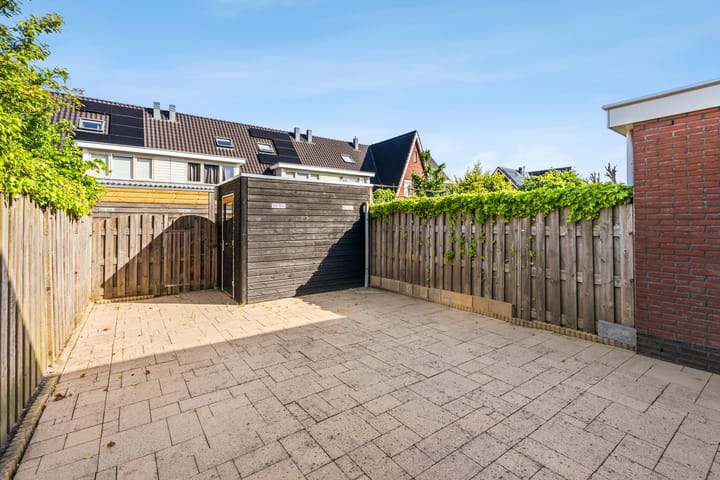
Entrance hall with meter cupboard and a separate toilet with washbasin. Upon entering the spacious living room, the pleasant natural light immediately stands out. At the front of the house is a modern open-plan kitchen with ample cabinet space and various built-in appliances, including a 5-burner gas stove with oven, recirculation extractor hood, microwave, dishwasher, refrigerator, and freezer. Under the staircase, there is an additional practical storage space. At the rear, French doors provide access to the garden, where you can enjoy the sun almost all day long. The low-maintenance garden is fully tiled and features a wooden storage shed of approximately 7 m² and rear access.
The first floor offers 3 spacious bedrooms. The centrally located bathroom is equipped with a bathtub, shower cabin, and washbasin. There is also a separate toilet in the same style.
The second floor is accessible via a fixed staircase. On the landing, there is a washbasin cabinet. The fourth bedroom with dormer window is generously sized and includes a shower. Finally, there is a large storage room with connections for a washing machine and dryer.
DETAILS
-Living area of 133.4 m², excluding the 6.5 m² wooden storage shed
-Measurement report (NEN 2580) available
-Built in 2009
-Freehold property
-Energy label A
-Atag central heating boiler, built in 2024
-Mechanical ventilation system cleaned in 2024
-In 2024, the bitumen roofing on the shed and the front dormer window was replaced
-Front garden of approximately 25 m² facing east
-Low-maintenance backyard of approximately 50 m² with rear access
-Outdoor water tap in the rear façade
-Possibility to extend the property at the rear
-Purchase agreement according to the Ring Amsterdam model, at a notary chosen by the buyer. The “as is, where is” clause and non-occupancy clause will be included in the purchase agreement.
The property has been measured in accordance with the NVM measuring instruction. This method is designed to offer a more uniform way of measuring and to give an indicative usable floor area. However, measurement discrepancies may still occur due to interpretation differences, rounding, or limitations during measurement.
This information has been compiled with the utmost care. However, we accept no liability for any inaccuracies, incompleteness, or consequences thereof. All dimensions and surface areas are indicative, and no rights can be derived from the stated energy label. Buyers are responsible for conducting their own due diligence regarding all matters of importance to them. Our office represents the seller in this transaction. We advise you to engage an NVM/MVA real estate agent who can professionally support you throughout the purchasing process. If you choose not to hire professional representation, the law considers you knowledgeable enough to assess all relevant matters yourself. The General Consumer Conditions of the NVM apply.
Advertisement
Features
Transfer of ownership
- Listed since
- Acceptance
- Available in consultation
- Asking price
- € 695,000 kosten koper
- Asking price per m²
- € 5,226
- Status
- Sold under reservation
Construction
- Kind of house
- Single-family home, row house
- Building type
- Resale property
- Year of construction
- 2009
- Type of roof
- Gable roof covered with roof tiles
Surface areas and volume
- Areas
- Living area
- 133 m²
- External storage space
- 7 m²
- Plot size
- 155 m²
- Volume in cubic meters
- 472 m³
Layout
- Number of rooms
- 5 rooms (4 bedrooms)
- Number of bath rooms
- 2 bathrooms and 2 separate toilets
- Bathroom facilities
- Shower, bath, sink, and washstand
- Number of stories
- 3 stories
- Facilities
- Mechanical ventilation, passive ventilation system, and TV via cable
Energy
- Energy label
- A
- Insulation
- Roof insulation, double glazing, insulated walls, floor insulation and completely insulated
- Heating
- CH boiler
- Hot water
- CH boiler
- CH boiler
- Atag HR cv-ketel (gas-fired combination boiler from 2024, in ownership)
Cadastral data
- AALSMEER B 8296
- Cadastral map
- Area
- 155 m²
Exterior space
- Location
- Alongside a quiet road, alongside waterfront and in residential district
- Garden
- Back garden and front garden
- Back garden
- 49 m² (8.59 metre deep and 5.71 metre wide)
- Garden location
- Located at the west
Storage space
- Shed / storage
- Detached wooden storage
- Facilities
- Electricity
Parking
- Type of parking facilities
- Public parking
Popularity
2,520x
Viewed
29x
Saved
30-5-2026
On Funda
Neighborhood
Oosteinde
Aalsmeer- Residents
- 7,770
- Family with children
- 53%
- Avg. asking price / m²
- € 5,164
Discover the neighborhood
Curious about the housing supply, residents and local real estate agents?

Don’t want to forget this home?
Save it as a favorite. You’ll easily find it back and get notified when something changes.
