Machineweg 311432 EL AalsmeerOosteinde
€ 595,000 k.k.

- 124 m²living area
- 310 m²plot size
- 4bedrooms
- Cenergy label
Description
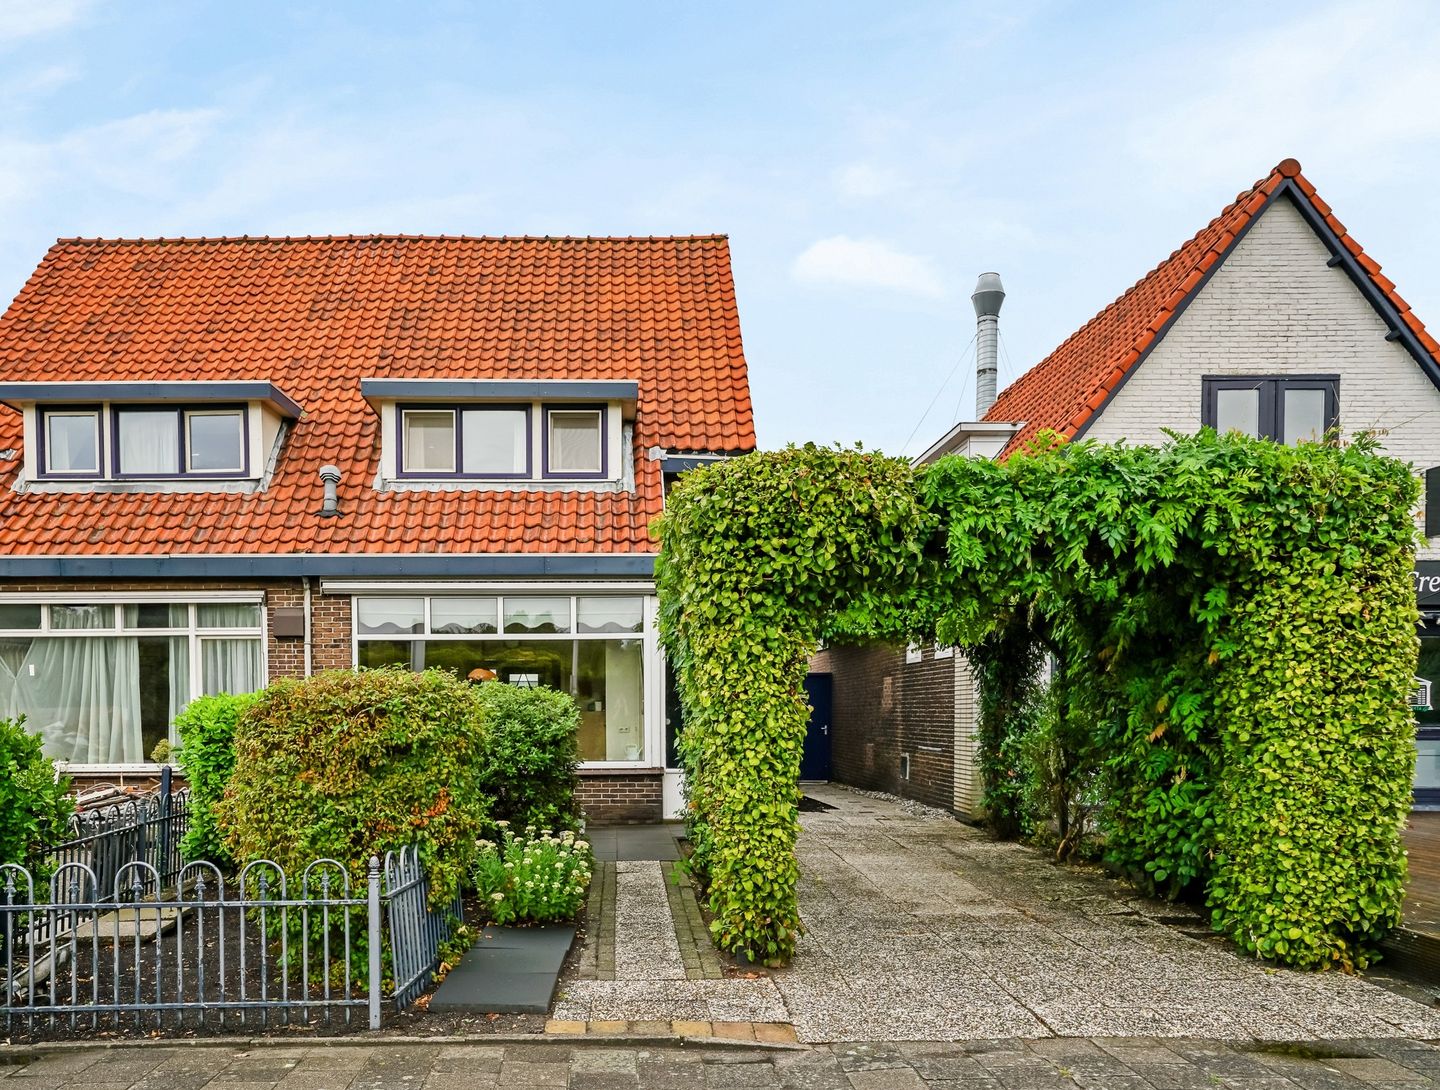
Speelse twee-onder-een-kapwoning met vier slaapkamers, royale tuin, mooie tuinkamer en parkeren op eigen terrein
Op zoek naar een ruime en veelzijdige twee-onder-een-kapwoning met volop mogelijkheden? Deze karakteristieke woning uit 1954 beschikt over vier slaapkamers, een royale achtertuin, een vrijstaande en volledig afgesloten overkapping én parkeergelegenheid op eigen terrein.
Een zonnige plek met volop mogelijkheden
Aan de voorzijde is momenteel ruimte om op eigen terrein te parkeren. Liever een groene uitstraling? Dan biedt de voortuin de mogelijkheid om hier een zonnige tuin te realiseren. Dankzij de ligging op het zuidwesten kun je hier volop genieten van de middag- en avondzon.
De royale achtertuin biedt bovendien veel ruimte en mogelijkheden. Achter in de tuin bevindt zich een ruime berging met vliering. Daarnaast is er een vrijstaande, volledig afgesloten overkapping gerealiseerd. Een ideale plek voor gezellige avonden met vrienden en familie, feestjes of om ook op wat koelere dagen comfortabel buiten te zitten.
Centrale ligging:
Ook de ligging is een groot pluspunt. In de directe omgeving vind je diverse horecagelegenheden, basisscholen en kinderopvang. Voor de dagelijkse boodschappen ligt een supermarkt op loopafstand. Op korte afstand bevindt zich winkelcentrum Nieuw Oosteinde aan het Poldermeesterplein, met onder andere supermarkten, een bakker, drogist, kapper en diverse speciaalzaken.
Ook qua bereikbaarheid zit je hier goed. Op loopafstand bevindt zich een bushalte met directe verbindingen richting Amstelveen, Ouderkerk aan de Amstel en Amsterdam. Met de auto zijn onder andere Amstelveen, het Amsterdamse Bos, Schiphol, Amsterdam, Hoofddorp en de A4, A5 en A9 goed bereikbaar. Ook de kust is goed aan te rijden.
Indeling
Begane grond:
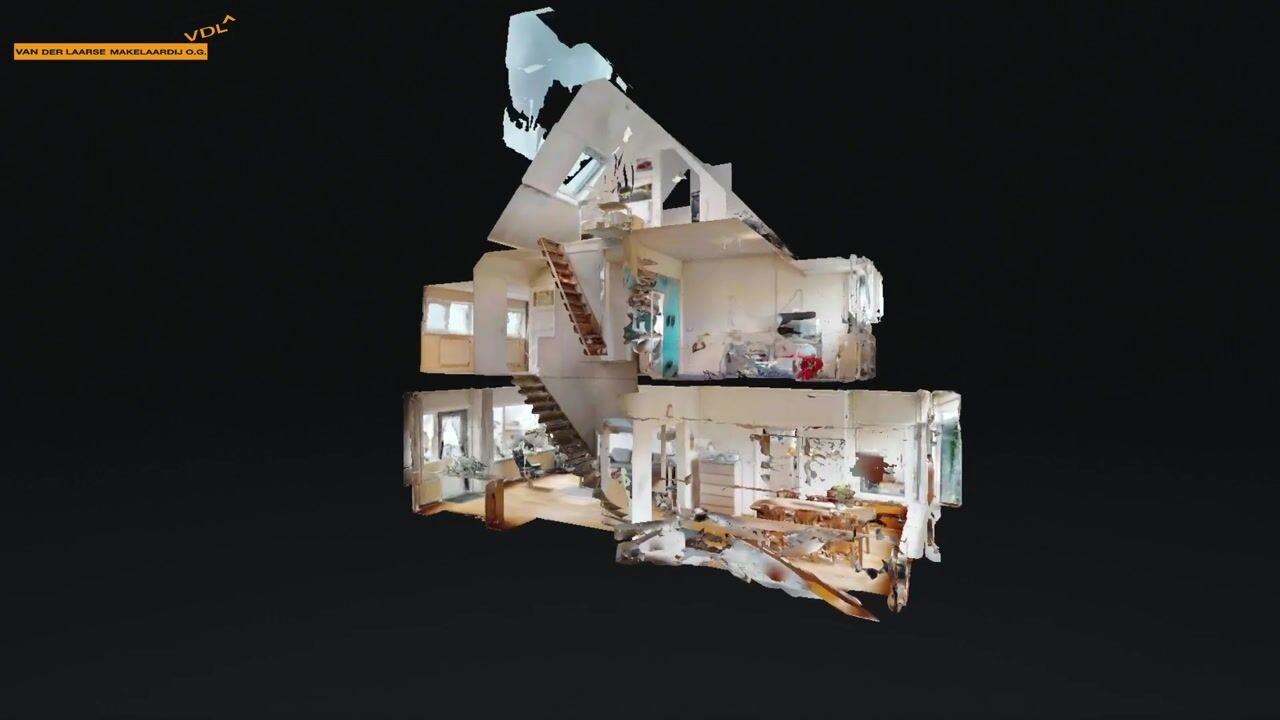
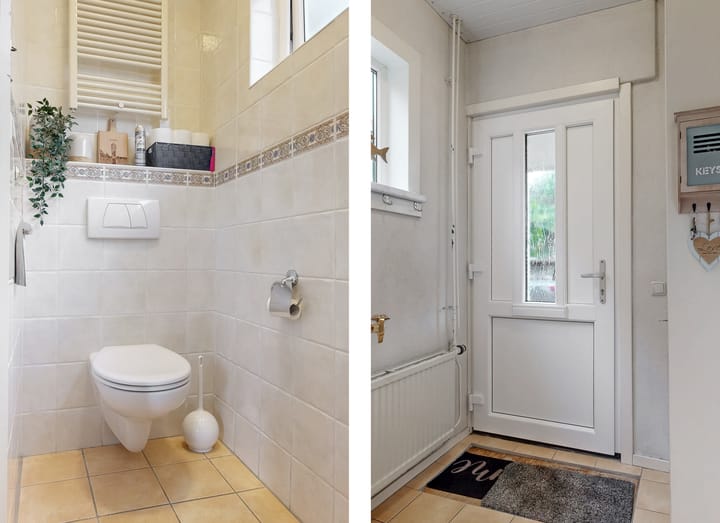
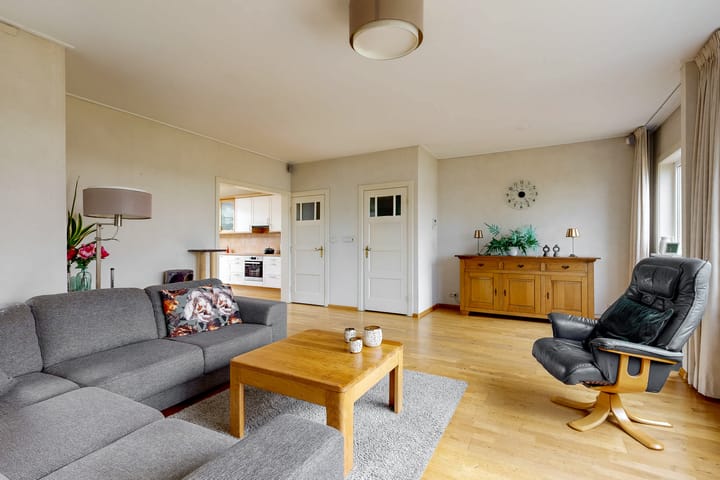
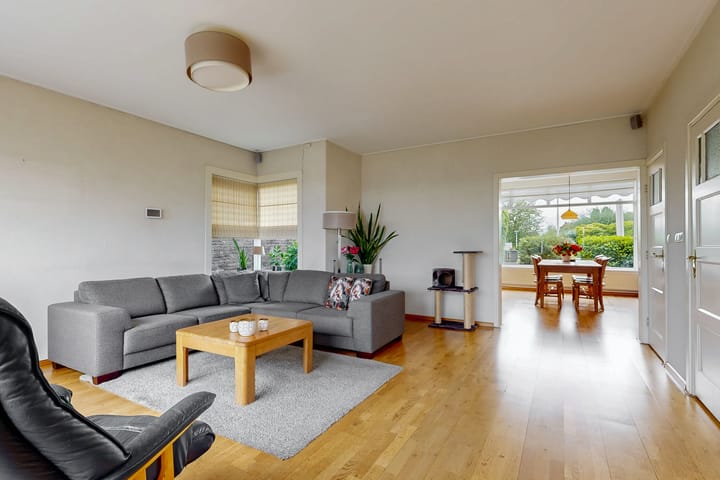
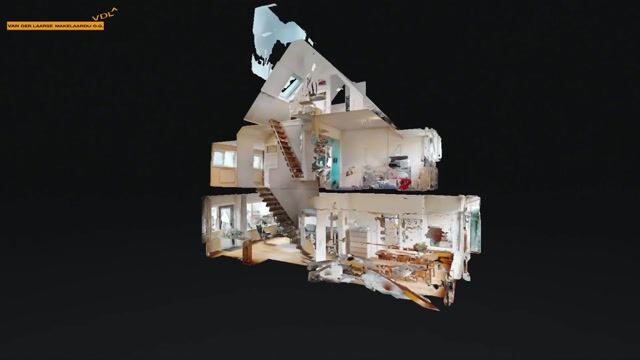
Via de entree kom je binnen in de ruime woonkamer. Vanuit de entree zijn tevens het toilet en de meterkast bereikbaar. De woonkamer staat in verbinding met de halfopen keuken en beschikt over een praktische voorraadkast. De keuken is voorzien van diverse apparatuur, waaronder een inductie, oven, koel-vriescombinatie, afzuigkap en vaatwasser. Vanuit de woonkamer is er directe toegang tot de zeer ruime achtertuin. Achter in de tuin bevinden zich de royale berging met vliering en de vrijstaande, volledig afgesloten overkapping.
Via de berging is het achterste gedeelte van het perceel bereikbaar. Hier is tevens ruimte om eventueel een auto te stallen.
Eerste verdieping:
De eerste verdieping beschikt over drie slaapkamers en de badkamer. De badkamer is voorzien van een douche, wastafel met wastafelmeubel en toilet.
Zolderverdieping:
De zolderverdieping biedt een volwaardige vierde slaapkamer. Dankzij één groot dakraam en een raam in de zijgevel is deze ruimte heerlijk licht. Daarnaast is er praktische bergruimte aanwezig.
Bijzonderheden:
* 12 zonnepanelen
* Spouwmuurisolatie
* Dak gedeeltelijk geïsoleerd
* Energielabel C
* CV-ketel uit 2020
* Vier slaapkamers
* Royale achtertuin
* Vrijstaande en volledig afgesloten overkapping
* Parkeren op eigen terrein
* Mogelijkheid om aan de voorzijde een zonnige tuin te realiseren
* Ligging op het zuidwesten
* Keuken voorzien van oven, koel-vriescombinatie, afzuigkap en vaatwasser
* Badkamer voorzien van douche, wastafel met wastafelmeubel en toilet
* Bouwjaar 1954
* Living area: approximately 124 m²
* Plot size: 310 m²
* Oplevering in overleg, eventueel op korte termijn
De woning biedt daarnaast volop mogelijkheden om het geheel naar eigen smaak en wensen verder in te richten. Een fijne woning voor wie op zoek is naar ruimte én de vrijheid om er echt iets eigens van te maken.
Benieuwd naar de mogelijkheden? Neem dan contact met ons op voor meer informatie of een bezichtiging via 0297-322111. Wij laten je deze woning graag zien!
English version follows below
*****************************************
Playful Semi-Detached House with Three Bedrooms, Generous Garden, Beautiful Garden Room and Private Parking
Looking for a spacious and versatile semi-detached house with plenty of potential? This charming 1954 property features three bedrooms, a generous rear garden, a detached and fully enclosed garden room, and private parking on the property.
A Sunny Location with Plenty of Possibilities
There is currently space to park a car on the private driveway at the front of the property. Prefer a greener look? The front garden offers the opportunity to create a sunny outdoor space. Thanks to its south-west-facing orientation, you can enjoy plenty of afternoon and evening sunshine here.
The generous rear garden also offers plenty of space and possibilities. At the back of the garden is a spacious storage room with an additional attic area. In addition, there is a detached, fully enclosed garden room. An ideal place for enjoyable evenings with friends and family, parties, or simply relaxing outdoors in comfort on cooler days.
Convenient Location
The location is another major advantage. Various restaurants and cafés, primary schools and childcare facilities can be found in the immediate vicinity. A supermarket is within walking distance for your daily groceries. Just a short distance away is Nieuw Oosteinde shopping centre at Poldermeesterplein, offering supermarkets, a bakery, pharmacy, hairdresser and various specialist shops.
The property is also well connected by public transport and road. A bus stop within walking distance provides direct connections to Amstelveen, Ouderkerk aan de Amstel and Amsterdam. By car, Amstelveen, Amsterdamse Bos, Schiphol Airport, Amsterdam, Hoofddorp and the A4, A5 and A9 motorways are all easily accessible. The coast is also within convenient driving distance.
Layout
Ground Floor:
You enter the property through the entrance hall, which provides access to the spacious living room. The hall also gives access to the toilet and utility cupboard with the meter installation.
The living room connects to the semi-open kitchen and features a practical pantry. The kitchen is equipped with various appliances, including an induction hob, oven, fridge-freezer, extractor hood and dishwasher.
From the living room, there is direct access to the very spacious rear garden. At the back of the garden are the generous storage room with additional attic space and the detached, fully enclosed garden room.
The rear section of the plot can be accessed via the storage room. There is also space here to park a car if desired.
First Floor:
The first floor comprises two bedrooms and the bathroom. The bathroom is equipped with a shower, washbasin with vanity unit and toilet.
Attic Floor:
The attic floor offers a full-sized third bedroom. Thanks to the two large skylights, this room is wonderfully bright. There is also practical additional storage space.
Key Features
12 solar panels
Cavity wall insulation
Partially insulated roof
Energy label C
Central heating boiler installed in 2020
Three bedrooms
Generous rear garden
Detached and fully enclosed garden room
Private parking
Possibility of creating a sunny front garden
South-west-facing
Kitchen equipped with oven, fridge-freezer, extractor hood and dishwasher
Bathroom equipped with shower, washbasin with vanity unit and toilet
Built in 1954
Living area approximately 124 m²
Plot size
Completion by mutual agreement, potentially at short notice
The property also offers plenty of opportunities to further adapt and finish the home according to your own taste and wishes. A lovely home for anyone looking for space as well as the freedom to truly make it their own.
Curious about the possibilities? Contact us for more information or to arrange a viewing on 0297-322111. We would be delighted to show you around this property!
Highlights
AI-generated from the description
Sunny spacious rear garden
Generous south-west rear garden with storage and enclosed garden room.
Sustainable energy features
12 solar panels, cavity wall insulation, partly insulated roof and energy label C.
Parking and great accessibility
Private parking, bus stop within walking distance and good road connections.
Advertisement
Features
Transfer of ownership
- Listed since
- Acceptance
- Available in consultation
- Asking price
- € 595,000 kosten koper
- Asking price per m²
- € 4,798
- Status
- Available
Construction
- Kind of house
- Single-family home, double house
- Building type
- Resale property
- Year of construction
- 1954
- Specific
- With carpets and curtains
- Type of roof
- Hip roof covered with roof tiles
Surface areas and volume
- Areas
- Living area
- 124 m²
- External storage space
- 70 m²
- Plot size
- 310 m²
- Volume in cubic meters
- 441 m³
Layout
- Number of rooms
- 5 rooms (4 bedrooms)
- Number of bath rooms
- 1 bathroom and 1 separate toilet
- Bathroom facilities
- Shower, toilet, sink, and washstand
- Number of stories
- 3 stories
- Facilities
- Solar panels
Energy
- Energy label
- C
- Insulation
- Roof insulation, double glazing and insulated walls
- Heating
- CH boiler
- Hot water
- CH boiler
- CH boiler
- Intergas Kombi-Kompact HRE 36/48 RF Combi (gas-fired combination boiler from 2020, in ownership)
Cadastral data
- AALSMEER B 11253
- Cadastral map
- Area
- 84 m²
- Ownership situation
- Full ownership
- AALSMEER B 4550
- Cadastral map
- Area
- 226 m²
- Ownership situation
- Full ownership
Exterior space
- Garden
- Back garden and front garden
Garage
- Type of garage
- Detached wooden garage
- Capacity
- 1 car
- Facilities
- Electricity and running water
Parking
- Type of parking facilities
- Parking on private property and public parking
Popularity
2,602x
Viewed
55x
Saved
28-8-2026
On Funda
Neighborhood
Oosteinde
Aalsmeer- Residents
- 7,770
- Family with children
- 53%
- Avg. asking price / m²
- € 5,225
Discover the neighborhood
Curious about the housing supply, residents and local real estate agents?

Don’t want to forget this home?
Save it as a favorite. You’ll easily find it back and get notified when something changes.
