New
Maximastraat 191432 LT AalsmeerOosteinde
€ 915,000 k.k.

- 179 m²living area
- 357 m²plot size
- 4bedrooms
- Aenergy label
Description
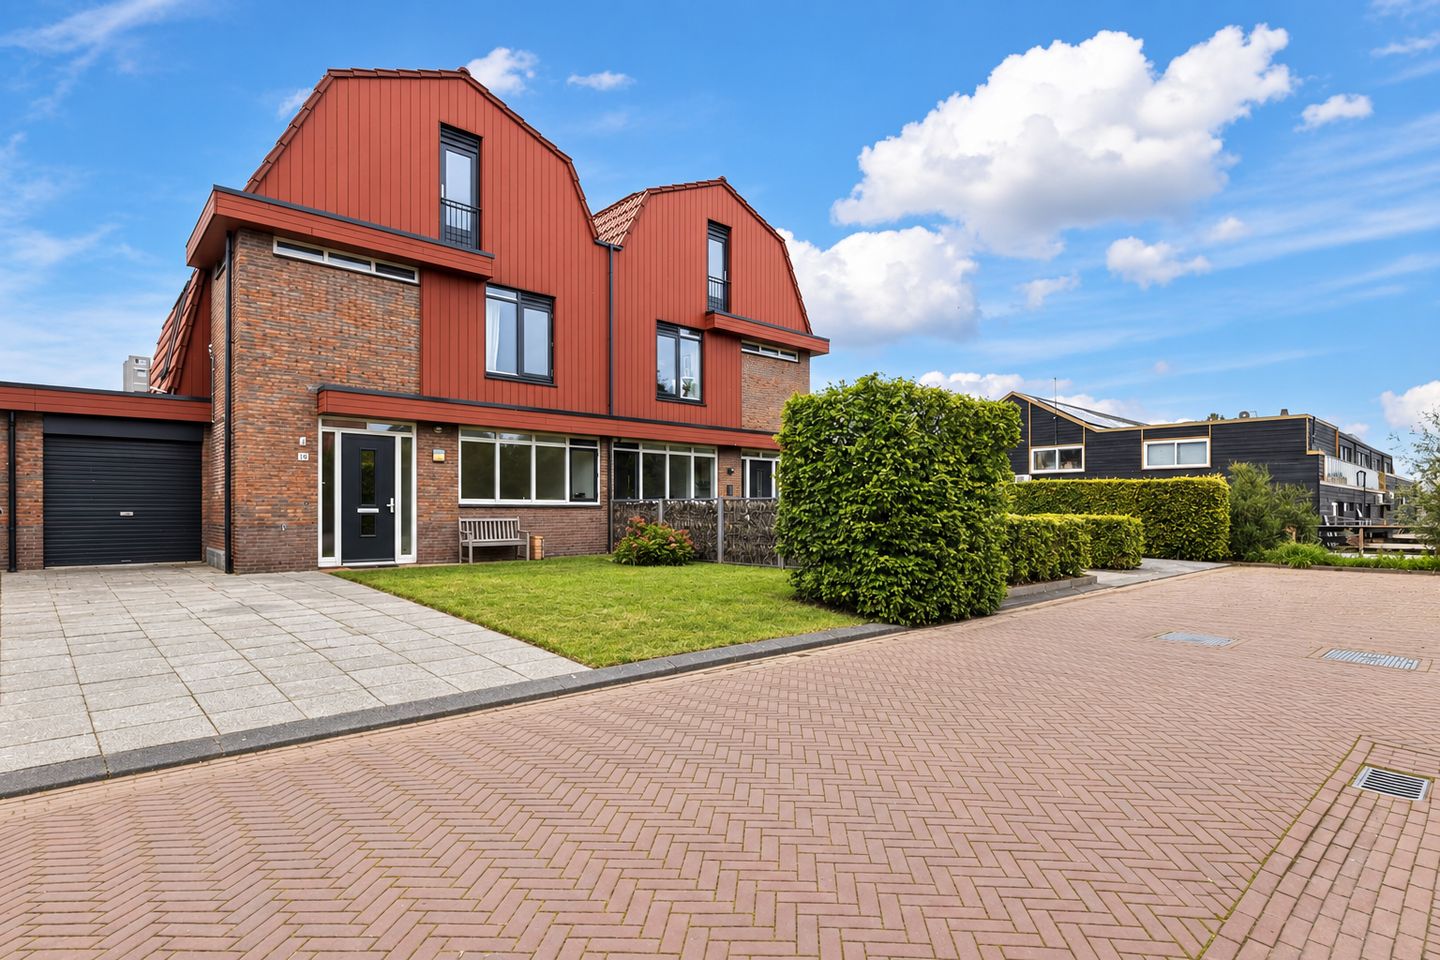
We are pleased to offer this wonderful semi-detached home with a lovely garden in a sought-after location in Aalsmeer! What a wonderful home this is. The house is well-maintained, surprisingly spacious and enjoys plenty of natural light. Inside, you will find a spacious and bright living room, a neat kitchen, four bedrooms and two bathrooms. The outdoor space has everything you could want, too. The backyard is right on the water and offers plenty of space to enjoy the outdoors.
And that’s not all! This home also scores exceptionally well in terms of sustainability, thanks to its Energy Label A. And with a spacious private driveway and garage, you won’t have to worry about parking either. The location completes the picture. Here, you will enjoy a wonderfully peaceful setting, yet with shops, public transportation and other essential amenities just a short distance away. Can you already picture yourself living here? Then schedule a showing right away! Let us take you on a tour:
• Living space: 178.8 m²
• Well-maintained
• Spacious living room with doors opening onto the garden
• Nice corner kitchen with various appliances
• Four spacious bedrooms
• Two bathrooms, one of which has just been renovated
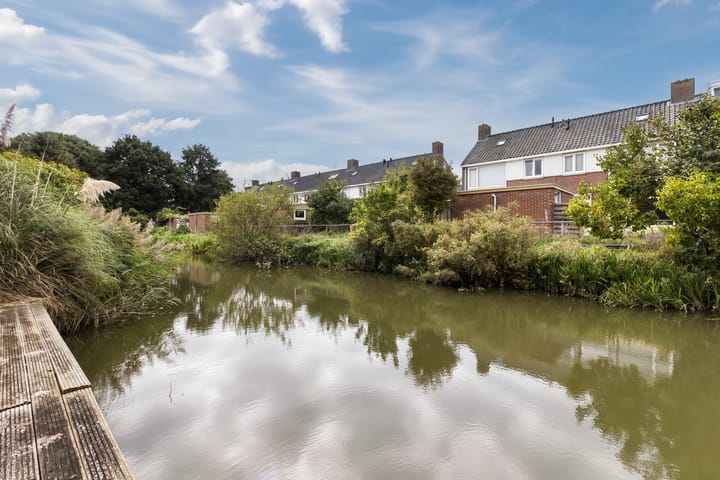
• Deep backyard on the water
• Large garage
Layout of the home:
Ground floor:
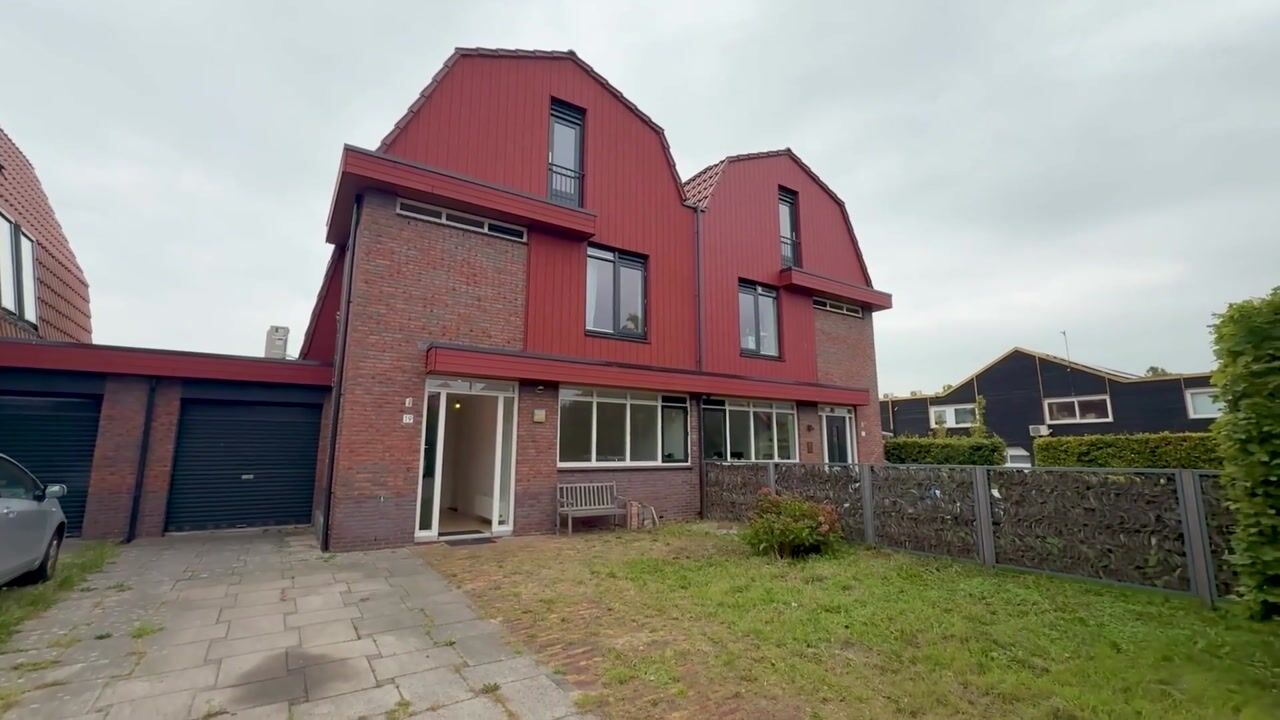
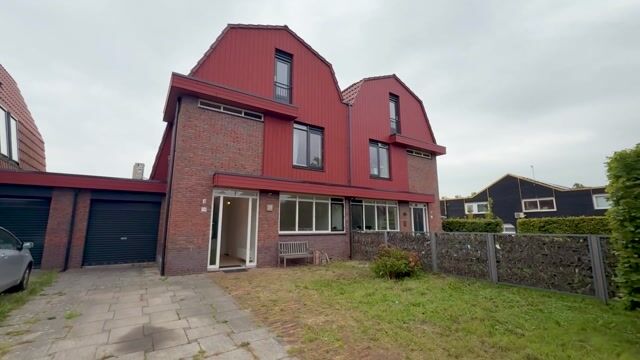
You reach the front door of this home via the spacious driveway and front yard. Upon entering, you’re welcomed into a large entrance hall. From here, you have access to the meter cupboard, a colorful toilet room with a wall-hung toilet and sink, the staircase to the first floor and the living room.
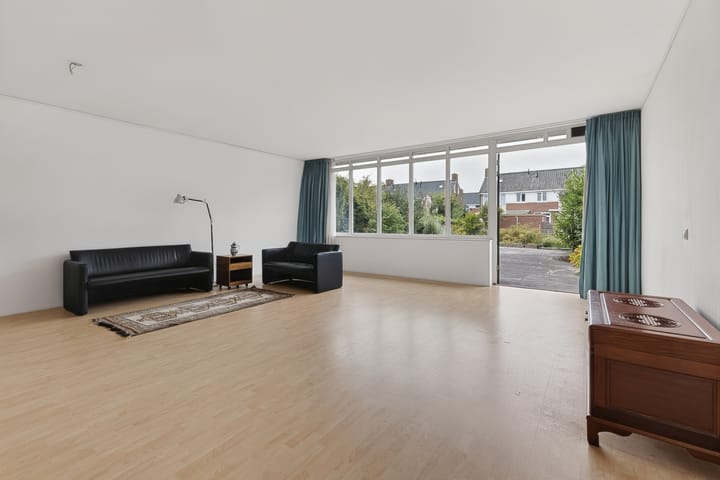
The attractive wood-look flooring flows seamlessly from the entrance hall into the living room. The living room is generously sized and offers space for a cozy sitting area and a comfortable dining area. The walls in this room feature a sleek finish. Thanks to the large window at the front and the wide window section with garden doors at the back, the living room enjoys wonderful natural light.
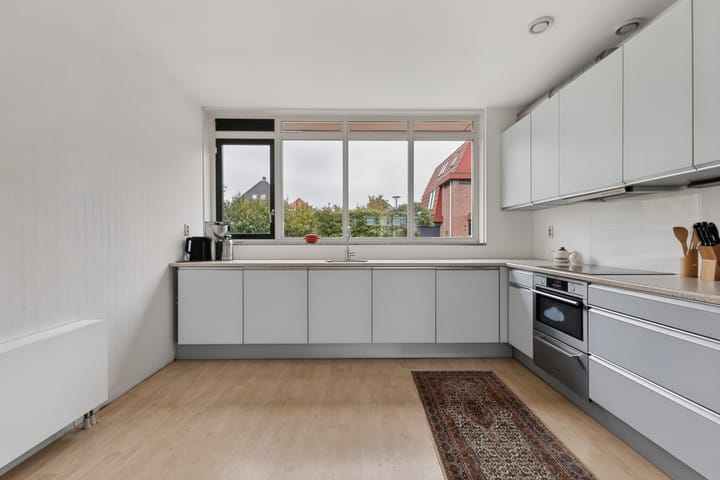
The kitchen is located at the front of the house and features a corner layout. It is finished with light-colored cabinet fronts and a speckled countertop. It is equipped with the following appliances: dishwasher, induction stove, range hood and refrigerator.
First floor:
On this floor, you will find the first three bedrooms and the first bathroom. Of the three bedrooms, two are located at the back and one at the front. All rooms are spacious and feature neat flooring and smooth walls. These rooms also benefit from plenty of natural light.
The bathroom features tiles in striking colors. This space is equipped with a wall-hung toilet, a vanity with a double sink, a bathtub and a shower stall.
Second floor:
A fixed staircase leads to the spacious landing on this floor. Here, you have plenty of room to create an extra bedroom, a workspace or a hobby room. The landing provides access to the fourth bedroom and the second bathroom of the house. The bedroom is wonderfully spacious and finished with carpet.
The bathroom on this floor was renovated in 2026 and has a luxurious look. The space features wood-look flooring and white wall tiles. Here you will find a wall-hung toilet, a vanity with a sink and a walk-in shower. The washing machine connection is also located here.
Garden:
The house features a large backyard overlooking the water. It is landscaped with large patio tiles and plants. There is space for several cozy seating areas, so you can fully enjoy the nice weather here. You can do so in complete peace, as the garden is well-sheltered on both sides. At the very back is a wooden deck overlooking the water.
The garden also provides access to the spacious garage, which offers plenty of room for your bicycles and garden tools.
Parking:
Private driveway and spacious garage.
Do you already know the area?
This semi-detached home (2006) is located in the quiet and popular Oosteinde neighborhood. The back of the house faces the water. It’s just a few minutes’ walk to the Nieuw Oosteinde Shopping Center, where you will find various stores for your daily shopping needs. For a wider selection of shops and restaurants, the center of Aalsmeer is within biking distance.
Other important amenities, such as schools, daycare centers, sports clubs and medical facilities, are all located in the immediate vicinity. For relaxation and recreation, you can visit the nearby parks or the Amsterdamse Bos.
Accessibility is excellent. The bus stop is within walking distance and offers quick connections to the Stadshart in Amstelveen and to Amsterdam. By car, various major highways, including the A4, A5 and A9, are easily accessible.
Good to know:
• Fantastic semi-detached home with a deep backyard on the water
• Fully insulated
• Heat pump installed
• 6 solar panels
• Lot size: 357 m²
• Located in a popular neighborhood
• Shopping center within walking distance
• Many amenities nearby
• Major highways easily accessible
• Energy label: A
• Full ownership
Highlights
AI-generated from the description
Deep garden on water
Large backyard with deck directly on the water.
Energy label A and solar
Fully insulated with heat pump and 6 solar panels.
Private driveway and garage
Spacious driveway, large garage and bus stop nearby.
Advertisement
Features
Transfer of ownership
- Listed since
- Acceptance
- Available in consultation
- Asking price
- € 915,000 kosten koper
- Asking price per m²
- € 5,112
- Status
- Available
Construction
- Kind of house
- Single-family home, linked semi-detached residential property
- Building type
- Resale property
- Year of construction
- 2006
- Type of roof
- Mansard roof covered with roof tiles
Surface areas and volume
- Areas
- Living area
- 179 m²
- Other space inside the building
- 23 m²
- Plot size
- 357 m²
- Volume in cubic meters
- 745 m³
Layout
- Number of rooms
- 5 rooms (4 bedrooms)
- Number of bath rooms
- 2 bathrooms and 1 separate toilet
- Bathroom facilities
- Shower, double sink, bath, 2 toilets, washstand, walk-in shower, and sink
- Number of stories
- 3 stories
- Facilities
- Outdoor awning, skylight, optical fibre, mechanical ventilation, passive ventilation system, TV via cable, and solar panels
Energy
- Energy label
- A
- Insulation
- Completely insulated
- Heating
- Partial floor heating
Cadastral data
- AALSMEER B 7116
- Cadastral map
- Area
- 357 m²
- Ownership situation
- Full ownership
Exterior space
- Location
- Alongside waterfront, in residential district and unobstructed view
- Garden
- Back garden and front garden
- Back garden
- 148 m² (15.35 metre deep and 9.62 metre wide)
- Garden location
- Located at the southwest with rear access
Storage space
- Shed / storage
- Built-in
Garage
- Type of garage
- Attached brick garage
- Capacity
- 2 cars
Parking
- Type of parking facilities
- Parking on private property and public parking
Popularity
0x
Viewed
0x
Saved
7-10-2026
On Funda
Neighborhood
Oosteinde
Aalsmeer- Residents
- 7,770
- Family with children
- 53%
- Avg. asking price / m²
- € 5,223
Discover the neighborhood
Curious about the housing supply, residents and local real estate agents?

Don’t want to forget this home?
Save it as a favorite. You’ll easily find it back and get notified when something changes.
