New
Oosteinderweg 4321432 BN AalsmeerSchinkelpolder
€ 775,000 k.k.

- 100 m²living area
- 1,125 m²plot size
- 5bedrooms
- Fenergy label
NVM Open Huizen Dag
- Saturday, October 3 from 11:00 AM to 3:00 PM
Description


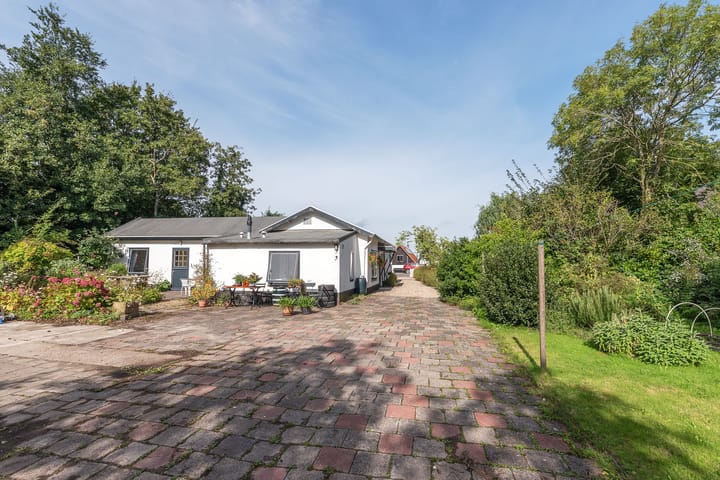
A charming, detached bungalow on a generous plot of freehold land measuring 1,125 m². Plenty of scope to modernise, extend or build from scratch as you see fit.
Location
- Nearby the centre of Amstelveen
- The Amsterdamse Bos and the Westeinderplassen are within cycling distance
- Major roads to Amsterdam, Haarlem, Schiphol and Utrecht are just a few minutes’ drive away
Sustainability
- The house has energy label F
- Largely fitted with double glazing
- The floor and external walls have been retrofitted with insulation
- Opportunities to improve sustainability through, for example, roof insulation, solar panels, a heat pump and new glazing
Good to know
- Given the width of the plot, the building regulations currently in force suggest that the construction of both a detached and a semi-detached house is a possibility. Subject, of course, to municipal approval
- The ‘Schinkelpolder’ zoning plan applies to this plot; the applicable regulations are set out therein
- Given the year of construction of the house, an age clause and an asbestos clause will be included in the contract of sale. The owner is, however, unaware of any presence of asbestos.
The house
The entrance is located at the side of the property. The living room, kitchen and sleeping area are accessible from the hall. The hall has space for a coat rack and houses the meter cupboard. The spacious living room is situated at the front of the house and, thanks to windows on three sides, enjoys plenty of natural light. Adjacent to this is the separate kitchen, fitted with an electric hob, oven, dishwasher, fridge and a double sink.
Five rooms and the bathroom are accessible via the central hallway. The rooms have a practical size and can be arranged to suit your needs as bedrooms, a study or a hobby room. The bathroom is fitted with a walk-in shower, washbasin and toilet. The Nefit central heating boiler, which was replaced in 2018, is located in a separate utility room.
Finally, the property has a loft, which is ideal as practical storage space for seasonal items, for example.
The garden
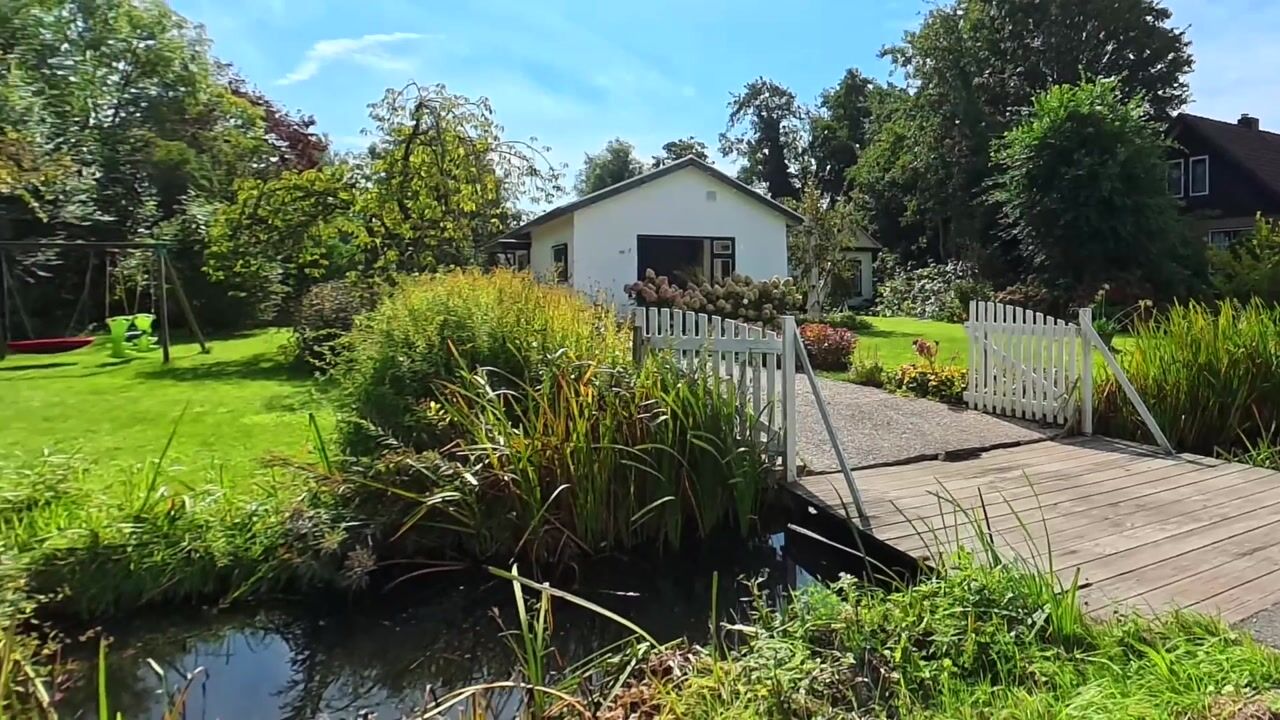

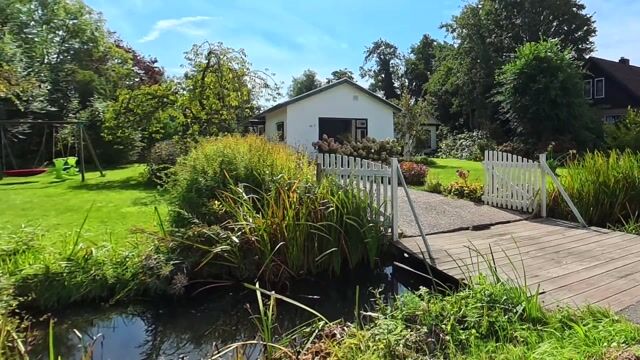
The bungalow stands on a generous plot of 1,125 m² of freehold land. The garden surrounds the house, is lovely and green, and offers unobstructed views of the Hoge Dijk at the rear. The plot offers plenty of space for parking several cars and building a large garage or shed.
Building possibilities
Although the house is charming and full of character, it is in need of modernisation. We can also imagine that a new owner might prefer to rebuild a detached house here or perhaps even develop a semi-detached house in partnership with someone else. Theoretically, this is a possibility. Zoning plan information is available via omgevingswet.overheid.nl/regels-op-de-kaart. Select the ‘Schinkelpolder’ zoning plan and click on ‘residential use’. The building regulations can be viewed here. Please also scroll down to ‘derogations from the building regulations’. The plot width at Oosteinderweg 432 is 27 metres.
Aalsmeer/Amstelveen
Aalsmeer is a wonderful place to live. With plenty of green spaces, a village-like atmosphere and yet a central location within the Randstad, it offers the ideal balance. The centre of Amsterdam is easily accessible by car, and the route via the Amsterdamse Bos is also very manageable by bike. Its proximity to Schiphol, various major roads and the well-organised public transport network all contribute to its accessibility. The centre of Aalsmeer is within cycling distance and is bustling with activity. This includes the unique nature and recreation area of the Westeinderplassen, with its various catering establishments, Westeinder beach and a range of marinas. Within walking distance are the 100-year-old natural swimming pool, Het Oosterbad, and the recently built boules court on Kerkweg.
Compared to Amstelveen, the property could not be in a better location. Situated on the edge of the Amsterdamse Bos and the ‘Westwijk’ residential area, it features a rapid tram stop towards Amsterdam, a shopping centre and schools. The ‘Stadshart Amstelveen’ shopping centre is a short distance from the house and offers a wide range of shops.
Disclaimer
We have compiled this information with great care, but we cannot guarantee its complete accuracy. The stated dimensions are therefore indicative. Although we have carefully measured the property, we (and the seller) cannot be held liable for any discrepancies. As a buyer, you naturally have the option of having the measurements taken again yourself.
Please remember that we are the seller's advisor in this process. Therefore, we recommend engaging your own (NVM) real estate agent to represent your interests. If you have specific requirements for the property, discuss these with your own agent in a timely manner and conduct your own research. If you choose not to bring your own expert, we legally assume that you have sufficient knowledge to understand all important matters. Our services are subject to the NVM terms and conditions.
Highlights
AI-generated from the description
Detached bungalow with space
Charming detached bungalow with five rooms and loft.
Large green plot all around
Generous 1,125 m² plot with surrounding garden and open views.
Green setting in Randstad
Close to Amsterdamse Bos, Westeinderplassen and Amstelveen centre.
Advertisement
Features
Transfer of ownership
- Listed since
- Acceptance
- Available in consultation
- Asking price
- € 775,000 kosten koper
- Asking price per m²
- € 7,750
- Status
- Available
Construction
- Kind of house
- Bungalow, detached residential property
- Building type
- Resale property
- Year of construction
- 1930
- Specific
- Renovation project
- Type of roof
- Gable roof covered with asphalt roofing
Surface areas and volume
- Areas
- Living area
- 100 m²
- Exterior space attached to the building
- 3 m²
- Plot size
- 1,125 m²
- Volume in cubic meters
- 370 m³
Layout
- Number of rooms
- 6 rooms (5 bedrooms)
- Number of bath rooms
- 1 bathroom
- Bathroom facilities
- Shower, toilet, and sink
- Number of stories
- 1 story and a loft
- Facilities
- Optical fibre, passive ventilation system, flue, and TV via cable
Energy
- Energy label
- F
- Insulation
- Partly double glazed, insulated walls and floor insulation
- Heating
- CH boiler
- Hot water
- CH boiler
- CH boiler
- Nefit (gas-fired combination boiler from 2018, in ownership)
Cadastral data
- AALSMEER B 3428
- Cadastral map
- Area
- 1,125 m²
- Ownership situation
- Full ownership
Exterior space
- Location
- Sheltered location and unobstructed view
- Garden
- Surrounded by garden
Parking
- Type of parking facilities
- Parking on private property
Popularity
1,002x
Viewed
35x
Saved
28-9-2026
On Funda
Neighborhood

Schinkelpolder
Aalsmeer- Residents
- 465
- Family with children
- 31%
Discover the neighborhood
Curious about the housing supply, residents and local real estate agents?

Don’t want to forget this home?
Save it as a favorite. You’ll easily find it back and get notified when something changes.
