

Tartinihof 241431 ZT AalsmeerHornmeer
€ 440,000 k.k.

- 71 m²living area
- 77 m²plot size
- 2bedrooms
- Cenergy label
Description
English translation
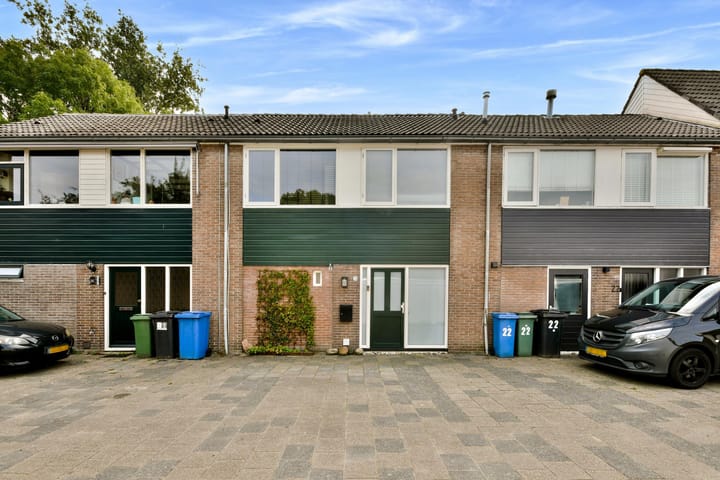
Are you looking for a lovely home in Aalsmeer? Then take a look at this bright and characterful property on Tartinihof. You will be delighted by the pleasant living room, a garden *and* a southeast-facing balcony, two bedrooms, a separate toilet, a modern bathroom, and a view of a green park right behind the house.
Aalsmeer is a distinctive and versatile town, surrounded by water and greenery. One of its greatest assets is, of course, the Westeinderplassen lake. It is a wonderful place for walking and cycling, as well as boating, sailing, stand-up paddleboarding, or simply enjoying the water. The many marinas, outdoor terraces, and recreational options make the area surrounding Aalsmeer a fantastic place to spend your free time.
You don’t have to go far for daily groceries and other amenities, either. In and around the town center, you will find a varied range of shops, supermarkets, restaurants and cafés, schools, and various sports and recreational facilities. Thanks to its village atmosphere, Aalsmeer feels welcoming and familiar, yet it offers a wealth of amenities.
Its location within the Randstad area is also highly convenient. Major roads provide easy access to Amsterdam, Amstelveen, Hoofddorp, and Schiphol, among other places. This makes Aalsmeer an attractive place to live for anyone wanting to combine the peace and quiet of a village with proximity to cities, employment opportunities, and excellent facilities.
Layout:
The ground floor houses the two bedrooms, the bathroom, a separate toilet, and a laundry room. The bedrooms are practically laid out, each offering its own unique atmosphere and potential. The bedroom on the left offers ample space for a comfortable double bed; thanks to its location, it remains a pleasantly cool place to sleep during hot summer days. The bedroom or study on the right boasts a special feature: direct access to the garden.
The southeast-facing back garden is low-maintenance and offers plenty of privacy. It also includes a detached wooden shed and rear access. The first floor is accessible via an external staircase.
The compact bathroom is well-maintained and finished in light tones, creating a serene look. It is equipped with a shower and a washbasin—exactly what you need to start or end the day comfortably. The separate toilet is located next to the entrance, on the left-hand side. Practical needs have also been considered. The ground floor features a separate laundry room with plenty of space for a washing machine and dryer, helping to keep the living areas tidy and uncluttered.
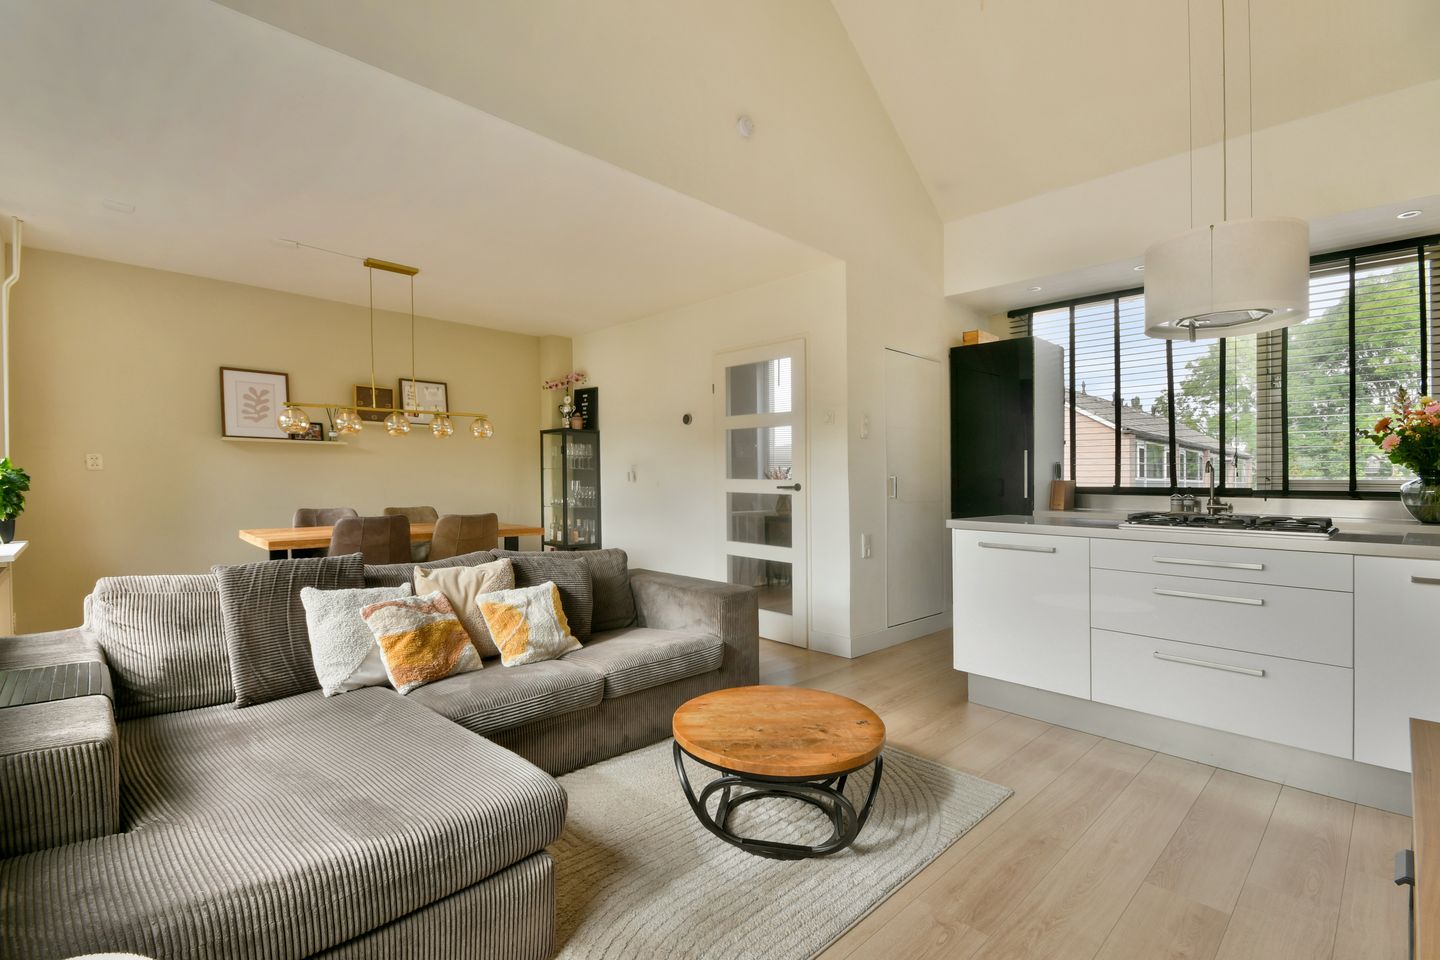
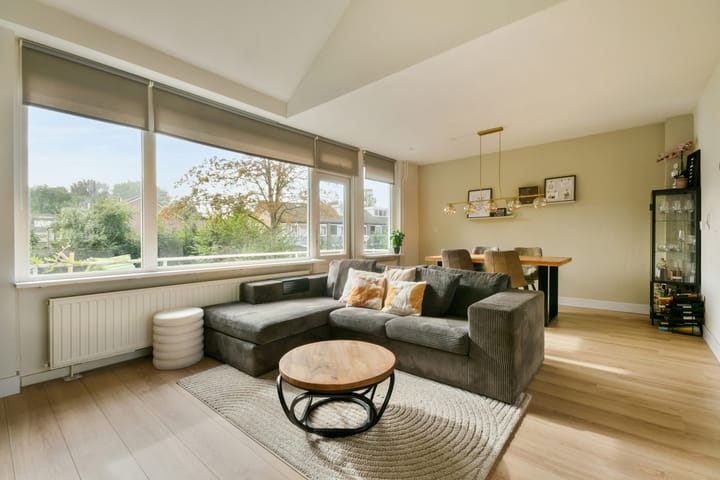
The first floor forms the heart of the home. The inviting living room receives abundant natural light through windows on two sides and features a playful, contemporary ambiance. The high ceiling enhances the sense of spaciousness, making the living room feel surprisingly light and airy. The living room is equipped with an air conditioning unit that provides both cooling and heating. Enjoying the outdoors is easy here, too; you can step straight out onto the balcony from the living room. An awning is available for very hot days. On a sunny day, you can simply open the door, sit back, and enjoy the beautiful weather. Furthermore, the balcony connects directly to the garden via a fixed staircase, creating a pleasant flow between indoor and outdoor living.
The modern kitchen complements the style of the space beautifully. A modern kitchen unit with a sink is positioned beneath the front window. Opposite this stands a lovely kitchen island, offering plenty of room to cook while staying connected with the rest of the living area. The combination of black and white tones gives the home a modern look.
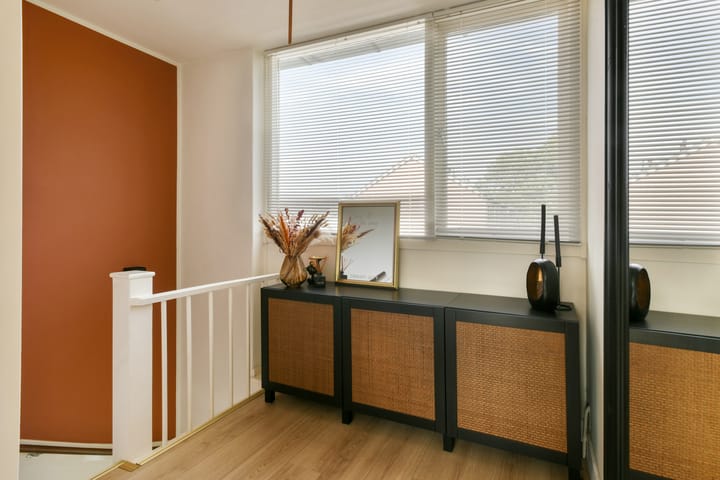
A loft ladder in the first-floor hallway provides access to the attic, offering additional storage space. The central heating system and the solar panel inverter are also located here.
Details:
Living area: 71 m².
Other indoor space: 4.9 m².
Balcony area: 6.20 m².
External storage space: 3.10 m².
Property volume: 258 m³.
Handover date to be agreed upon.
Year of construction: 1968.
The property is equipped with 6 solar panels.
The electrical system has 8 circuits.
Back garden dimensions: approx. 5.50 x 6.30 meters.
The property features double glazing.
The property has its own central heating system (brand: Nefit, installed in 2021).
The living room is equipped with an air conditioning unit for both cooling and heating.
Hot water is supplied via the central heating system.
The property has an energy label C, valid until July 17, 2034.
This information has been compiled by us with the necessary care. However, no liability is accepted on our part for any incompleteness, inaccuracy or otherwise, or the consequences thereof. All specified sizes and surfaces are indicative.
We advise you to engage an expert NVM broker who will guide you through the purchase process. We only act for the selling party and therefore do not represent your interests.
If you have specific wishes regarding the property, we advise you to make these known to your purchasing agent in good time and to have this carried out independently, possibly by means of a building inspection.
The brochure is only an invitation to make an offer or to open negotiations. There is only a binding agreement after the written purchase agreement has been signed by both seller and buyer.
Highlights
AI-generated from the description
Bright living room with balcony
Inviting living room with high ceiling, airco and balcony.
Garden and southeast balcony
Low-maintenance garden, balcony and view of green park.
Solar panels and label C
6 solar panels, double glazing and energy label C.
Advertisement
Features
Transfer of ownership
- Listed since
- Acceptance
- Available in consultation
- Asking price
- € 440,000 kosten koper
- Asking price per m²
- € 6,197
- Status
- Available
Construction
- Kind of house
- Single-family home, row house
- Building type
- Resale property
- Year of construction
- 1968
- Specific
- Partly furnished with carpets and curtains
- Type of roof
- Gable roof covered with roof tiles
Surface areas and volume
- Areas
- Living area
- 71 m²
- Other space inside the building
- 5 m²
- Exterior space attached to the building
- 6 m²
- External storage space
- 3 m²
- Plot size
- 77 m²
- Volume in cubic meters
- 258 m³
Layout
- Number of rooms
- 3 rooms (2 bedrooms)
- Number of bath rooms
- 1 bathroom and 1 separate toilet
- Bathroom facilities
- Shower, sink, and washstand
- Number of stories
- 2 stories and an attic
- Facilities
- Outdoor awning, mechanical ventilation, TV via cable, and solar panels
Energy
- Energy label
- C
- Insulation
- Double glazing
- Heating
- CH boiler
- Hot water
- CH boiler
- CH boiler
- Nefit (gas-fired combination boiler from 2021, in ownership)
Cadastral data
- AALSMEER C 3180
- Cadastral map
- Area
- 40 m²
- Ownership situation
- Full ownership
- AALSMEER C 5342
- Cadastral map
- Area
- 37 m²
- Ownership situation
- Full ownership
Exterior space
- Location
- Alongside a quiet road, in residential district and unobstructed view
- Garden
- Back garden
- Back garden
- 35 m² (5.50 metre deep and 6.30 metre wide)
- Garden location
- Located at the southeast with rear access
- Balcony/roof terrace
- Balcony present
Storage space
- Shed / storage
- Detached wooden storage
Parking
- Type of parking facilities
- Public parking
Popularity
2,278x
Viewed
38x
Saved
30-9-2026
On Funda
Neighborhood

Hornmeer
Aalsmeer- Residents
- 2,790
- Family with children
- 33%
- Avg. asking price / m²
- € 4,412
Discover the neighborhood
Curious about the housing supply, residents and local real estate agents?

Don’t want to forget this home?
Save it as a favorite. You’ll easily find it back and get notified when something changes.
