Living by the Water in the Heart of Aalsmeer – A Unique Semi-Detached Villa with Private Mooring!
Situated in a special location in the sought-after villa district of De Werven, this spacious semi-detached villa offers a private mooring, a sunny rear garden and parking for two cars on private grounds. Here, you can enjoy the perfect combination of the welcoming atmosphere and amenities of Aalsmeer town centre and the ultimate experience of living by the water. Imagine setting off by boat directly from your own back garden onto the Westeinderplassen lakes. Here, this dream becomes reality!
The property is situated along one of the connecting waterways of the Ringvaart canal and features a spacious rear garden measuring approximately 11.00 x 6.35 metres, directly bordering the water. You can moor your boat at your own private jetty and enjoy beautiful boating trips towards the Westeinderplassen, De Kaag, Leiden or even the canals of Amsterdam.
De Werven is a small-scale and particularly charming villa district, developed in 2007–2008. The neighbourhood consists of two peninsulas connected by a bridge and is characterised by an attractive combination of detached homes and semi-detached villas. Its peaceful, family-friendly layout makes it an ideal place for families, where children can still play safely outdoors.
The location is also particularly appealing. The lively centre of Aalsmeer is just a short distance away, offering a wide variety of shops, supermarkets, restaurants and other everyday amenities. The weekly market, various restaurants and outdoor terraces are also within easy reach. For relaxation and recreation, the Westeinderplassen lakes are literally on your doorstep. In addition, Amstelveen, Hoofddorp and Schiphol Airport are easily accessible thanks to the convenient location and excellent road connections.
In short: a wonderful family home in a unique location, where comfortable living, water-based recreation and the vibrant atmosphere of Aalsmeer town centre come together in a truly special way. Every day here feels a little like being on holiday!
Layout
Ground floor
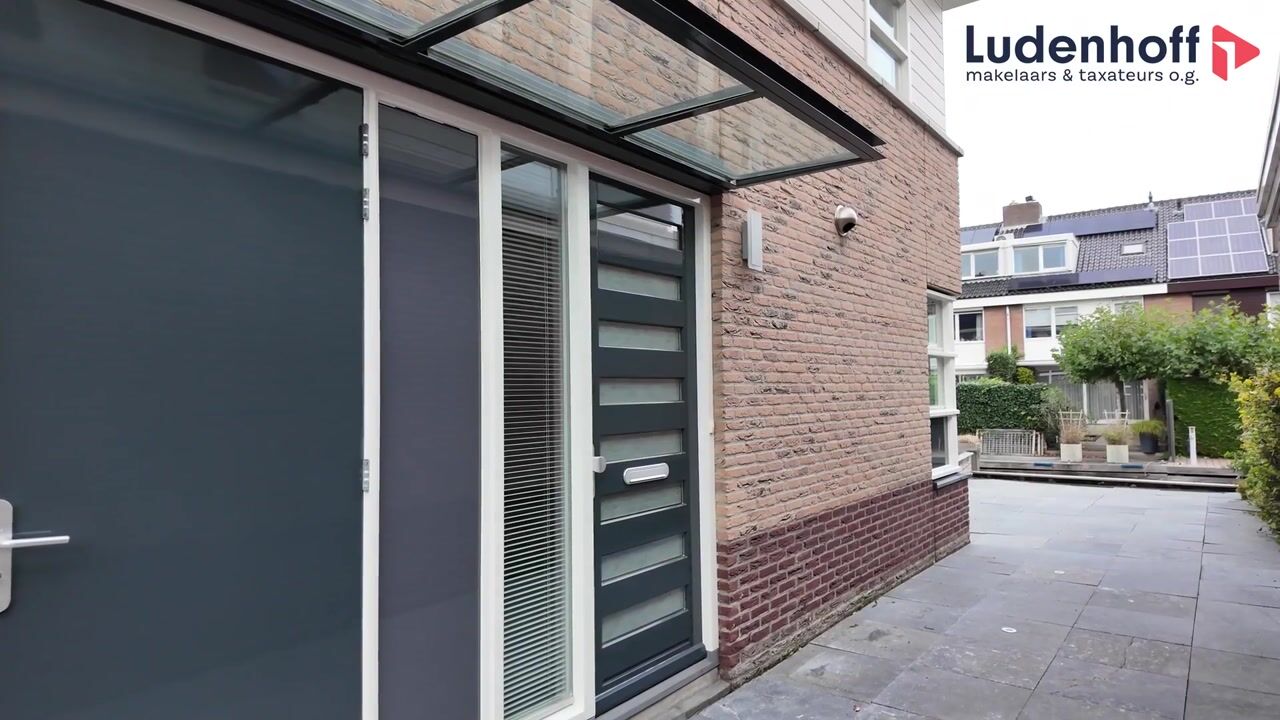
Entrance, spacious hallway with a toilet and access to the integrated storage room. From the hallway, you enter the generous living room, which benefits from plenty of natural light thanks to the bay window and large windows. The living room offers views over the water and features underfloor heating. The kitchen is located at the rear of the property and is fitted with various built-in appliances, including a five-burner gas hob, oven, combination microwave oven, dishwasher, refrigerator and extractor hood.
First floor
Landing, two bedrooms at the rear and a spacious third bedroom at the front. This bedroom provides access to the south-west-facing balcony. The spacious bathroom is fitted with a bathtub, separate shower, double washbasin vanity unit, toilet and washing machine connection.
Second floor
Landing and a spacious, high-ceilinged bedroom with two dormer windows, one on each side. This versatile floor is ideally suited as an additional bedroom, home office or hobby room.
Outdoor Space
The property features a spacious rear garden directly bordering the water, allowing you to fully enjoy this exceptional location. The garden includes a paved terrace and a private jetty for mooring your boat. At the front of the property, there is parking space for two cars on private grounds.
Key Features
Living area of approximately 184 m²;
Plot size of 305 m²;
Volume of approximately 659 m³;
Year of construction: 2007;
South-west-facing balcony;
Parking for two cars on private grounds;
Heating via a central heating combi boiler (Intergas, 2023);
HR++ double glazing;
Energy rating A;
Transfer date by mutual agreement.
Highlights
AI-generated from the description
Garden on the water
Spacious waterside garden with terrace and private jetty.
Near centre and lakes
Close to Aalsmeer centre and Westeinderplassen lakes.
Spacious family villa
Generous semi-detached with four bedrooms and balcony.
Advertisement
Features
Transfer of ownership
Listed since
Acceptance
Available in consultation
Asking price
€ 970,000 kosten koper
Asking price per m²
€ 5,272
Status
Available
Construction
Kind of house
Single-family home, double house
Building type
Resale property
Year of construction
2007
Surface areas and volume
Areas
Living area
184 m²
Exterior space attached to the building
7 m²
Plot size
305 m²
Volume in cubic meters
659 m³
Layout
Number of rooms
5 rooms (4 bedrooms)
Number of bath rooms
1 bathroom and 1 separate toilet
Bathroom facilities
Shower, double sink, bath, toilet, and washstand
Number of stories
3 stories
Facilities
Optical fibre, mechanical ventilation, sliding door, and TV via cable
Energy
Energy label
A
Insulation
Double glazing, energy efficient window plus and completely insulated
Heating
CH boiler
Hot water
CH boiler
CH boiler
Intergas (gas-fired combination boiler from 2023, in ownership)