Living in the Heart of Aalsmeer
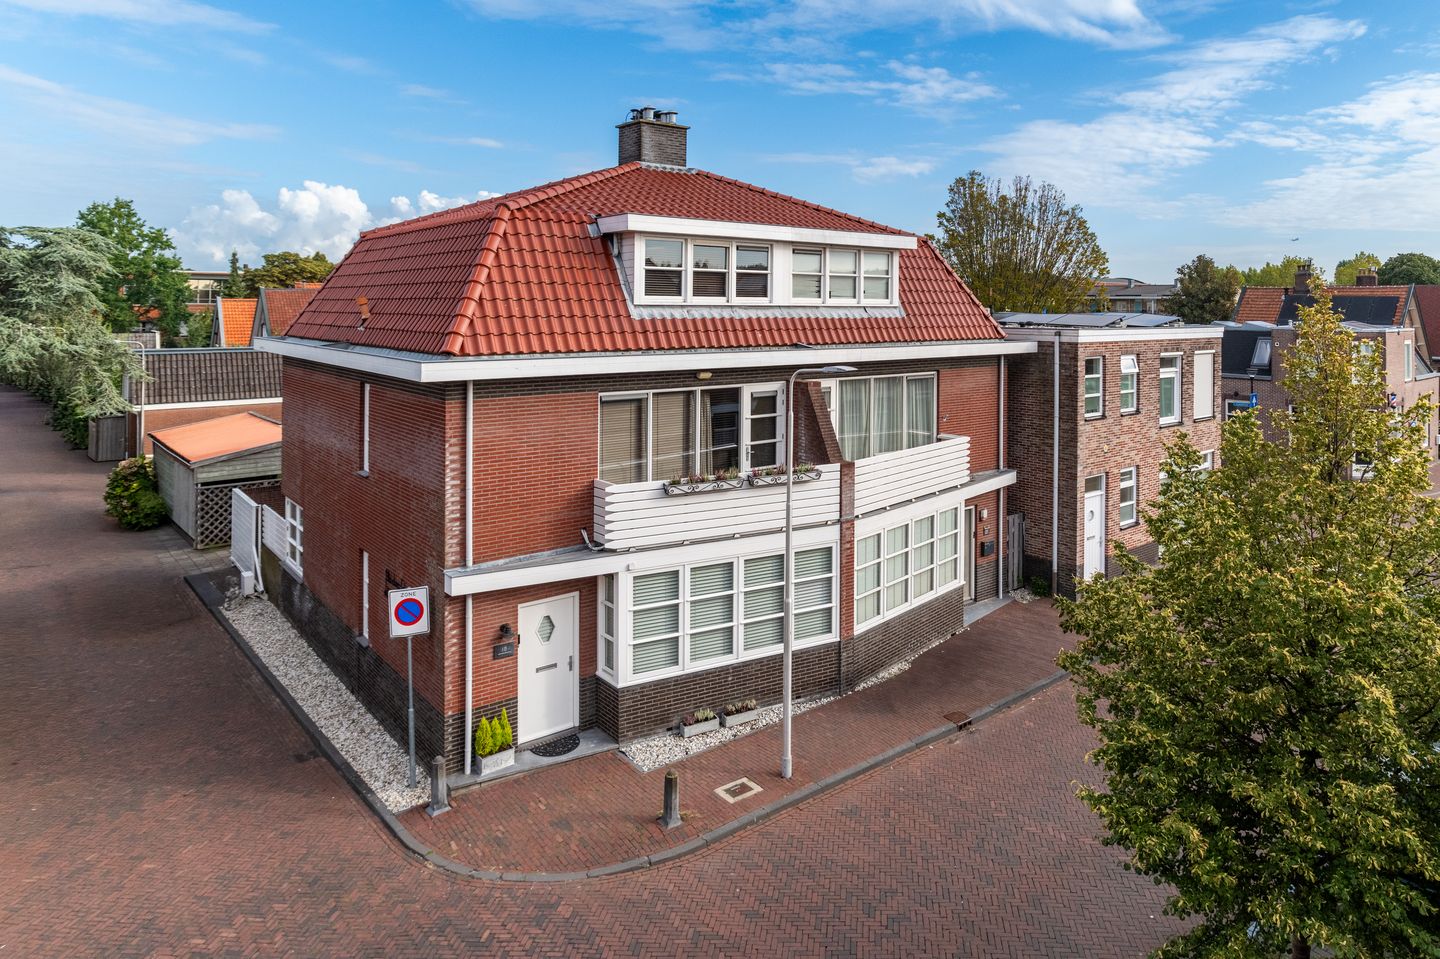
Situated in a fantastic location in the centre of Aalsmeer, we are pleased to offer this spacious and modern semi-detached home built in a characteristic 1930s architectural style. The property combines comfort, space, and a central location within walking distance of shops, primary schools, childcare facilities, restaurants, and public transport. Featuring five bedrooms, two bathrooms, and a private parking space, this is an ideal family home for those seeking generous living accommodation in a vibrant and easily accessible area.
Ground Floor
Upon entering, you are welcomed into the hallway with a meter cupboard, guest toilet, and staircase leading to the first floor.
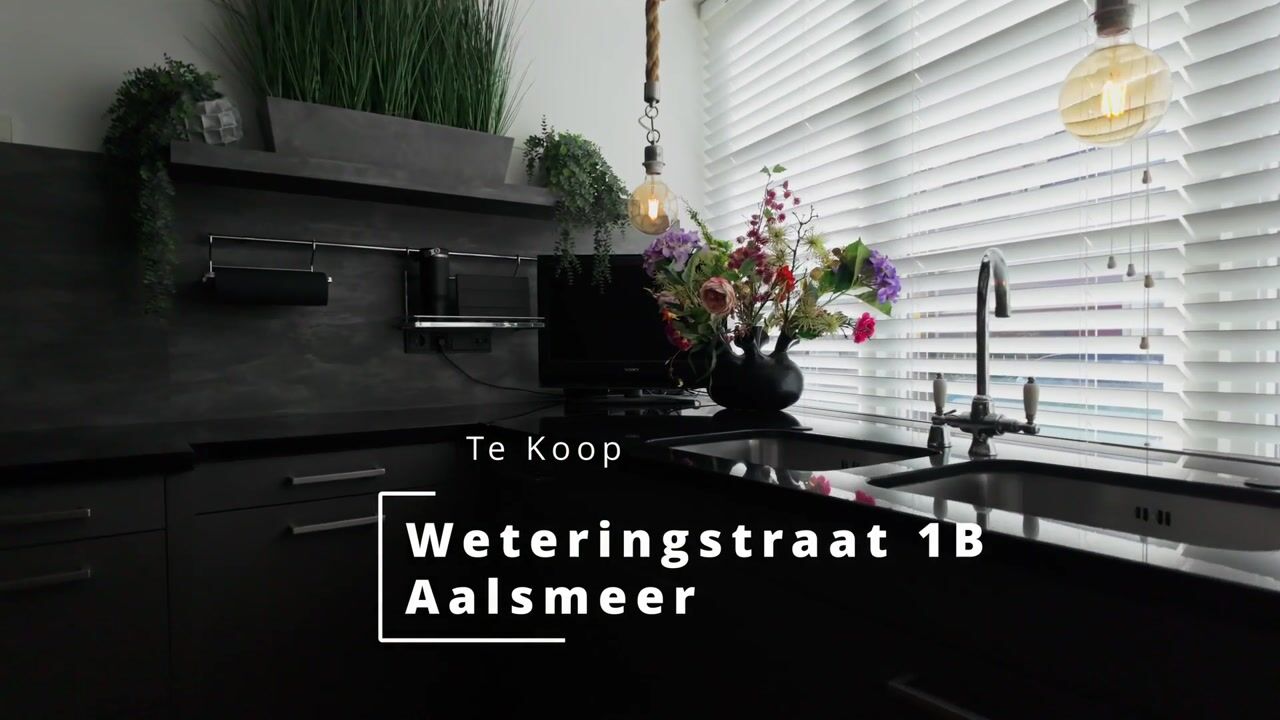
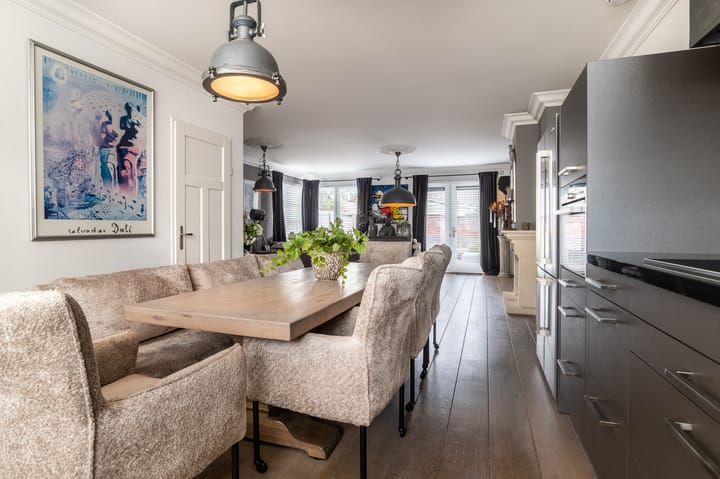
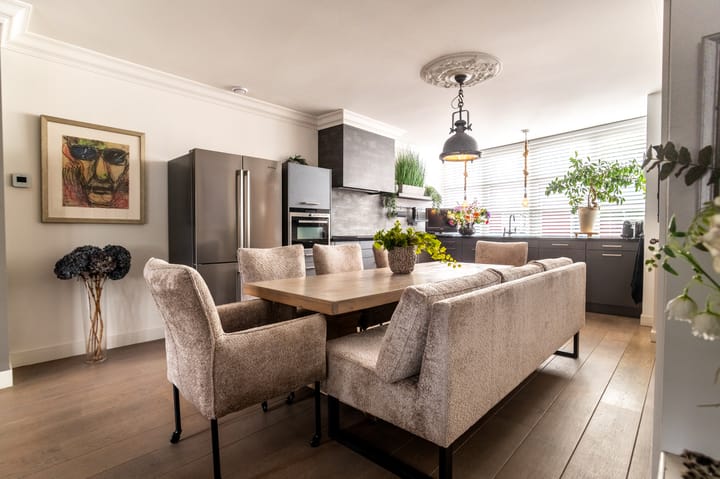
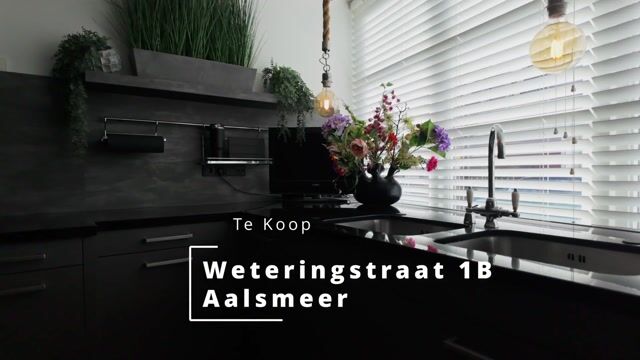
The charming living room forms the heart of the home. A beautiful decorative fireplace enhances the character and atmosphere of the property. While it does not provide heat itself, it can serve as a heat source when used with fuel blocks. The modern open-plan kitchen, renovated in 2022, blends seamlessly with the living area and offers every convenience for daily use as well as enjoyable dinners with family and friends.
The entire ground floor, part of the first floor, and both staircases are fitted with solid oak flooring.
From the kitchen, you have access to the practical basement. This exceptionally spacious area offers far more than simple storage and can easily be used as a hobby room, walk-in wardrobe, dressing room, or home office.
French doors connect the living room directly to the garden, creating a wonderful flow between indoor and outdoor living.
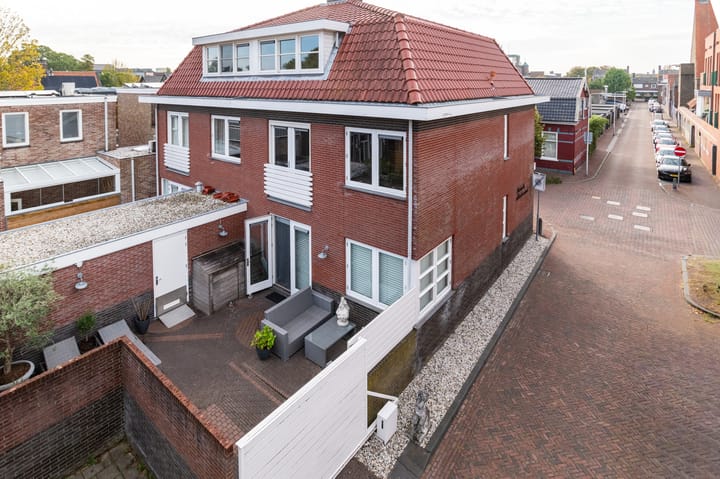
The well-maintained rear garden features a storage shed and provides ample space to enjoy outdoor living. Additional parking is available through a residents' permit for the municipality of Aalsmeer's blue parking zone.
First Floor
The spacious landing provides access to three generously sized bedrooms.
The master bedroom at the front, originally two separate rooms, is equipped with air conditioning and has access to a private balcony. Of the two bedrooms at the rear, one is currently used as a dressing room with ample space for clothing and footwear.
The landing also features a spacious second toilet and an additional wardrobe/storage room with connections for a washing machine and tumble dryer.
The comfortable bathroom is fully equipped with a bathtub, separate walk-in shower, double washbasins, and a designer radiator.
Second Floor
The second floor offers an impressive amount of additional living space.
Here you will find two spacious bedrooms, both fitted with dormer windows that provide extra natural light and a greater sense of space.
The front room is currently used as a home office, making it ideal for remote working.
The rear bedroom benefits from its own shower and washbasin, making this floor perfectly suited as a guest suite, teenager's bedroom, or multifunctional living area.
The landing also provides access to a practical internal storage room. The central heating system is neatly concealed within a fitted cupboard.
Location
Aalsmeer is renowned for its central location within the Randstad region and its excellent accessibility. Schiphol Airport can be reached in approximately 15 minutes, while Amsterdam city centre is only about 30 minutes away. Other cities such as Haarlem, Hoofddorp, Amstelveen, Utrecht, and The Hague are also easily accessible.
In addition, Aalsmeer offers an attractive residential environment with a wide range of sports clubs, restaurants, and recreational facilities. The nearby Westeinder Lakes form a beautiful nature and water sports area where you can enjoy boating, sailing, swimming, and outdoor recreation. It is a surprisingly versatile village where tranquillity, space, and urban amenities come together perfectly.
Highlights
*Move-in ready semi-detached home in the centre of Aalsmeer
*Modern open-plan kitchen (2022)
*No fewer than 5 bedrooms
*Two bathrooms and two separate toilets
*Charming living room with decorative fireplace and French doors leading to the garden
*Private parking space
*Front-facing balcony
*Basement accessible from the kitchen
*Garden storage shed and additional internal storage space
*Excellent location close to shops, schools, childcare facilities, and public transport
*Approximately 15 minutes from Schiphol Airport and 30 minutes from Amsterdam
A spacious, comfortable, and versatile family home in a prime location in the centre of Aalsmeer. A property that truly deserves to be seen!
Highlights
AI-generated from the description
Spacious family home with cellar
Semi-detached 1930s-style home with 5 bedrooms and large cellar.
Modern kitchen and living room
2022 open-plan kitchen with granite top, oak flooring and charming living room with fireplace.
Central living in Aalsmeer
Central location near shops, schools, restaurants and public transport, 15 minutes from Schiphol.
Advertisement
Features
Transfer of ownership
Listed since
Acceptance
Available on 1/1/2027
Asking price
€ 949,000 kosten koper
Asking price per m²
€ 5,717
Status
Available
Construction
Kind of house
Single-family home, double house
Building type
Resale property
Year of construction
2003
Specific
With carpets and curtains
Type of roof
Hipped roof covered with roof tiles
Surface areas and volume
Areas
Living area
166 m²
Other space inside the building
11 m²
Exterior space attached to the building
5 m²
External storage space
10 m²
Plot size
134 m²
Volume in cubic meters
635 m³
Layout
Number of rooms
7 rooms (5 bedrooms)
Number of bath rooms
1 bathroom and 2 separate toilets
Bathroom facilities
Double sink, walk-in shower, and bath
Number of stories
3 stories and a basement
Facilities
Air conditioning, alarm installation, skylight, optical fibre, mechanical ventilation, passive ventilation system, and flue
Energy
Energy label
A
Insulation
Completely insulated
Heating
CH boiler
Hot water
CH boiler
CH boiler
ATAG i36ECZ-TY36E50H (gas-fired combination boiler from 2022, in ownership)