Noordeinde 54-A2445 XE AarlanderveenNoordeinde
€ 729,000 k.k.

- 191 m²living area
- 360 m²plot size
- 7bedrooms
- Benergy label
Description
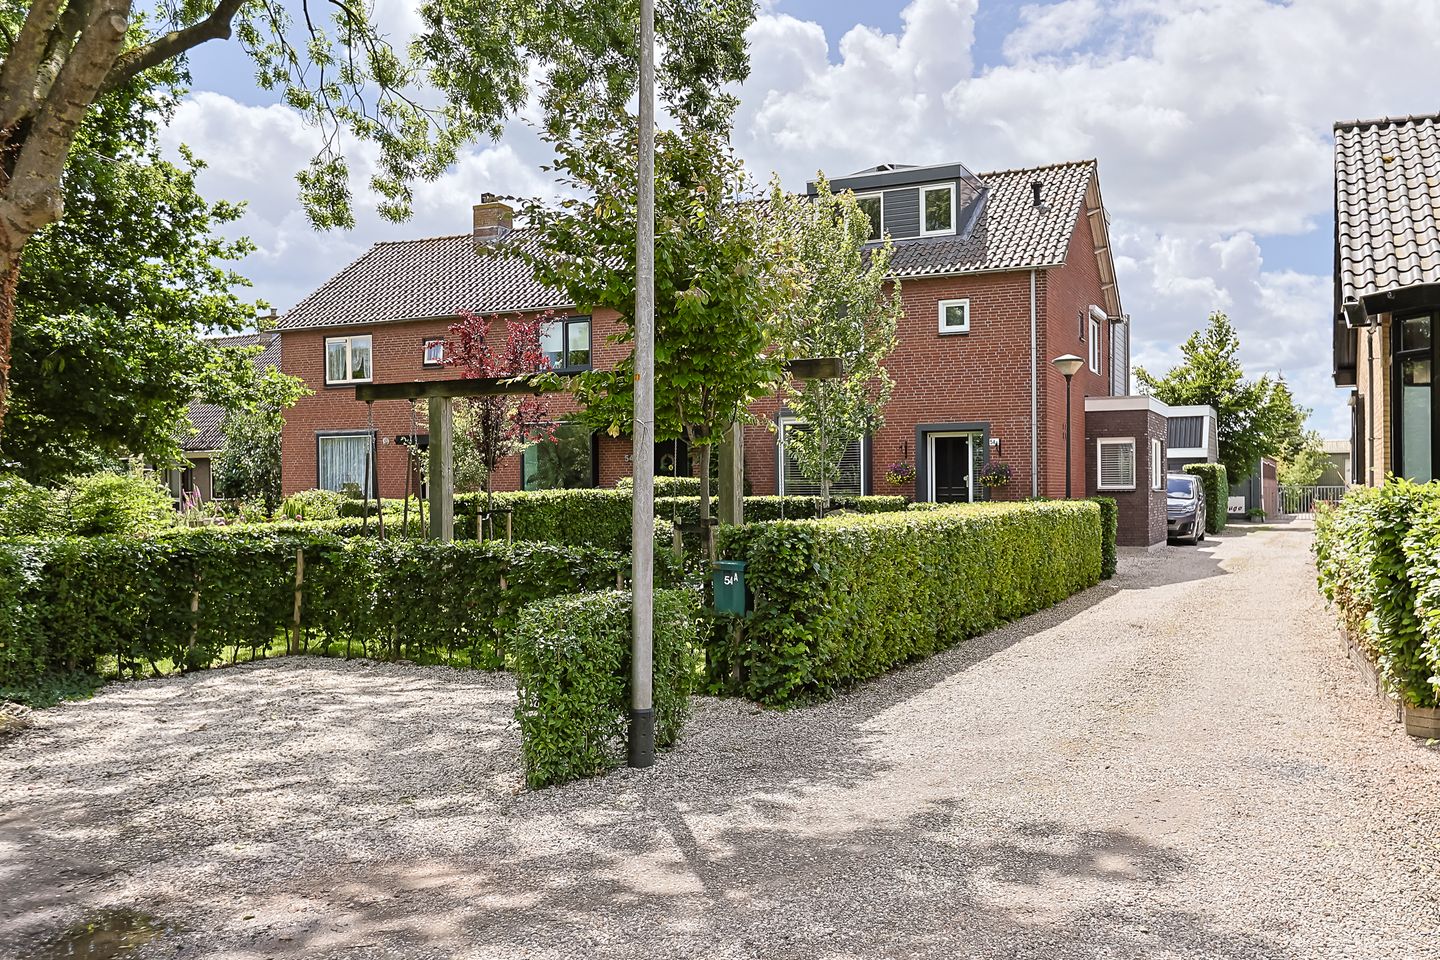
We are delighted to welcome you to this beautifully situated, very spacious, family-friendly, and well-maintained semi-detached home at Noordeinde 54A in Aarlanderveen. Built in 1968, the house has been well cared for. With a living area of ??191 m² and a total of 10 rooms—including 7 bedrooms—this property offers plenty of space for large families. Of course, one or more bedrooms could easily be repurposed; for instance, as a hobby room or home office—the possibilities are endless! To top it all off, the house has an energy label of B, an important consideration for environmentally conscious buyers.
The property enjoys a beautiful location along a quiet road in the linear village of Aarlanderveen. Aarlanderveen is an appealing village, thanks to its central location, village atmosphere, and friendly community feel.
Layout:
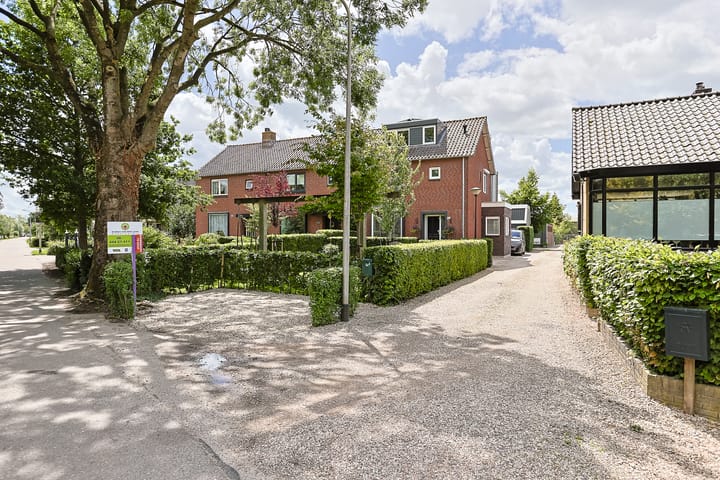
You approach the house via a gravel driveway. There is parking space for your cars in a designated area at the front of the garden and alongside the house. The front garden is spacious and features, among other things, a lawn surrounded by plantings. It also offers plenty of room for various pieces of play equipment. There is a patio area where you can sit and relax, while planted hedges ensure privacy.
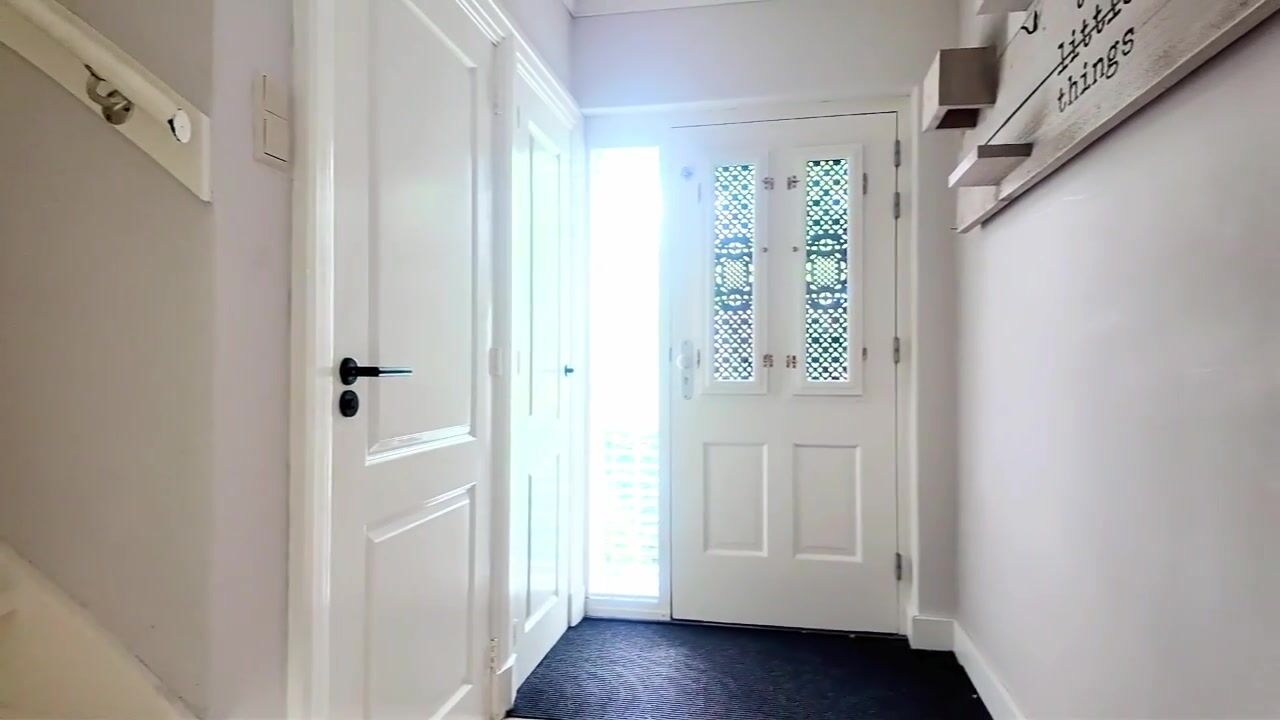
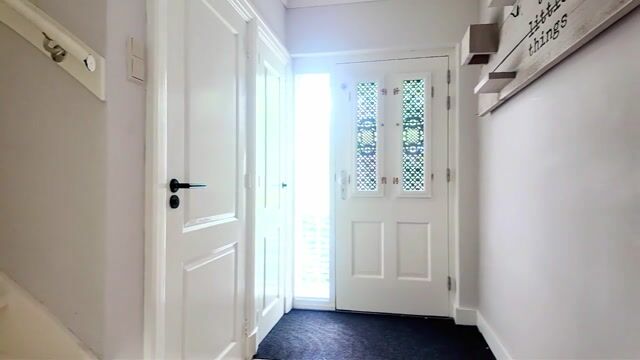
The front door opens into a spacious hallway. From the hall, there is access to the toilet, the meter cupboard, the staircase to the first floor, and the living room.
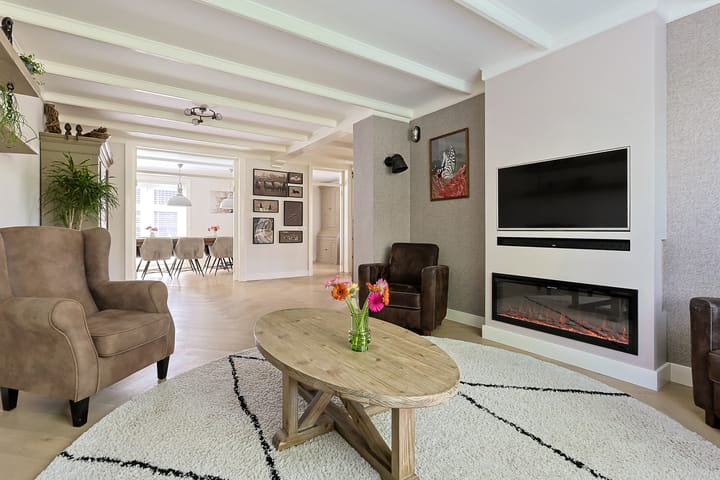
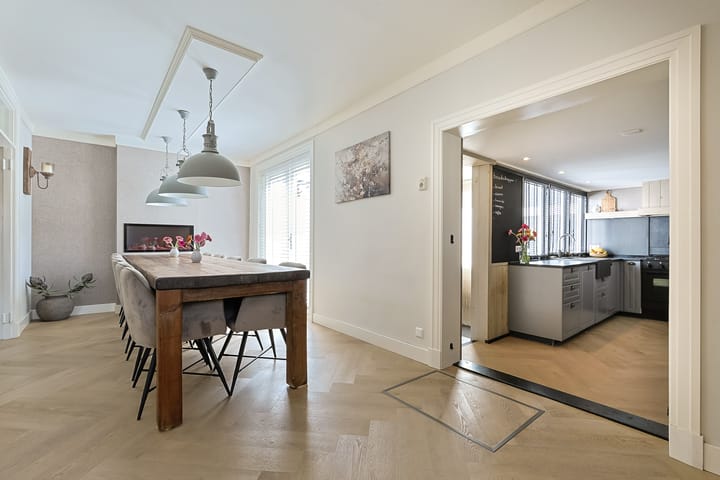
A glazed door with muntin bars leads into the spacious, light-filled living room. The generous seating area is situated at the front of the house—a perfect spot for watching television, entertaining guests, or relaxing by the feature fireplace. To the side, there is a room that could serve as a home office or playroom. An open archway leads to the dining room, which is spacious enough to accommodate a large dining table—ideal for a big family or hosting guests. A raised feature fireplace completes the cozy atmosphere. The kitchen is semi-open to the dining room and features a U-shaped layout with plenty of storage space. It boasts a gray color scheme paired with a black countertop. Naturally, the kitchen is equipped with various built-in appliances, including a refrigerator, dishwasher, combination microwave, and an extractor hood housed within a decorative mantel. There is also a magnificent large range cooker with six burners and a spacious oven. In short, a well-maintained and practical kitchen! The ground floor features attractive PVC flooring with underfloor heating that is also suitable for low-temperature heating systems.
The back garden is accessible from both the kitchen and the French doors in the dining room.
2nd floor:
The landing provides access to three pleasant bedrooms. The room at the rear features a large wall of fitted wardrobes. The bedroom at the front of the house offers access to the storage space under the eaves. Large dormer windows have been installed at both the front and the rear, making this floor wonderfully bright and spacious.
Back garden:
The back garden is paved with light grey tiles. At the rear of the garden stands a large shed divided into two spacious areas. Both sections are equipped with electricity and offer a wealth of possibilities—such as storage, a workspace, or a hobby room.
This well-insulated home features 18 solar panels, contributing to its energy-efficient character.
Opportunities for further sustainability upgrades (with ample electricity generated by the 18 solar panels):
* Attic room suitable for use as a utility/equipment room
* Hot water boiler
* Space for battery storage
* Air conditioning units on the gable end
* Heat pump
* Space on the gable end for an electric vehicle charging station
Property highlights:
* Living area: approx. 191 m²
* Total rooms: 10
* Bedrooms: 7
* Energy label: B
* Double glazing, roof insulation, and floor insulation
* uPVC window frames on the 1st and 2nd floors; wooden frames on the ground floor
* Front living room window features a uPVC frame
* Year of construction: 1968
* Very spacious and suitable for a large family
* 2 central heating boilers
* Well-insulated
* Electric sun screens or roller shutters on the sunny side of the house
* 18 solar panels installed
* Front and back gardens
* Front garden equipped with a sprinkler system
* Easement right applies to the gravel path
* Spacious shed divided into two sections
Aarlanderveen:
Aarlanderveen is a charming, rural village loved by many; situated in the heart of the Netherlands' "Green Heart" (Groene Hart) region, yet within easy reach of major cities in the Randstad, Schiphol Airport, and Alphen aan den Rijn. Aarlanderveen offers peace, quiet, and a welcoming atmosphere. It is a popular area for cycling and walking. The diverse and often distinctive architecture, the historic 'Molenviergang' (a unique flight of four windmills), and the surrounding vast meadows make Aarlanderveen a beautiful place to live.
* Primary school in Aarlanderveen; secondary schools in Nieuwkoop and Alphen aan den Rijn
* The village boasts a very active community life with something for everyone! (including music, table tennis, tennis,
bootcamp, football,
a very active 'Oranje' association, a playground association, and various children's clubs)
* 5 supermarkets nearby (within a 4 to 7-minute drive)
* Alphen aan den Rijn town center, with all amenities, is a 10-minute drive away
Land registry details:
- Municipality: Aarlanderveen
- Section: C
- Number: 5143
- Size: 360 m²
We have compiled this information with due care. However, we accept no liability for any incompleteness, inaccuracy, or otherwise, nor for the consequences thereof.
This sales information should not be considered an offer or quotation and is provided subject to the seller's approval.
All stated dimensions and surface areas are indicative. Although the property has been measured with care, neither Bianca van der Laan Makelaardij nor the seller accepts any liability for discrepancies in the stated dimensions. The buyer acknowledges having been given the opportunity to verify (or have verified) the stated dimensions.
The buyer has a duty to conduct their own investigation into all matters of importance to them.
With regard to this property, the real estate agent acts as an advisor to the seller. We recommend engaging your own expert real estate agent to guide you through the purchasing process.
If you have specific requirements regarding the property, we advise you to communicate these to your buying agent in a timely manner and to conduct (or have conducted) independent research into them. If you do not engage an expert representative, you are deemed by law to possess sufficient expertise to assess all relevant matters.
An agreement is reached once the purchase contract drawn up by the real estate agent has been reviewed and signe
Advertisement
Features
Transfer of ownership
- Listed since
- Acceptance
- Available in consultation
- Asking price
- € 729,000 kosten koper
- Asking price per m²
- € 3,817
- Status
- Available
Construction
- Kind of house
- Single-family home, corner house
- Building type
- Resale property
- Year of construction
- 1968
- Specific
- Partly furnished with carpets and curtains
- Type of roof
- Gable roof covered with roof tiles
Surface areas and volume
- Areas
- Living area
- 191 m²
- External storage space
- 30 m²
- Plot size
- 360 m²
- Volume in cubic meters
- 626 m³
Layout
- Number of rooms
- 10 rooms (7 bedrooms)
- Number of bath rooms
- 1 bathroom and 1 separate toilet
- Bathroom facilities
- Shower, double sink, bath, toilet, and washstand
- Number of stories
- 3 stories
- Facilities
- Solar panels
Energy
- Energy label
- B
- Insulation
- Roof insulation, double glazing and floor insulation
- Heating
- CH boiler and partial floor heating
- Hot water
- CH boiler
- CH boiler
- Intergas (gas-fired combination boiler from 2021, in ownership)
Cadastral data
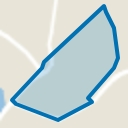
- AARLANDERVEEN C 5143
- Cadastral map
- Area
- 360 m²
- Ownership situation
- Full ownership
Exterior space
- Location
- Alongside a quiet road, sheltered location and in residential district
- Garden
- Back garden and front garden
- Back garden
- 78 m² (9.70 metre deep and 8.00 metre wide)
- Garden location
- Located at the southwest with rear access
Storage space
- Shed / storage
- Detached wooden storage
- Facilities
- Electricity
- Insulation
- Roof insulation and insulated walls
Parking
- Type of parking facilities
- Parking on private property and public parking
Popularity
1,049x
Viewed
33x
Saved
28-8-2026
On Funda
Neighborhood
Noordeinde
Aarlanderveen- Residents
- 385
- Family with children
- 34%
Discover the neighborhood
Curious about the housing supply, residents and local real estate agents?

Don’t want to forget this home?
Save it as a favorite. You’ll easily find it back and get notified when something changes.
