New
Brabantlaan 1045735 KH Aarle-RixtelAarle-Rixtel
€ 425,000 k.k.

- 99 m²living area
- 177 m²plot size
- 3bedrooms
- Benergy label
Description
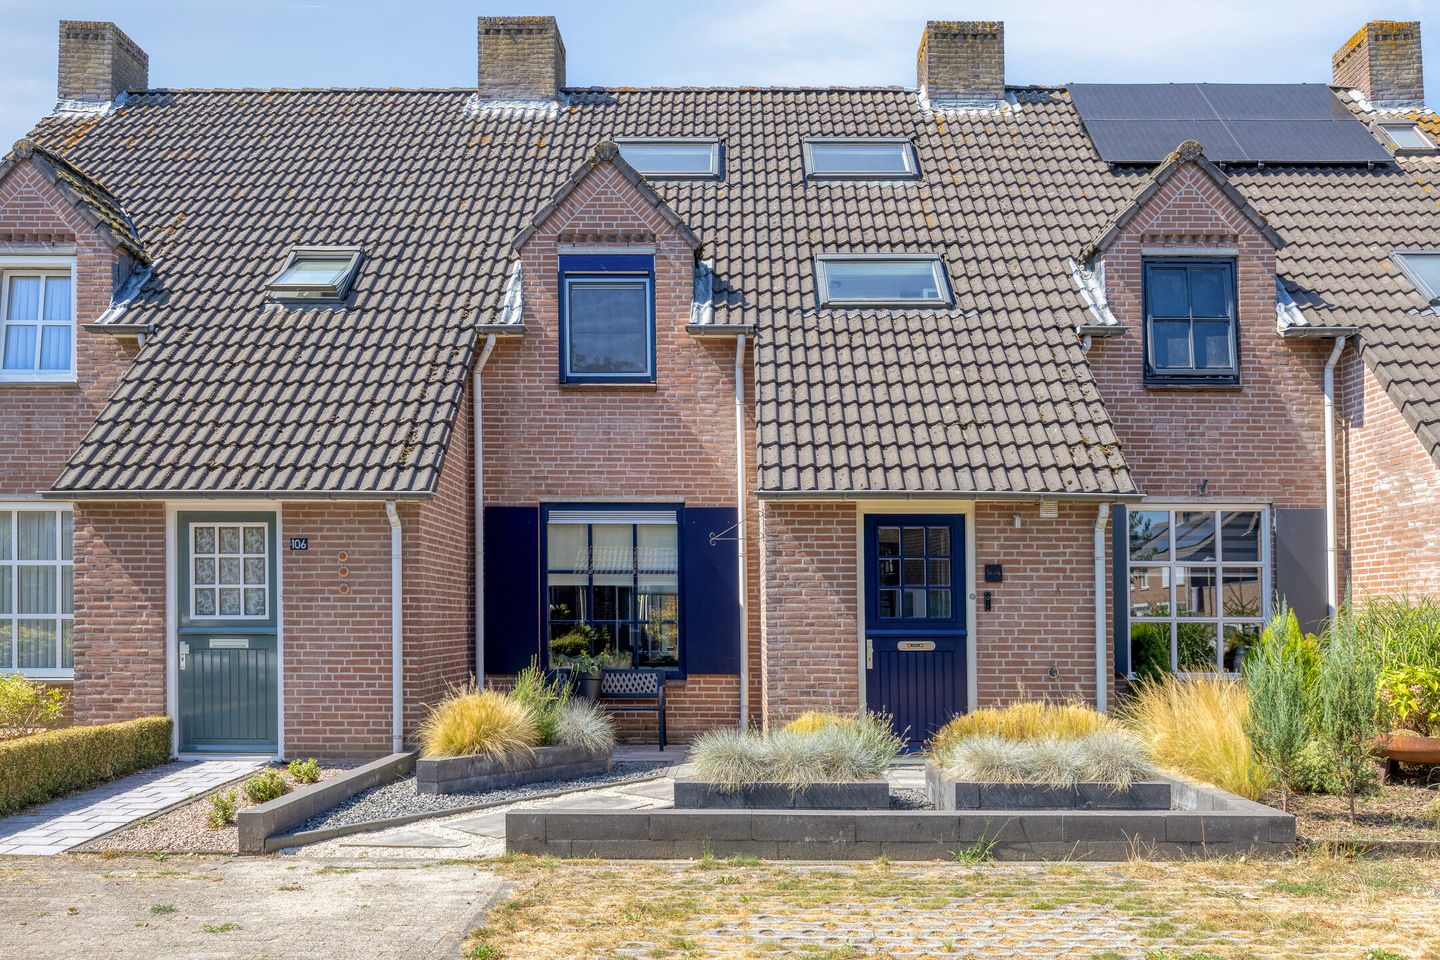
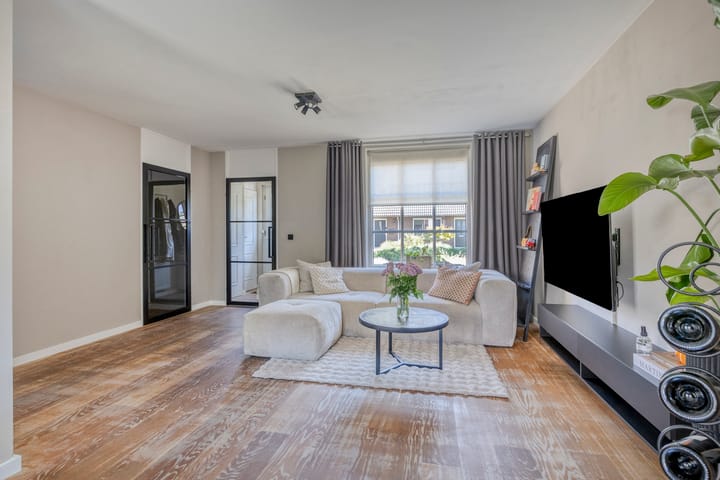
Are you looking for a well-maintained home with three bedrooms, a fixed staircase to the attic, a backyard with a garden shed, and a garage? At Brabantlaan 104, you will live in a house where the layout is practical and the finish is kept understated, featuring light floors, neutral walls, and dark accents. The living room flows into the kitchen, and the back door leads directly into the garden, where the terrace and garden shed offer additional outdoor space.
Ground Floor
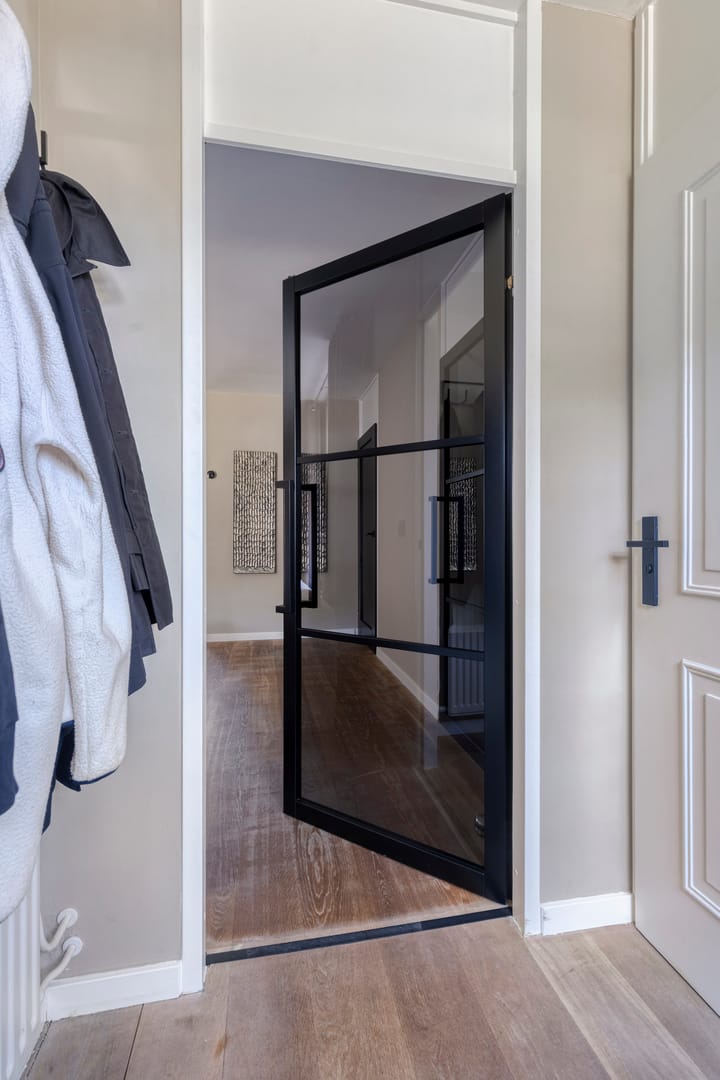
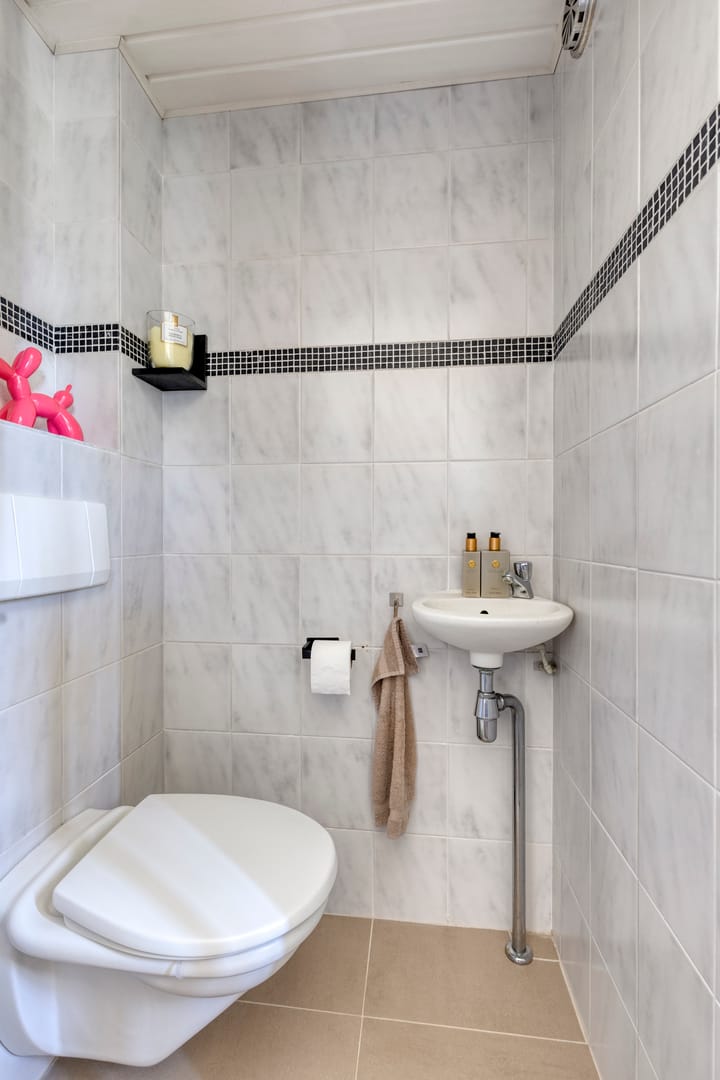
You enter the hall, where the toilet and meter cupboard are also located. From the hall, you walk through to the living room. The seating area is situated at the front, featuring large windows and a calm base of light flooring, neutral walls, and dark interior doors.
Towards the rear, the living room transitions into the kitchen. This provides distinct areas on the ground floor for sitting, cooking, and eating, without the spaces feeling separate. Daylight enters from multiple sides, giving the ground floor an open atmosphere.
Living and Cooking
The kitchen is modernly furnished with dark fronts, a light worktop, and a stone-like backsplash in a warm tone. The long layout with tall cabinets provides ample cupboard space and complements the look of the living room well. There is room for a dining table next to the kitchen, and from here you walk directly into the garden.
First floor
On the first floor, you will find three bedrooms and the bathroom. The bedrooms are neatly finished and each has a different size. The larger rooms are suitable for use as bedrooms; the smaller room also lends itself to a compact bedroom or workspace.
The bathroom is finished in shades of gray and has daylight through the skylight. The understated finish matches the atmosphere of the floor.
Attic
You reach the attic via a fixed staircase. The sloping roof, the daylight, and the storage space under the roof make this floor suitable for storage, hobbies, or a workspace.
Garden, garden shed, and garage
The backyard is neatly landscaped with a terrace by the house and planting for a green appearance. At the back of the garden stands the garden house, furnished as a sheltered seating area. Thanks to the wooden finish and the open connection to the garden, this feels like a private outdoor space.
Next to the garden house, there is a garage. This provides space at the rear for storage, bicycles, or other uses.
Special features
- Living room, kitchen, toilet, and meter cupboard on the ground floor;
- Three bedrooms on the first floor;
- Bathroom on the first floor;
- Attic accessible via a fixed staircase, with additional usable space and storage;
- Neat finish with muted colors and dark accents;
- Backyard with terrace and garden house;
- Garage present.
In 2023, the home was largely modernized and renovated.
Garage roller door 2026
Canopy 2025
Brabantlaan 104 is clearly laid out and neatly finished. The garden with the garden house and the garage make the property versatile in use. If you come to view it, we would be happy to walk through this home with you.
Advertisement
Features
Transfer of ownership
- Listed since
- Acceptance
- Available in consultation
- Asking price
- € 425,000 kosten koper
- Asking price per m²
- € 4,293
- Status
- Available
Construction
- Kind of house
- Single-family home, row house
- Building type
- Resale property
- Year of construction
- 1984
- Type of roof
- Gable roof covered with roof tiles
Surface areas and volume
- Areas
- Living area
- 99 m²
- External storage space
- 21 m²
- Plot size
- 177 m²
- Volume in cubic meters
- 350 m³
Layout
- Number of rooms
- 4 rooms (3 bedrooms)
- Number of bath rooms
- 1 bathroom and 2 separate toilets
- Bathroom facilities
- Shower, bath, toilet, and washstand
- Number of stories
- 2 stories
- Facilities
- Air conditioning, skylight, mechanical ventilation, and TV via cable
Energy
- Energy label
- B
- Heating
- CH boiler
- Hot water
- CH boiler
- CH boiler
- Nefit (gas-fired combination boiler from 2008, in ownership)
Cadastral data
- AALRE-RIXTEL A 2691
- Cadastral map
- Area
- 153 m²
- Ownership situation
- Full ownership
- AALRE-RIXTEL A 2555
- Cadastral map
- Area
- 24 m²
- Ownership situation
- Full ownership
Exterior space
- Location
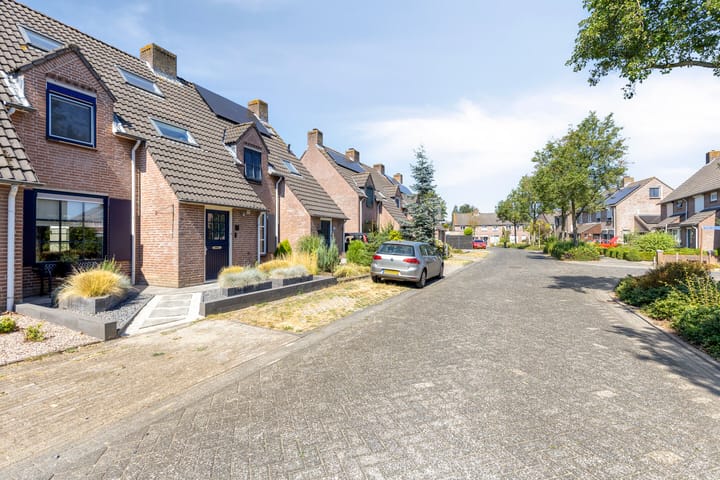
- Alongside a quiet road, sheltered location and in residential district
- Garden
- Back garden and front garden
- Back garden
- 90 m² (15.00 metre deep and 6.00 metre wide)
- Garden location
- Located at the west with rear access
Storage space
- Shed / storage
- Detached brick storage
- Facilities
- Electricity
Garage
- Type of garage
- Detached brick garage
- Capacity
- 1 car
- Facilities
- Electrical door and electricity
Parking
- Type of parking facilities
- Public parking
Popularity
0x
Viewed
0x
Saved
18-8-2026
On Funda
Neighborhood
Aarle-Rixtel
Aarle-Rixtel- Residents
- 5,315
- Family with children
- 33%
- Avg. asking price / m²
- € 4,040
Discover the neighborhood
Curious about the housing supply, residents and local real estate agents?

Don’t want to forget this home?
Save it as a favorite. You’ll easily find it back and get notified when something changes.
