New
Dominee Bleekerhof 41-A1391 BJ AbcoudeAbcoude-Zuidwest
€ 1,400,000 k.k.

- 193 m²living area
- 295 m²plot size
- 4bedrooms
- A++++energy label
Description
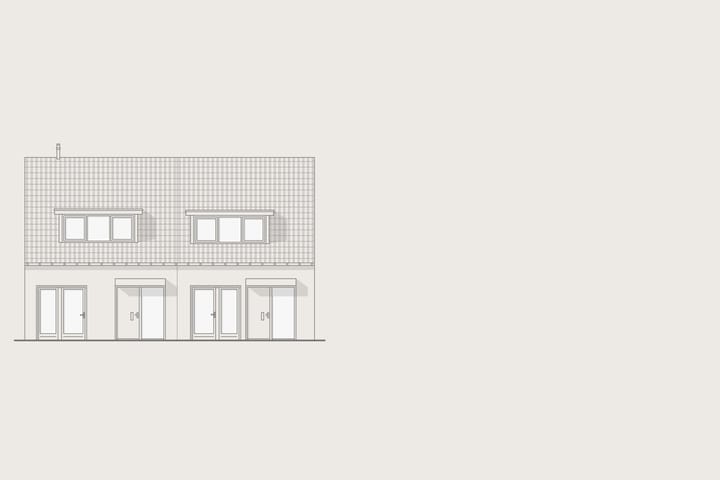
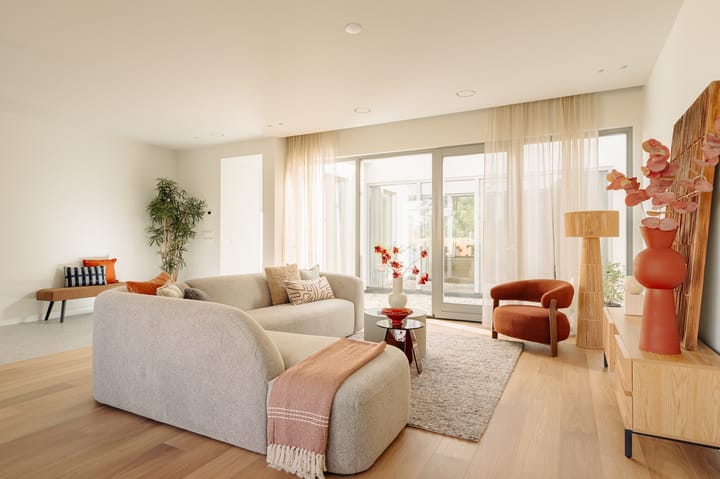
MODERN LIVING | Wonen in een gezellig dorp, onder de rook van Amsterdam. Aan de Dominee Bleekerhof is dit ultieme familiehuis gecreëerd, turn key en op een hoog niveau qua afwerking en duurzaamheid. De geschakelde woning heeft een woonoppervlakte van ca. 193 m² en heeft een energielabel A++++. De woning heeft een optimaal ingedeelde plattegrond en een heerlijke zonnige achtertuin.
De volledige woonbeleving is te ervaren op onze website of door ons magazine te downloaden. Via onze website kun je ook eenvoudig zelf je bezichtiging inplannen. *See English translation below *
Rondleiding
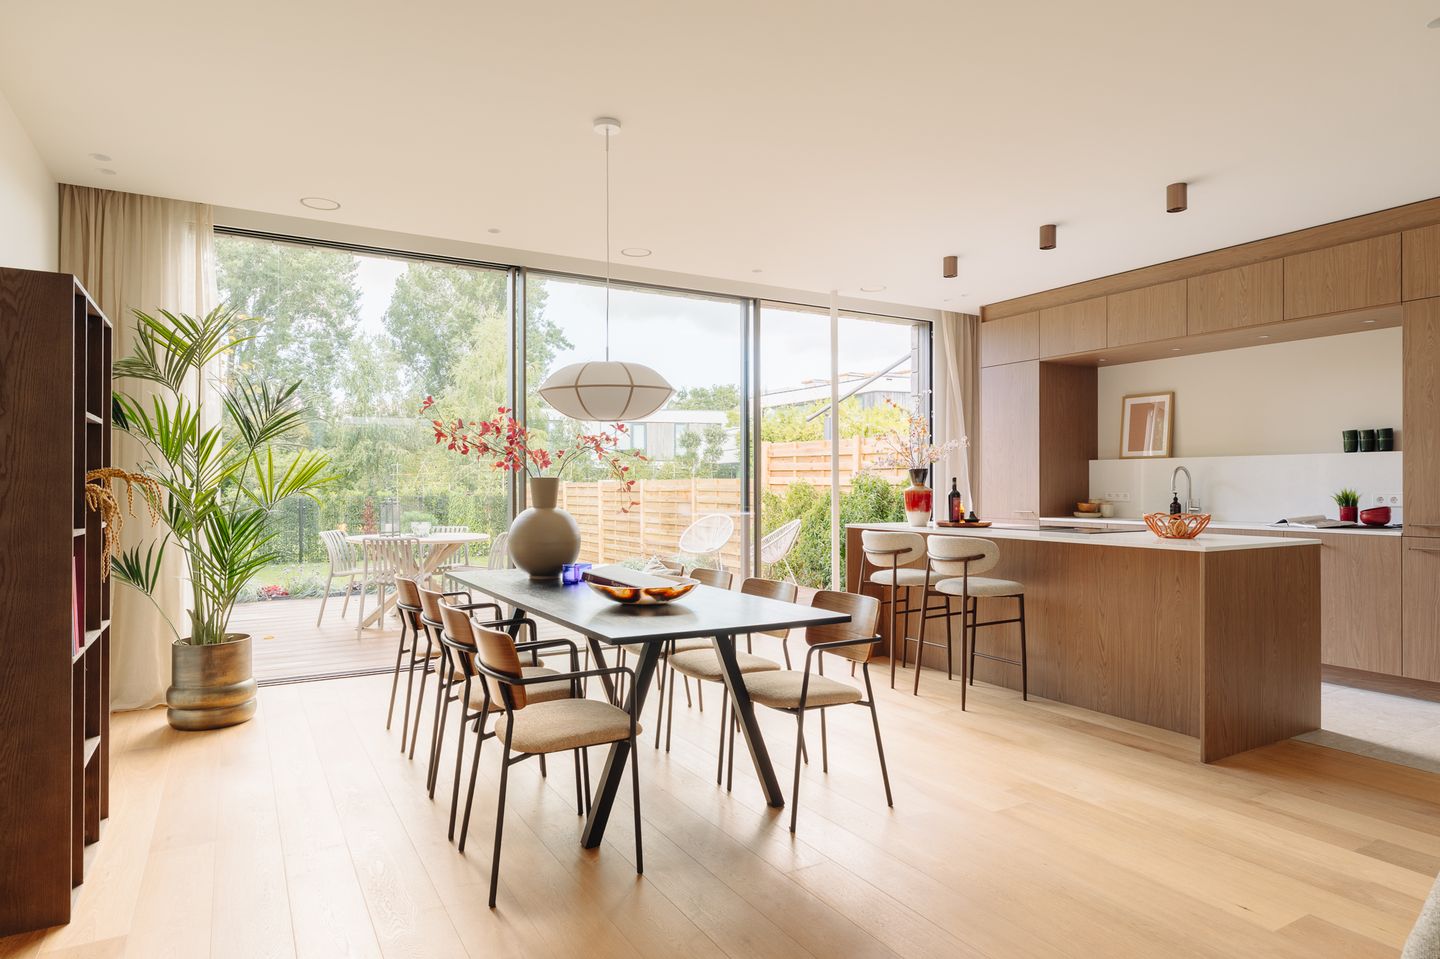
Het leefgedeelte aan de tuinzijde is breed en open, maar kent door de inrichting een vanzelfsprekende verdeling tussen koken, eten en zitten. De lichte eiken vloer verbindt de verschillende functies, terwijl een subtiele overgang in de vloer de keuken als eigen zone markeert. Ook praktisch bij het koken & schoonmaken.
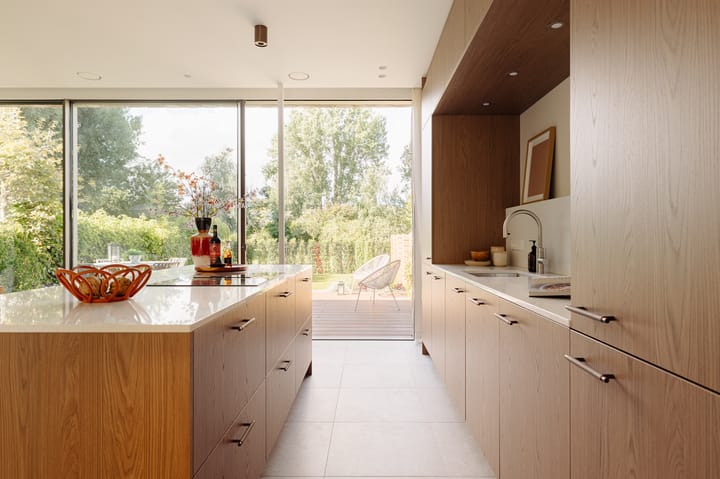
De keuken is volledig als maatwerkmeubel in de ruimte opgenomen. Hoge kasten in een warme houttint omlijsten het werkgedeelte, waarin apparatuur en bergruimte vrijwel volledig zijn geïntegreerd. Het lichte composieten werkblad loopt door over het kookeiland en vormt een rustig contrast met het hout. Verfijnde bronstinten in de grepen en verlichting brengen een extra laag in de detaillering. De keuken is uitgerust met siemens inbouwapparatuur zoals een dubbele (combi) oven, inductie koken, vaatwasser, koel/vriezer en quooker.
Het eiland richt zich naar de eet- en zithoek en heeft aan de leefzijde ruimte voor barkrukken. Daardoor werkt de keuken niet alleen als werkplek, maar ook als scharnierpunt van de living. Koken, eten en zitten blijven voortdurend met elkaar verbonden. Aan de tuinzijde bepaalt het glas de ruimte. Grote puien openen de living naar het verhoogde houten terras, waardoor binnen en buiten vrijwel op hetzelfde moment worden ervaren. Ook vanuit de keuken blijft het groen in beeld. Aan de andere zijde van de leefruimte brengt de patio opnieuw daglicht naar binnen.
De grootste slaapkamer ligt op de begane grond, direct aan de patio. Vaste kasten zijn in de plattegrond opgenomen, waardoor het slaapgedeelte rustig kan blijven. De badkamer sluit hier direct op aan en volgt dezelfde ingetogen materialisering als de rest van het huis. Wanden in een warme, minerale tint vormen een doorlopend vlak rond de inloopdouche, met een nis voor verzorgingsproducten en een grote regendouche. Het houten wastafelmeubel en het stenen blad sluiten in materiaalgebruik aan op het maatwerk elders in de woning.
Op de begane grond (direct naast de voordeur) is een werkkamer, deze heeft ook direct toegang naar buiten dus kan evt. ook voor de fiets of hobbyruimte worden gebruikte. Op de eerste verdieping liggen twee ruime slaapkamers aan weerszijden van de centrale overloop. De tweede badkamer met inloopdouche, wastafelmeubel en toilet ligt ertussen en maakt deze verdieping tot een zelfstandig slaapniveau.
De buitenruimte
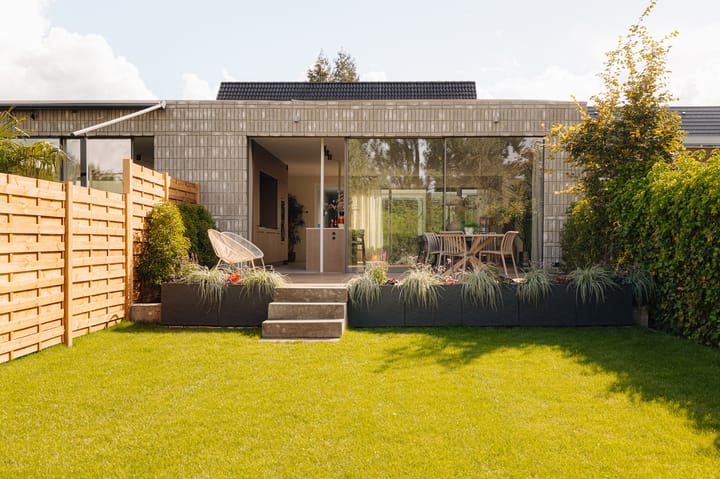
De tuin begint feitelijk al binnen. Vanuit de living schuift het interieur via de grote glazen pui over in een houten terras. Het terras ligt iets verhoogd ten opzichte van het gazon en biedt voldoende ruimte voor een grote eettafel en een afzonderlijke zitplek. De achtertuin zelf is circa 92 m² en is bijna 15 meter diep.
Buurtgids
Het dorp Abcoude is een geliefde plek voor bewoners die houden van een dorp met een authentiek karakter. Abcoude biedt een veelzijdig aanbod op het gebied van sport, zoals tennis, hockey, voetbal, zwemmen, paardrijden en meer. De grote golfbaan De Hoge Dijk is zeer geliefd bij veel mensen. Er is volop te doen, zoals varen over de Gein, zeilen op het Abcoudemeer en fietsen langs prachtige routes, waarbij je het bijzondere natuurmonument Fort bij Abcoude kunt bewonderen. Daarnaast zijn er voldoende restaurants en fijne delicatessenwinkels, zoals Café Restaurant De Eendracht, Restaurant De Witte Dame, Café Koppeldijk en Phil & Déjean Traiteur-Kaas-Delicatessen. Ook is er een goed aanbod van basisscholen en kinderdagverblijven, wat Abcoude ideaal maakt voor gezinnen.
Bijzonderheden
• Gebruiksoppervlakte wonen circa 193 m²
• Perceeloppervlakte van 295 m²
• Achtertuin gelegen op het noordwesten
• Energielabel A ++++
• Renovatiejaar 2025/2026
• Vloerverwarming en mogelijkheid tot vloerkoeling
• Warmtepomp
• 16 zonnepanelen
• Turn Key
• Projectnotaris Hartman LMH
• Er zal een niet-bewonersclausule worden opgenomen in de koopakte
Deze informatie is door ons met de nodige zorgvuldigheid samengesteld. Onzerzijds wordt echter geen enkele aansprakelijkheid aanvaard voor enige onvolledigheid, onjuistheid of anderszins, dan wel de gevolgen daarvan. Alle opgegeven maten en oppervlakten zijn slechts indicatief.
De BBMI-meetinstructie is bedoeld om een meer eenduidige manier van meten toe te passen voor het geven van een indicatie van de gebruiksoppervlakte. De meetinstructie sluit verschillen in meetuitkomsten niet volledig uit door bijvoorbeeld interpretatieverschillen, afrondingen of beperkingen bij het uitvoeren van de meting.
-----------------------------------------------------------
MODERN LIVING | Living in a charming village, just outside Amsterdam. At Dominee Bleekerhof, this ultimate family home has been created, turn-key and finished to a high standard in terms of both design and sustainability. The linked house offers approximately 193 square metres of living space and holds an A++++ energy label. The floor plan has been carefully considered, complemented by a delightful and sunny rear garden.
Tour
The living area overlooking the garden is broad and open, while the interior design creates a natural distinction between cooking, dining and relaxing. The light oak flooring connects the various functions, while a subtle transition in the flooring defines the kitchen as a separate zone. A practical detail when cooking and cleaning.
The kitchen has been fully integrated into the space as a bespoke piece of furniture. Tall cabinetry in a warm wood tone frames the working area, with appliances and storage almost entirely concealed within the design. The light composite worktop continues across the kitchen island, creating a subtle contrast with the wood. Refined bronze tones in the handles and lighting add another layer of detail. The kitchen is equipped with Siemens integrated appliances, including a double combination oven, induction hob, dishwasher and fridge-freezer, as well as a Quooker.
The island faces the dining and seating areas and provides space for bar stools on the living side. As a result, the kitchen functions not only as a workspace but also as the connecting element within the living area. Cooking, dining and relaxing remain naturally connected.
On the garden side, glass defines the experience. Large glazed doors open the living area onto the raised wooden terrace, creating a seamless connection between inside and outside. Views of the greenery remain present from the kitchen as well. On the opposite side of the living space, the patio introduces additional daylight into the interior.
The principal bedroom is situated on the ground floor, directly adjoining the patio. Built-in wardrobes have been incorporated into the floor plan, allowing the sleeping area to retain a calm and uncluttered character. The bathroom connects directly to the bedroom and follows the same understated material palette found throughout the house. Walls in a warm mineral tone create a continuous surface around the walk-in shower, complemented by a recessed niche and a generous rain shower. The wooden vanity and stone countertop echo the materials used in the bespoke joinery elsewhere in the property.
Also on the ground floor, directly beside the entrance, is a study. With direct access to the outside, this flexible room could equally serve as bicycle storage, a hobby room or an additional workspace.
The first floor accommodates two spacious bedrooms on either side of the central landing. Positioned between them is the second bathroom, complete with a walk-in shower, vanity and toilet, creating a self-contained sleeping floor.
Outdoor space
The garden experience effectively begins indoors. From the living area, the interior extends through the large glazed doors onto a wooden terrace. Slightly raised above the lawn, the terrace provides ample space for a generous dining table as well as a separate seating area.
The rear garden measures approximately 92 square metres and extends to almost 15 metres in depth.
Neighbourhood guide
The village of Abcoude is a popular choice for those who appreciate an authentic village atmosphere while remaining close to Amsterdam. Abcoude offers a wide range of sporting facilities, including tennis, hockey, football, swimming and horse riding. The nearby De Hoge Dijk golf course is another popular destination.
The surroundings offer plenty of opportunities for outdoor recreation, from boating along the Gein and sailing on the Abcoudemeer to cycling through the surrounding landscape and past the distinctive Fort bij Abcoude nature monument.
Abcoude also has a varied selection of restaurants and delicatessens, including Café Restaurant De Eendracht, Restaurant De Witte Dame, Café Koppeldijk and Phil & Déjean Traiteur-Kaas-Delicatessen. A good selection of primary schools and childcare facilities further enhances Abcoude’s appeal as a place for family living.
Details
• Living area approximately 193 square metres
• Plot size 295 square metres
• Rear garden facing northwest
• Energy label A++++
• Renovated in 2025/2026
• Underfloor heating with the option of floor cooling
• Heat pump
• Sixteen solar panels
• Turn-key
• Project notary: Hartman LMH
• A non-occupancy clause will be included in the purchase agreement
This information has been compiled with due care. However, no liability is accepted for any incompleteness, inaccuracies or otherwise, nor for any consequences thereof. All stated dimensions and surface areas are indicative only.
The BBMI measurement instruction is intended to provide a more uniform method of measurement for indicating the usable floor area. The measurement instruction does not entirely exclude differences in measurement results, for example due to differences in interpretation, rounding or limitations encountered when carrying out the measurement.
Highlights
AI-generated from the description
Bright living with island
Open living area with bespoke kitchen and island.
Sunny garden with terrace
Rear garden of approx. 92 m² with raised wooden terrace.
Highly sustainable living
A++++ energy label, heat pump and 16 solar panels.
Advertisement
Features
Transfer of ownership
- Listed since
- Acceptance
- Available in consultation
- Asking price
- € 1,400,000 kosten koper
- Asking price per m²
- € 7,254
- Status
- Available
Construction
- Kind of house
- Single-family home, linked semi-detached residential property
- Building type
- Resale property
- Year of construction
- 1974
Surface areas and volume
- Areas
- Living area
- 193 m²
- Other space inside the building
- 7 m²
- Exterior space attached to the building
- 14 m²
- Plot size
- 295 m²
- Volume in cubic meters
- 529 m³
Layout
- Number of rooms
- 6 rooms (4 bedrooms)
- Number of bath rooms
- 2 bathrooms and 1 separate toilet
- Bathroom facilities
- Double sink, walk-in shower, bath, 2 toilets, underfloor heating, shower, and sink
- Number of stories
- 2 stories and a loft
- Facilities
- Mechanical ventilation, TV via cable, and solar panels
Energy
- Energy label
- A++++
- Insulation
- Completely insulated
- Heating
- Complete floor heating and heat pump
- Hot water
- Electrical boiler
Cadastral data
- ABCOUDE A 4595
- Cadastral map
- Area
- 295 m²
- Ownership situation
- Full ownership
Exterior space
- Location
- Alongside a quiet road and in residential district
- Garden
- Back garden
- Back garden
- 93 m² (14.92 metre deep and 7.75 metre wide)
- Garden location
- Located at the northwest
Storage space
- Shed / storage
- Built-in
Parking
- Type of parking facilities
- Public parking
Popularity
606x
Viewed
26x
Saved
23-9-2026
On Funda
Neighborhood
Abcoude-Zuidwest
Abcoude- Residents
- 4,560
- Family with children
- 48%
- Avg. asking price / m²
- € 6,459
Discover the neighborhood
Curious about the housing supply, residents and local real estate agents?

Don’t want to forget this home?
Save it as a favorite. You’ll easily find it back and get notified when something changes.
