
Heinkuitenstraat 241391 VP AbcoudeAbcoude-Zuidwest
€ 3,500,000 k.k.

- 414 m²living area
- 1,037 m²plot size
- 7bedrooms
- Benergy label
Luxe afgewerkte vrijstaande villa met zwembad!
Description
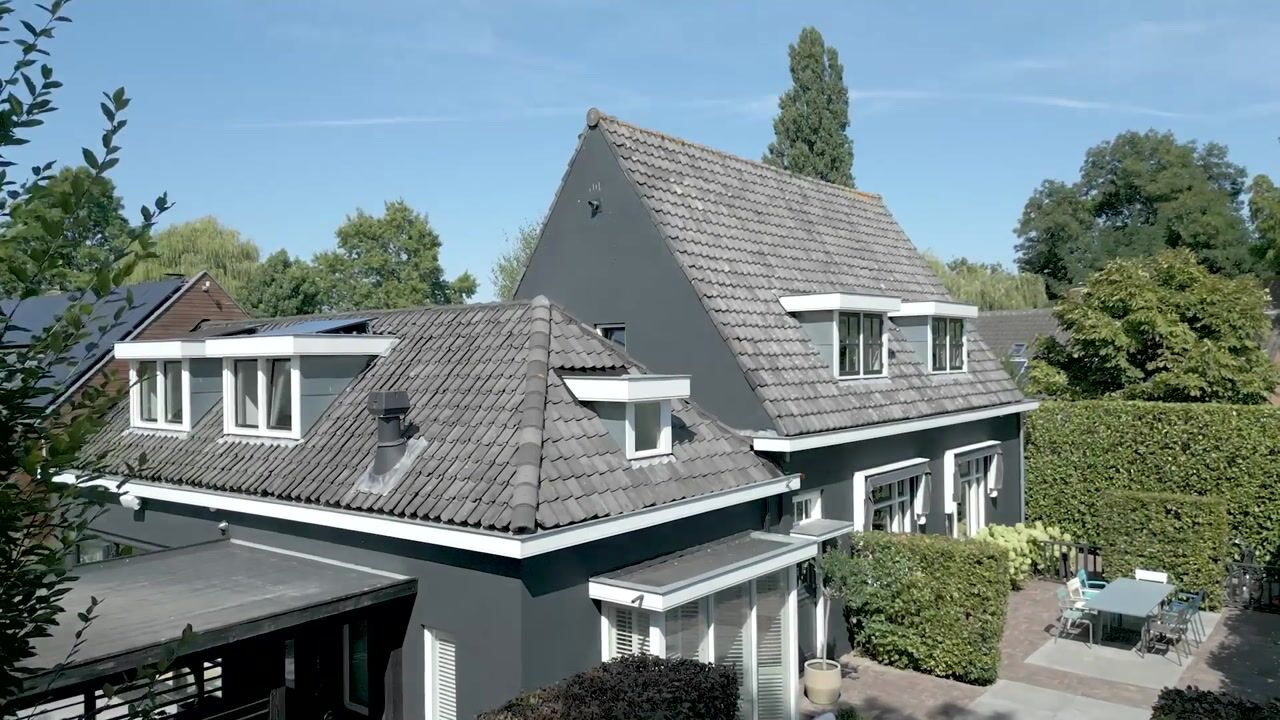
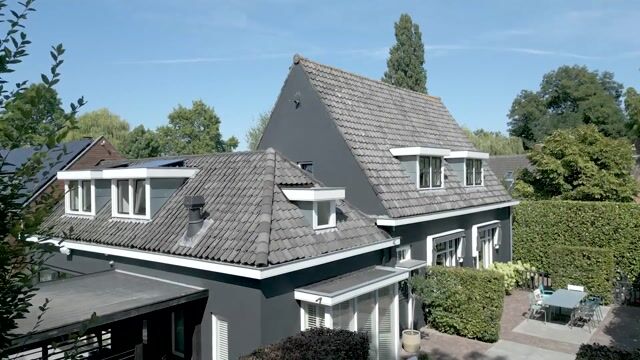
This charming former cheese farm seamlessly combines authentic character and distinctive architecture with contemporary living comfort and a high-quality finish. With an impressive living area of no less than 414 m², a generous plot of 1,037 m² and a beautifully landscaped, fully enclosed garden with a swimming pool, this exceptional property offers an abundance of space and privacy. The generous living areas, independent apartment, numerous bedrooms and inviting outdoor spaces make this a highly versatile and complete family home, where living, working and relaxing come together effortlessly. All this within the beautiful village centre of Abcoude.
Layout
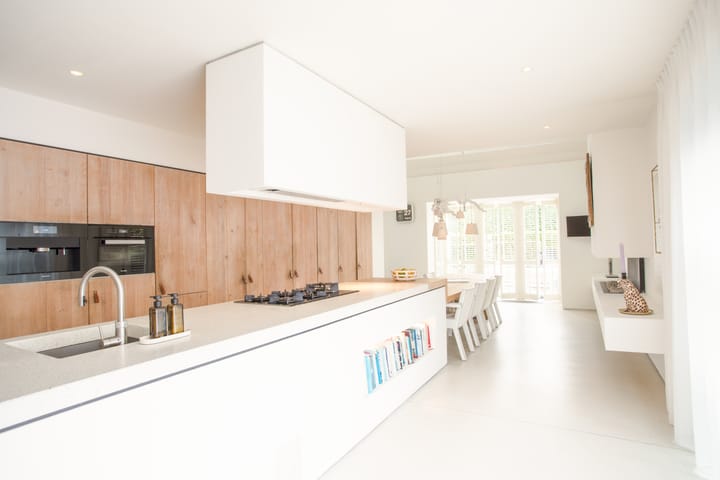
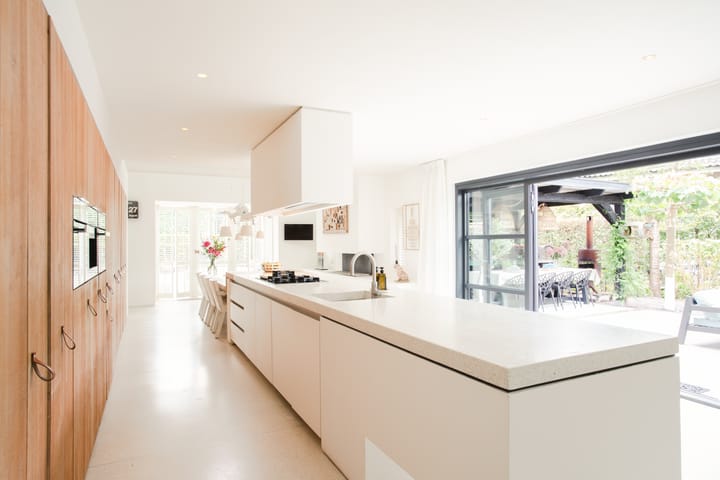
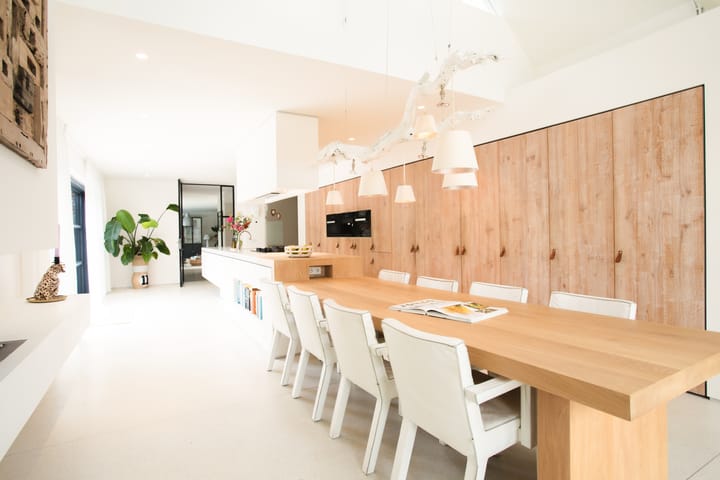
The property is centred around a generous open-plan kitchen, which forms the heart of the home. The contemporary kitchen has an elegant granite worktop. The spacious kitchen island flows seamlessly into a long dining table, creating a wonderful space for cooking, dining and spending time together.
Along one wall, extensive built-in cabinetry provides ample storage. Remarkably, hidden behind these cabinets is a practical utility room/mini kitchen, completely concealed from view. All kitchen appliances are beautifully integrated into the cabinetry.
French doors from the kitchen provide a direct connection to the garden, creating a natural flow between indoor and outdoor living.
The impressive living area of approximately 100 m² is exceptionally bright and spacious. The living room is divided into two atmospheric areas: a comfortable sitting room and a separate music room. These spaces are elegantly connected by a double-sided fireplace, which adds both warmth and character to the interior.
A stylish and practical home office has been created between the kitchen and living area.
From the living room, a second hallway provides access to a separate entrance to the outside, the staircase to the upper floors and ample storage space. This hallway also leads to the children's/TV room, a versatile space that could equally be used as a home office, playroom or additional living area.
At the rear of the property is an integral storage room. This space houses, among other things, the central heating system, boiler and swimming pool equipment.
A particularly attractive feature is the independent apartment, accessible through its own private entrance at the side of the house. Currently used as an Airbnb, the apartment comprises a small kitchen, bathroom and separate bedroom. It also offers excellent possibilities as a home office, professional practice, guest accommodation or au pair quarters.
First Floor
The first floor provides ample space for the whole family and comprises four bedrooms and a generous work area with washing machine connection.
The spacious master bedroom occupies a particularly beautiful position in the former cheese farm's roof structure. The authentic exposed roof construction gives this room a unique atmosphere and wonderful sense of space. The master bedroom features a generous walk-in wardrobe and a luxurious en-suite bathroom.
The bathroom has been designed in a robust concrete-look finish and features a double bathtub, double shower and stylish Corian designer washbasin.
The three additional bedrooms are also spacious and comfortable. Each bedroom has its own bathroom with a shower and washbasin. There is also a separate WC.
In addition to providing access to the bedrooms, the landing offers practical additional space, including a laundry/ironing area and various storage options.
Second Floor
The second floor comprises a landing and two additional bedrooms, offering further possibilities for children, guests, hobbies or a quiet home office.
Garden & Outdoor Living

The property is situated on a generous plot of 1,037 m², with a beautifully landscaped garden extending around the house. Thanks to the various terraces and seating areas, there is always a pleasant spot to enjoy, whether in the sun or in the shade.
The garden forms a wonderful extension of the living space and offers every opportunity to enjoy outdoor living in complete peace and privacy. A charming covered terrace with a fully equipped outdoor kitchen provides the perfect setting for long summer evenings, al fresco dining and relaxed gatherings with family and friends.
The swimming pool, measuring approximately 8 x 4 metres, is a true focal point of the garden and invites you to cool off and unwind on warm summer days. There is ample space around the pool for lounging and enjoying the sunshine.
Practicality has also been carefully considered, with plenty of storage space for garden furniture, bicycles and pool equipment.
One of the garden's most appealing features is its exceptional privacy. Thanks to the mature greenery and the garden's position around the property, there is virtually no overlooking from neighbouring properties. Surrounded by greenery, the garden feels like a secluded private oasis, while the various terraces allow you to enjoy outdoor living throughout the day.
Location
Abcoude is known for its beautiful rural setting combined with a wide range of amenities and activities. The village has a charming and welcoming centre with a variety of shops and specialist stores, cafés and restaurants.
Excellent transport connections by train and bus, childcare facilities, nurseries and primary schools, riding schools, sports clubs and golf courses all contribute to Abcoude's attractive and pleasant living environment.
The surrounding countryside is characterised by abundant greenery, picturesque waterways, meadows, beautiful cycling routes and the Abcoudermeer lake. At the same time, Abcoude is located directly next to Amsterdam and offers excellent connections to Schiphol Airport, Utrecht and the Gooi region.
Features
NEN 2580 measurement report available;
Originally built in 1925;
Energy label B including solar panels;
Freehold property;
Luxury detached villa with swimming pool;
Separate Airbnb accommodation, also ideal for use as a home office or professional practice, with its own entrance;
Plot size of 1,078 m²; there is an opportunity to purchase an additional piece of land from the municipality;
Computer-controlled JUNG electrical system throughout the house;
Fully integrated BOSE audio system on the ground floor;
Alarm system and fingerprint access system for the doors;
Two private parking spaces in front of the property, with additional ample parking available on the nearby village square.
The property has been measured in accordance with NVM measurement instruction. This measurement instruction is intended to apply a more uniform way of measuring to give an indication of the usable area. The measurement instruction does not completely rule out differences in measurement results, for example due to differences in interpretation, rounding off or limitations in carrying out the measurement. This information has been carefully compiled by Ramón Mossel Makelaardij o.g. B.V.
However, we accept no liability for any incompleteness, inaccuracy or otherwise, or the consequences thereof. All stated dimensions and surface areas are indicative only. The buyer has his own obligation to investigate all matters of importance to him. With regard to this property Ramón Mossel Makelaardij o.g. B.V. is the broker of the seller. We advise you to engage an NVM/MVA Broker, who will assist you with his expertise in the purchase process. If you do not wish to engage professional assistance, by law you consider yourself expert enough to be able to oversee all matters of importance. The General Consumer Conditions of the NVM apply.
Highlights
AI-generated from the description
Characterful cheese farm villa
Former 1925 cheese farm with authentic roof structure.
Generous garden with pool
Beautiful enclosed 1,037 m² garden with pool and outdoor kitchen.
Luxury and smart features
JUNG electrical system, BOSE audio, alarm and fingerprint access.
Advertisement
Features
Transfer of ownership
- Listed since
- Acceptance
- Available in consultation
- Asking price
- € 3,500,000 kosten koper
- Asking price per m²
- € 8,454
- Status
- Available
Construction
- Kind of house
- Villa, detached residential property
- Building type
- Resale property
- Year of construction
- 1925
- Specific
- Protected townscape or village view (permit needed for alterations)
- Type of roof
- Gable roof covered with roof tiles
Surface areas and volume
- Areas
- Living area
- 414 m²
- Other space inside the building
- 7 m²
- External storage space
- 11 m²
- Plot size
- 1,037 m²
- Volume in cubic meters
- 1,493 m³
Layout
- Number of rooms
- 10 rooms (7 bedrooms)
- Number of bath rooms
- 3 bathrooms and 2 separate toilets
- Bathroom facilities
- Shower, toilet, sink, 2 double sinks, 2 walk-in showers, bath, and washstand
- Number of stories
- 3 stories
- Facilities
- Alarm installation, TV via cable, and swimming pool
Energy
- Energy label
- B
- Insulation
- Roof insulation, energy efficient window, insulated walls and floor insulation
- Heating
- CH boiler
- Hot water
- CH boiler
- CH boiler
- Intergas (gas-fired combination boiler from 2022, in ownership)
Cadastral data
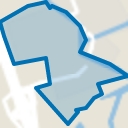
- ABCOUDE B 3550
- Cadastral map
- Area
- 659 m²
- Ownership situation
- Full ownership
- ABCOUDE B 3551
- Cadastral map
- Area
- 378 m²
- Ownership situation
- Full ownership
Exterior space
- Location
- Sheltered location, in centre and in residential district
- Garden
- Back garden, surrounded by garden, front garden and side garden
- Back garden
- 450 m² (30.00 metre deep and 15.00 metre wide)
- Garden location
- Located at the southwest with rear access
Storage space
- Shed / storage
- Detached wooden storage
Parking
- Type of parking facilities
- Parking on private property and public parking
Popularity
3,153x
Viewed
63x
Saved
24-9-2026
On Funda
Neighborhood
Abcoude-Zuidwest
Abcoude- Residents
- 4,560
- Family with children
- 48%
- Avg. asking price / m²
- € 6,459
Discover the neighborhood
Curious about the housing supply, residents and local real estate agents?

Don’t want to forget this home?
Save it as a favorite. You’ll easily find it back and get notified when something changes.
