


Koeduinweg 12111 HW AerdenhoutAerdenhout-Centrum
€ 3,350,000 k.k.

- 353 m²living area
- 4,534 m²plot size
- 5bedrooms
- Cenergy label
Exclusief wonen in Aerdenhout: villa met zwembad en privacy!
Description
Midden in Aerdenhout gelegen, binnen 10 minuten lopen van station en winkels, exclusieve vrijstaande villa met zwembad en absolute privacy!
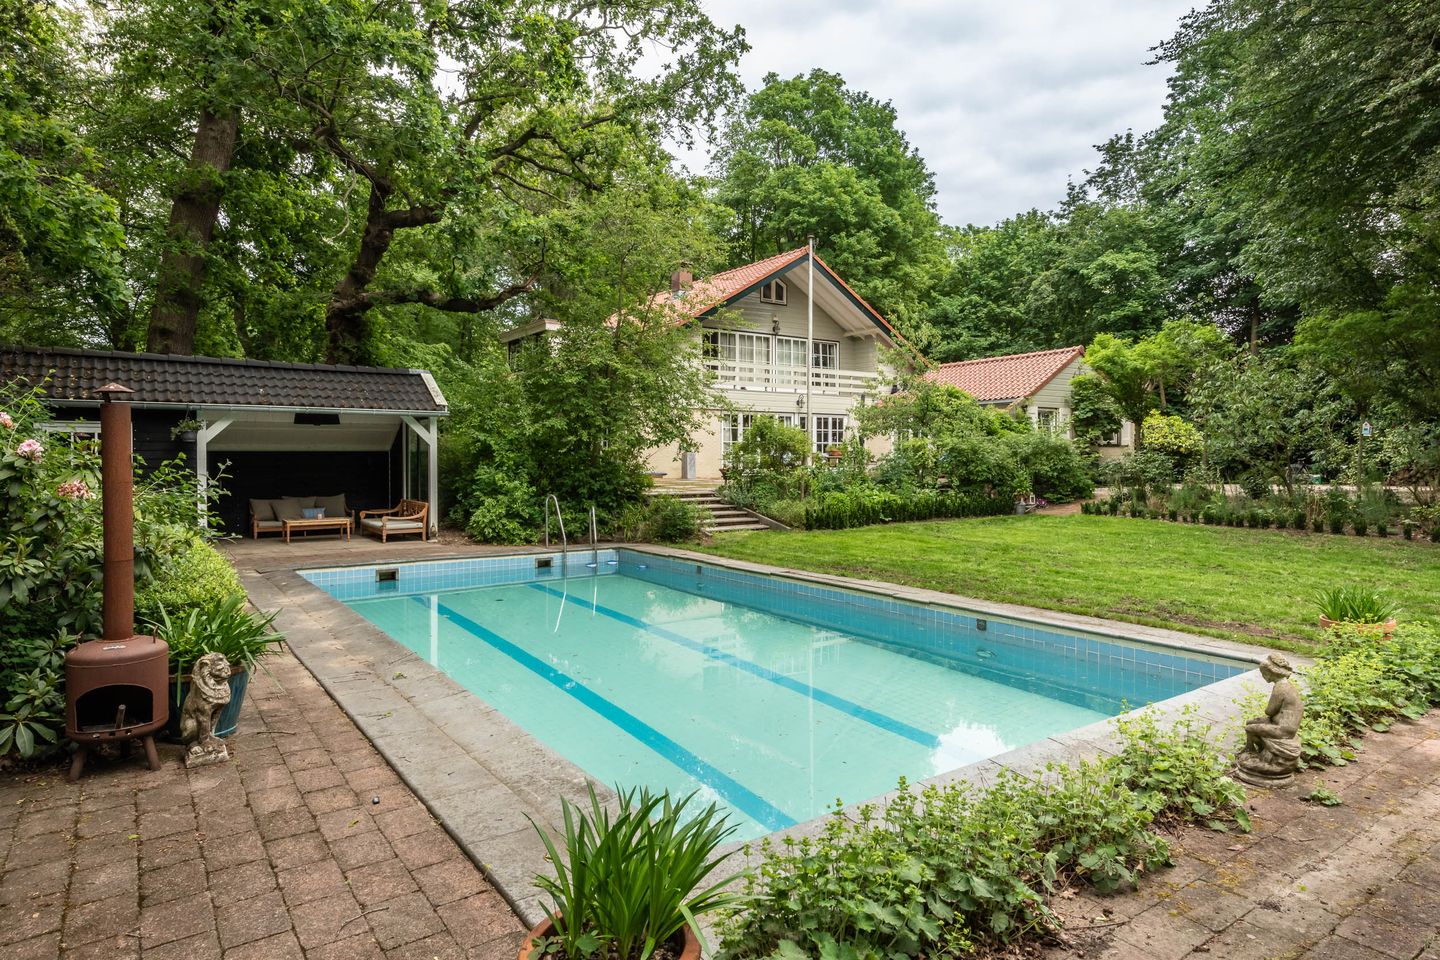
Via een ruim 50 meter lange oprijlaan ligt deze indrukwekkende vrijstaande villa op een van de mooiste locaties van Aerdenhout. Omringd door een prachtig aangelegde, parkachtige tuin van nagenoeg 4.600 m² geniet u hier van rust, ruimte en volledige privacy. Het zwembad met poolhouse en overdekt terras, de royale leefruimtes in het huis maken dit een uitzonderlijk familiehuis met talloze mogelijkheden.
Op het perceel ligt een ‘duinrel’, met daarover een brug naar het achterliggende privé bos.
Bouwjaar: 1978 Inhoud: ca. 1.350 m³ Woonoppervlakte: 353 m² Perceeloppervlakte: 4534m²
Indeling
Begane grond
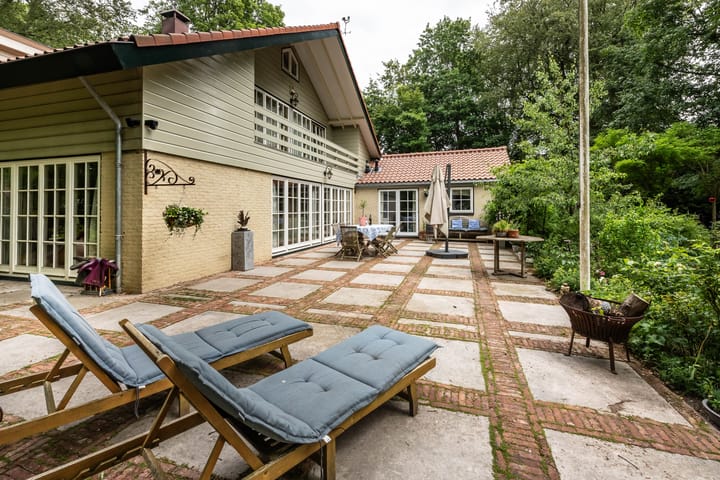
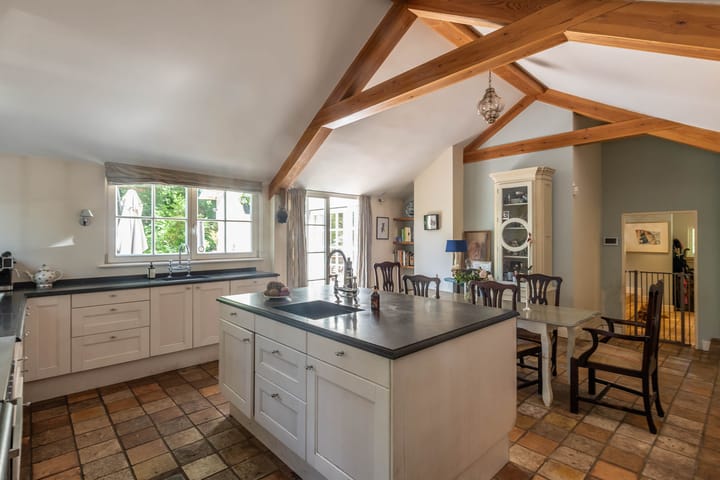
Entree, hal met vloerverwarming, twee garderoberuimtes en een ruime wc, zeer royale en sfeervolle woonkeuken (ca 35m2), een ruim spoeleiland, diverse inbouwapparatuur en openslaande deuren naar het grote terras van ongeveer 100m² met zuidligging. De woonkamer (ca 55m2) is verdeeld in een zitkamer en een eetkamer en heeft allerlei sfeervolle hoekjes.
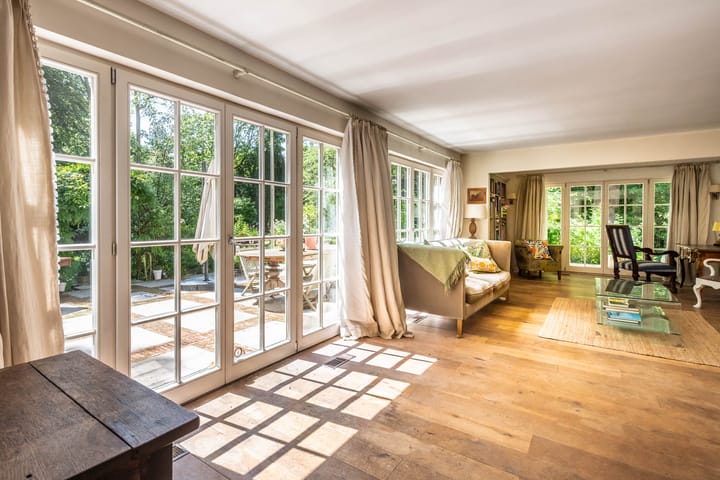
Door de open haard, fraaie parketvloer en grote openslaande deuren naar het zonnige terras is dit een sfeervolle en comfortabele ruimte. Hier lopen binnen en buiten op natuurlijke wijze in elkaar over.
Op de begane grond bevindt zich tevens een royale kamer van circa 23 m² met aangrenzende moderne badkamer (2023) voorzien van ligbad, wc, inloop (regen) douche, dubbele wastafel en vloerverwarming, alles uitgevoerd met hoogwaardige materialen. Deze ruimte is ideaal als hoofdslaapkamer, gastenverblijf, kantoor of praktijk aan huis. Tevens openslaande deuren naar het zijterras. Praktische bijkeuken met spoelbak en oven en met toegang tot de tuin.
Souterrain
Het souterrain biedt verrassend veel extra ruimte en mogelijkheden. Hier bevinden zich een sfeervolle kamer met open haard en daglichttoetreding, een werkkamer, wijnkelder (alle vertrekken met licht stenen vloer) en een bergkamer met cv-opstelling en extra aansluitingen voor wasapparatuur, die zich thans in de bijkeuken bevinden.
Eerste verdieping
Op de eerste verdieping bevinden zich aan beide zijden van de overloop twee kamers, totaal vier ruime slaapkamers. Twee slaapkamers beschikken over inbouwkasten en geven toegang tot het brede balkon met uitzicht op de prachtige tuin.
Er is een ruime badkamer met bad, wastafelmeubel met dubbele wasbak, wc en inloopdouche.
Vliering
Ruime opslagruimte over de gehele verdieping.
- Vrijstaande villa op een unieke locatie in Aerdenhout:
- Vanuit station Aerdenhout bent u in 13 minuten in Leiden en in 22 minuten op Amsterdam CS
- Gelegen tussen twee lagere scholen op kinderloopafstand, 2 tennisbanen en een hockeyclub om de hoek, 2 voetbalclubs binnen 1 km, strand een kwartiertje fietsen.
- Ruim 50 meter lange, oprijlaan met statige entree
- Volledige privacy dankzij de parkachtige tuin rondom
- Perceel van maar liefst 4534m²
- Zwembad met pool house (2023) en overdekt terras
- Gehele dak vernieuwd in 2023
- Meterkast geheel vernieuwd in 2023
- Een geavanceerd alarmsysteem
- Slaap- en badkamer op de begane grond
- Veel gebruiksmogelijkheden, waaronder dubbele bewoning of werken aan huis.
- Een zeldzame combinatie van ruimte, comfort, privacy en allure op een van de meest geliefde locaties van Aerdenhout.
- Een villa die u niet alleen bewoont, maar beleeft.
++++++++++
Exclusively Detached Villa with Swimming Pool and Complete Privacy, Centrally Located in Aerdenhout
Situated in the heart of Aerdenhout, within a 10-minute walk of the railway station and local shops, this exceptional detached villa offers a rare combination of luxury, privacy, and convenience.
Accessed via an impressive private driveway of over 50 meters, the villa is set on one of the most desirable locations in Aerdenhout. Surrounded by a beautifully landscaped, park-like garden of nearly 4,600 m², this unique property provides peace, space, and complete privacy. The swimming pool with pool house and covered terrace, together with the generous living areas, make this an outstanding family residence with endless possibilities.
A charming dune stream ("duinrel") runs across the property, with a private bridge leading to the woodland at the rear of the estate.
Year Built: 1978 Volume: approx. 1,350 m³ Living Area: 353 m² Plot Size: 4,534 m²
Layout
Ground Floor
Entrance hall with underfloor heating, two cloakrooms, and a spacious guest toilet. The generous and inviting kitchen-diner (approx. 35 m²) features a large preparation island, a range of built-in appliances, and French doors opening onto the expansive south-facing terrace of approximately 100 m².
The living room (approx. 55 m²) is divided into a sitting area and dining area and offers several charming spaces for relaxation and entertaining. A fireplace, elegant parquet flooring, and large French doors leading to the sunny terrace create a warm and comfortable atmosphere where indoor and outdoor living blend seamlessly.
Also on the ground floor is a spacious room of approximately 23 m² with an adjoining luxury bathroom (renovated in 2023), featuring a bathtub, WC, walk-in rain shower, double washbasin, and underfloor heating, all finished with high-quality materials. This space is ideal as a principal bedroom suite, guest accommodation, home office, or practice room. French doors provide direct access to the side terrace.
A practical utility room with sink and oven offers additional convenience and direct access to the garden.
Lower Ground Floor (Basement)
The basement level provides an impressive amount of additional space and flexibility. It includes an attractive room with fireplace and natural daylight, a study, a wine cellar (all rooms featuring natural stone flooring), and a storage room housing the central heating installation and additional laundry connections, while the current laundry facilities are located in the utility room.
First Floor
The first floor features four generously sized bedrooms, arranged on either side of the landing. Two of the bedrooms are fitted with built-in wardrobes and offer access to the wide balcony overlooking the magnificent garden.
A spacious family bathroom is equipped with a bathtub, double washbasin vanity unit, WC, and walk-in shower.
Attic
Extensive storage space spanning the entire floor.
Highlights
• Detached villa in a unique and highly sought-after location in Aerdenhout
• From Aerdenhout station: 13 minutes to Leiden and 22 minutes to Amsterdam Central Station
• Ideally situated between two primary schools within walking distance
• Two tennis clubs and a hockey club around the corner; two football clubs within 1 km
• The beach is only a 15-minute bicycle ride away
• Impressive private driveway of more than 50 meters
• Complete privacy thanks to the surrounding park-like gardens
• Exceptional plot of no less than 4,534 m²
• Swimming pool with pool house (2023) and covered terrace
• Entire roof renewed in 2023
• Electrical distribution board completely renewed in 2023
• Advanced alarm system
• Bedroom and bathroom on the ground floor
• Suitable for a variety of uses, including multi-generational living or working from home
A rare combination of space, comfort, privacy, and elegance in one of Aerdenhout’s most desirable residential locations.
A villa that is not merely lived in, but truly experienced.
Highlights
AI-generated from the description
Park garden with pool
Park-like 4,534 m² garden with pool and pool house
Spacious detached villa
Detached villa with 353 m² living space and basement
Prime location near station
Central Aerdenhout, 10-minute walk to station and shops
Advertisement
Features
Transfer of ownership
- Listed since
- Acceptance
- Available in consultation
- Asking price
- € 3,350,000 kosten koper
- Asking price per m²
- € 9,490
- Status
- Available
Construction
- Kind of house
- Villa, detached residential property
- Building type
- Resale property
- Year of construction
- 1978
- Specific
- Partly furnished with carpets and curtains
- Type of roof
- Gable roof covered with roof tiles
Surface areas and volume
- Areas
- Living area
- 353 m²
- Other space inside the building
- 37 m²
- Exterior space attached to the building
- 9 m²
- External storage space
- 8 m²
- Plot size
- 4,534 m²
- Volume in cubic meters
- 1,350 m³
Layout
- Number of rooms
- 9 rooms (5 bedrooms)
- Number of bath rooms
- 2 bathrooms and 1 separate toilet
- Bathroom facilities
- 2 walk-in showers, 2 baths, 2 toilets, underfloor heating, and 2 washstands
- Number of stories
- 3 stories
- Facilities
- Alarm installation, outdoor awning, flue, and swimming pool
Energy
- Energy label
- C
- Insulation
- Roof insulation
- Heating
- CH boiler, hot air heating, fireplace and partial floor heating
- Hot water
- Gas-fired boiler
- CH boiler
- Installatie_ATAG HR-combiketel Q51C (gas-fired combination boiler from 2012, in ownership)
Cadastral data
- BLOEMENDAAL C 2247
- Cadastral map
- Area
- 4,534 m²
- Ownership situation
- Full ownership
Exterior space
- Location
- Alongside a quiet road, in wooded surroundings and in residential district
- Garden
- Surrounded by garden
- Balcony/roof terrace
- Balcony present
Storage space
- Shed / storage
- Detached wooden storage
Parking
- Type of parking facilities
- Parking on gated property, parking on private property and public parking
Popularity
9,836x
Viewed
119x
Saved
18-6-2026
On Funda
Neighborhood

Aerdenhout-Centrum
Aerdenhout- Residents
- 2,755
- Family with children
- 44%
- Avg. asking price / m²
- € 7,941
Discover the neighborhood
Curious about the housing supply, residents and local real estate agents?

Don’t want to forget this home?
Save it as a favorite. You’ll easily find it back and get notified when something changes.
