
Pentislaan 12111 AC AerdenhoutAerdenhout-West
€ 2,850,000 k.k.

- 295 m²living area
- 1,109 m²plot size
- 6bedrooms
- Fenergy label
Unieke karaktervilla met volop ruimte, luxe en een sfeervolle tuin
Description
Fantastisch familiehuis met allure!
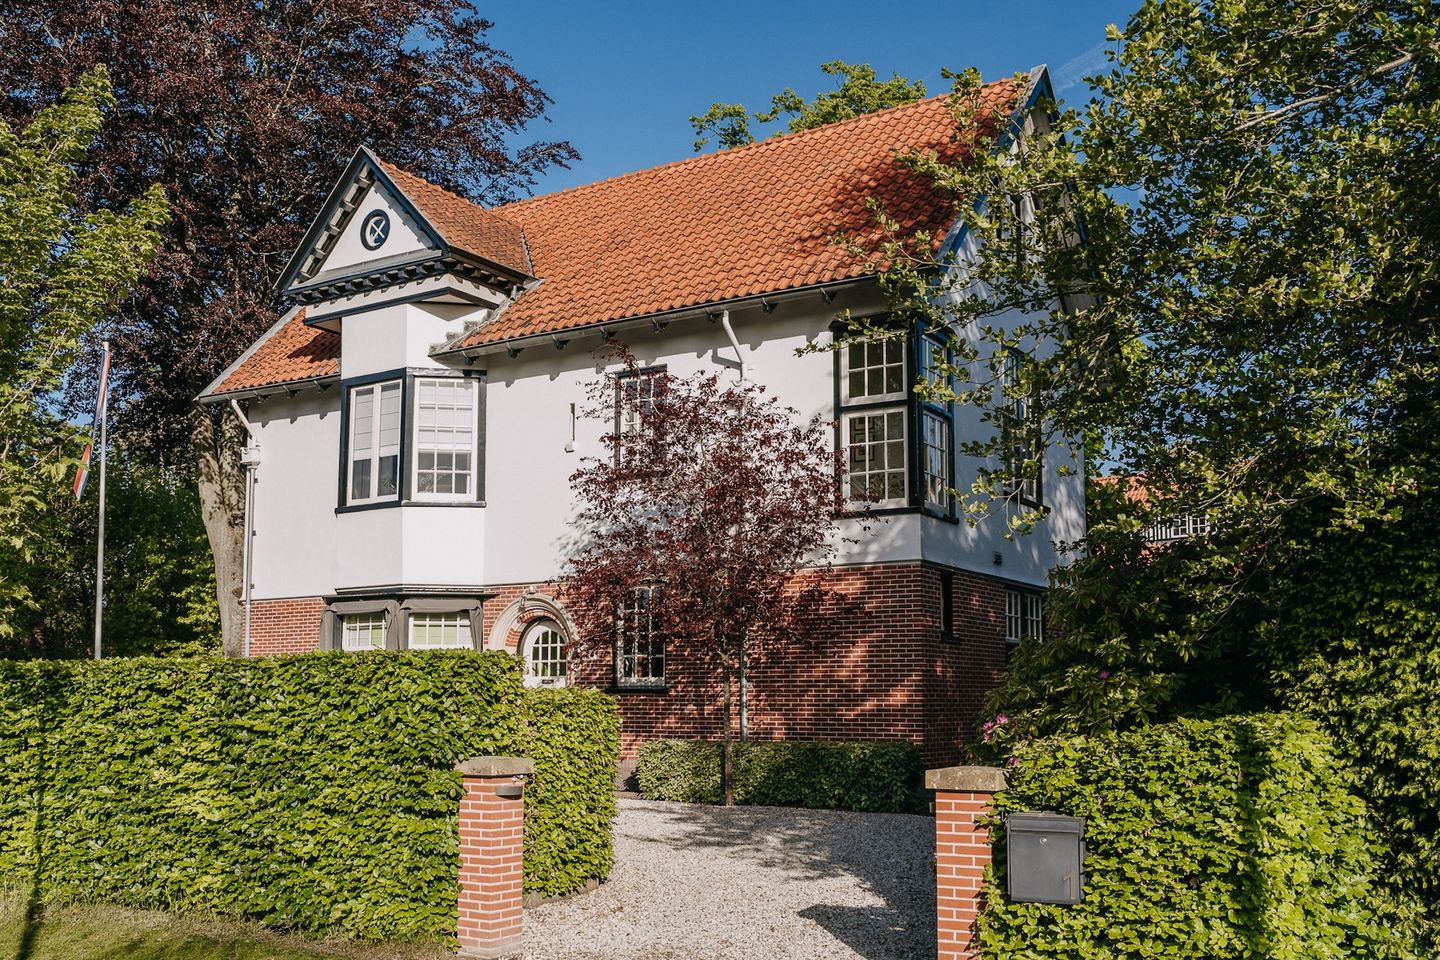
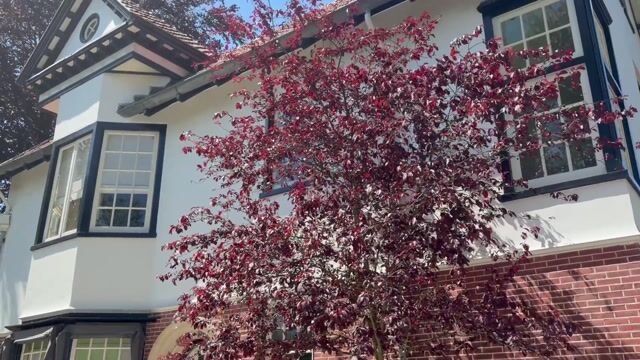
Deze statige, zeer karakteristieke villa met vrijstaande garage ligt aan de groene en rustige Pentislaan, omringd door een schitterende, fraai aangelegde tuin. De villa is onder architectuur van J.A.G. van der Steur gebouwd en heeft de vele en rijke kenmerken die horen bij de 19e -eeuwse bouwstijl. Door deze romantische bouwstijl behoort het tot één van de mooiste villa’s in de omgeving.
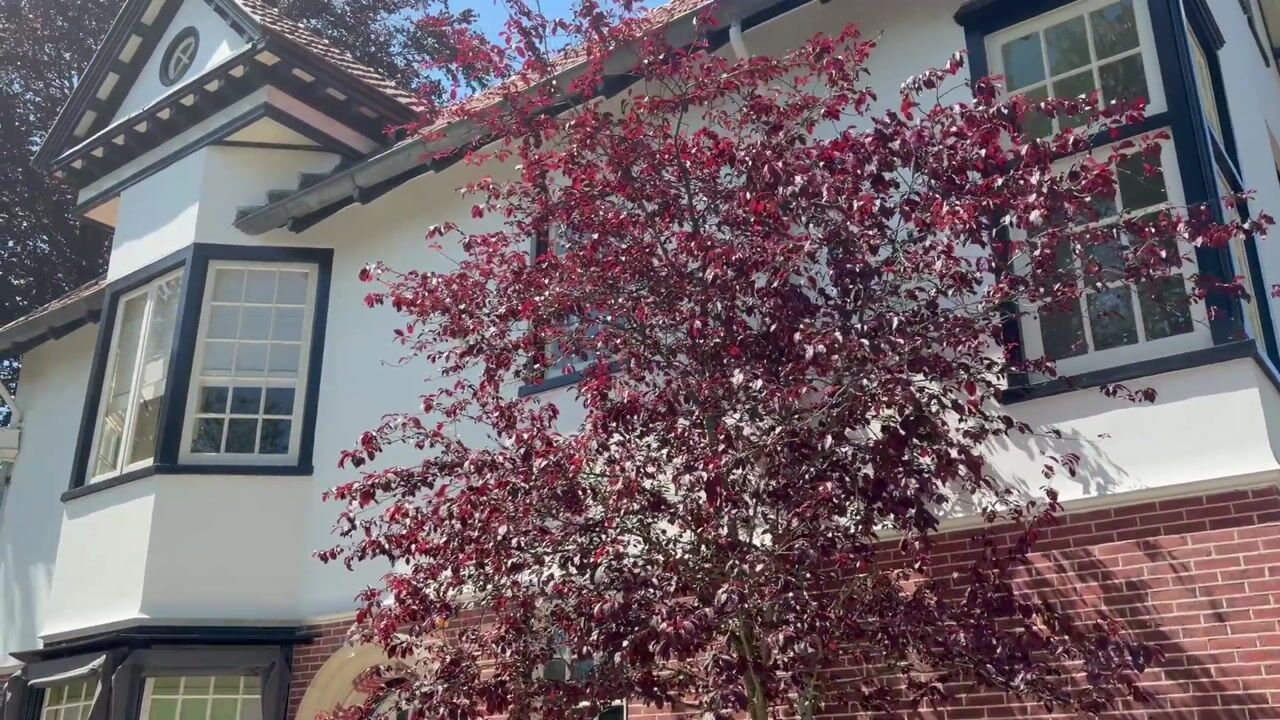
Zowel de buitenzijde, met de wit gestucte gevels en rode bakstenen, als het interieur, met o.a. originele tegelvloeren, ramen met roedeverdeling, hoge balkenplafonds en prachtig gedetailleerd houtwerk, zijn rijk aan deze karaktervolle details. De sfeervolle afwerking en de prachtige lichtinval in alle leefruimtes in het pand maken het geheel tot een fantastische villa.
Door het royale formaat: 6 slaapkamers en 2 badkamers, is het een ideaal huis voor een gezin.
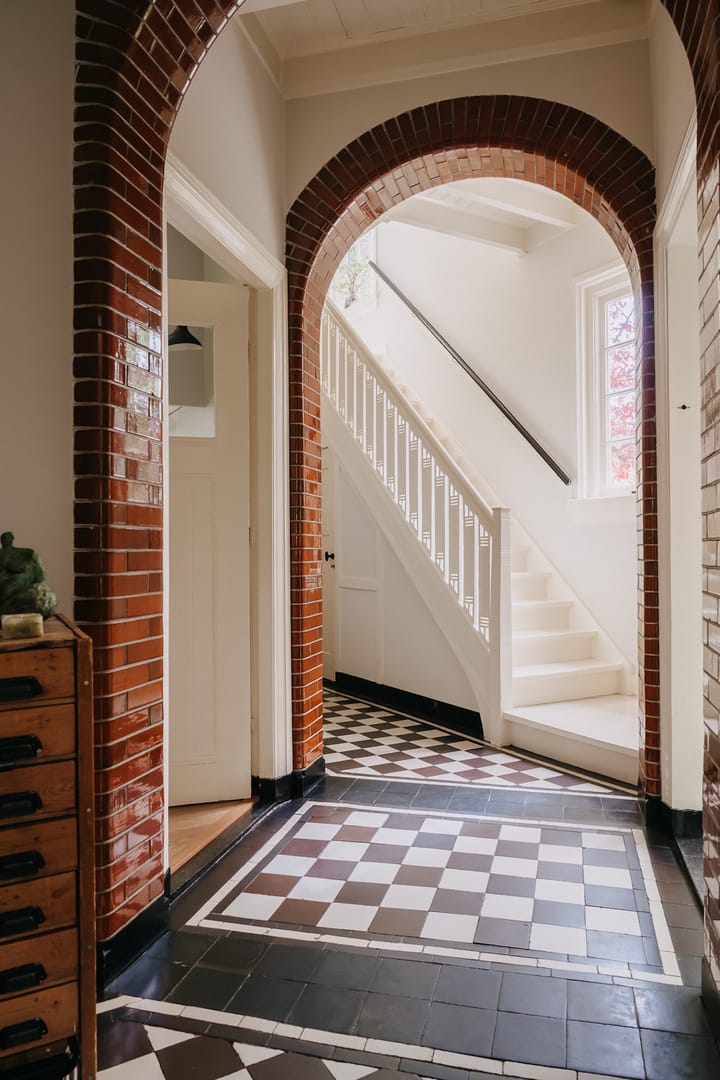
De centrale sfeervolle hal, met gemetselde bogen, verglaasde wandtegels en originele zwart/wit plavuizen vloeren, splitst het huis in tweeën. Aan de zuidzijde liggen de woonvertrekken zoals de woonkamer en de serre, aan de westzijde de riante woonkeuken.
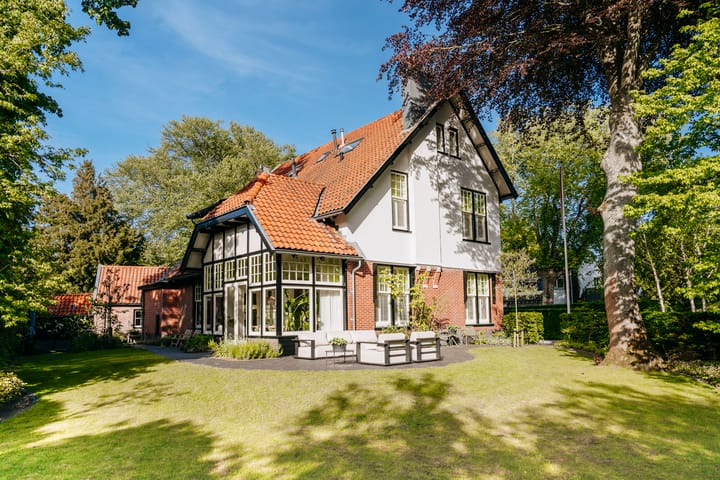
Rondom de villa ligt de zeer fraai aangelegde tuin met zijn verschillende sfeervolle terrassen met werkelijk vanaf elk terras mooie zichtlijnen over de tuin.
Aan de voorzijde zorgt de royale, rondgaande oprit voor een stijlvolle entree en optimaal gebruiksgemak.
Naast het huis staat de vrijstaande stenen garage met zadeldak, deze garage biedt de mogelijkheid tot het maken van een connectie met het huis, zodat er verschillende mogelijkheden zijn voor bijvoorbeeld een au-pair, een praktijkruimte, atelier of een extra kamer voor de kinderen. Achter de garage bevindt zich een vrijstaande schuur.
De locatie, aan de rand van Aerdenhout en vlak bij het strand, maakt het tot een heerlijke plek om te wonen. Alles is op korte afstand: de natuur, maar ook o.a. sport, scholen en het NS-station.
Bouwjaar: circa 1905. Woonoppervlakte: 295m². Inhoud: 1225m³. Perceel: 1109m².
Begane grond
De entree van deze karaktervolle villa maakt direct indruk. Via de authentieke vestibule met originele wandtegels bereikt u de royale hal. Aan het einde van de hal is de wc en de toegang tot één van de kelders ( met stahoogte). De hal onderscheidt zich door de bijzondere architectuur en speelse indeling. De fraaie rondbogen, afgewerkt met verglaasde rode klinkers, en de grote raampartijen zorgen voor een prettige lichtinval en benadrukken het karakter van de woning.
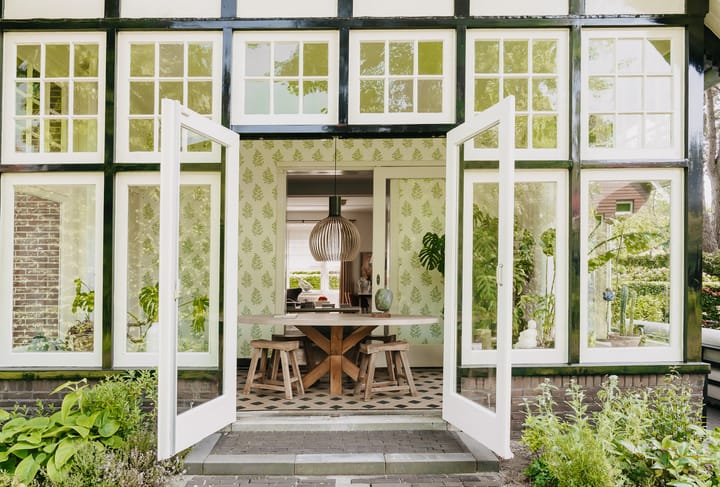
Vanuit de hal is er toegang tot de ruime woonkamer met een indrukwekkende plafondhoogte. De warme houten vloer, de rijk gedecoreerde plafonds, het karakteristieke trappenhuis en de stijlvolle open haard geven deze leefruimte een bijzondere uitstraling. Via de klassieke en-suite deuren staat de woonkamer -met open haard - in directe verbinding met de serre, wat zorgt voor een open en ruimtelijk geheel.. De serre met de originele vloertegels, de karakteristieke roedeverdeling en de openslaande deuren naar de tuin geeft een mooie verbinding tussen binnen en buiten De royale woonkeuken biedt alle ruimte om uitgebreid te koken en te dineren. In de keuken is een gashaard. De lichte keukenopstelling is voorzien van diverse hoogwaardige inbouwapparatuur en sluit naadloos aan op de stijlvolle uitstraling van de woning.
Aansluitend bevindt zich de praktische bijkeuken, uitgerust met een aanrechtblok, spoelbak en vaste kastruimte. Vanuit hier is de tweede kelder (met stahoogte) bereikbaar, ideaal voor opslag en het bewaren van wijn of voorraad.
De begane grond ademt in elk vertrek de grandeur van weleer, waarbij authentieke elementen met zorg zijn behouden en een unieke woonbeleving creëren.
Middels bordestrap naar..
1e verdieping
Sfeervolle overloop met prachtige lichtinval door de hoekramen met roedeverdeling. Separate wc en twee inpandige kastruimtes. Riante ouderslaapkamer met erker, kleedkamer/slaapkamer, ruime inloopkast en eigen badkamer met bad, inloopdouche en wastafelmeubel. Twee stijlvolle slaapkamers completeren deze verdieping; beide kenmerken zich door royale afmetingen en een sfeervolle lichtinval door de hoge ramen met roedeverdeling.
2e verdieping
Overloop, grote L-vormige sfeervolle slaapkamer met de nokbalken in zicht, tweede slaapkamer en badkamer met douche/bad en wastafelmeubel.
• Rustige autoluwe laan
• Zeer goed onderhouden gezinshuis met 6 slaapkamers en 2 badkamers!
• Prachtige maatvoering en hoge plafonds: begane grond en eerste verdieping 3,25m
• Heel licht huis door grote, hoge raampartijen
• Veel ruimte rondom het huis, rondgaande oprit en voldoende parkeerruimte
• Grote vrijstaande stenen garage
• Scholen, winkels en sportfaciliteiten op zeer korte afstand en nabij uitvalswegen
++++++++++
An Exceptional Family Villa of Timeless Elegance
This distinguished and highly characterful detached villa, complete with a detached garage, is situated on the leafy and tranquil Pentislaan, surrounded by beautifully landscaped gardens. Designed by renowned architect J.A.G. van der Steur and built around 1905, this remarkable residence displays the rich architectural features associated with late 19th-century Romantic architecture. Its unique design and outstanding level of preservation make it one of the most beautiful villas in the area.
The exterior, with its white rendered façades and red brick detailing, is complemented by an equally impressive interior featuring original tiled floors, traditional sash windows with glazing bars, soaring beamed ceilings and beautifully crafted woodwork throughout. Combined with the abundance of natural light and the warm, elegant finishes, these authentic details create an exceptional family home full of charm and atmosphere.
Offering approximately 295 m² of living space, the villa provides six generous bedrooms and two bathrooms, making it perfectly suited for family living.
The welcoming central entrance hall, with its elegant brick arches, glazed wall tiles and original black-and-white tiled flooring, forms the heart of the house. The living areas, including the drawing room and conservatory, are located on the sunny south side, while the spacious family kitchen occupies the west wing.
The villa is surrounded by an exceptionally beautiful garden with several inviting terraces, each offering delightful views across the mature grounds. At the front, the sweeping circular driveway creates a grand approach and provides ample parking.
Adjacent to the house is a substantial detached brick garage with a pitched roof. Subject to the necessary permissions, this building could easily be connected to the main house, offering exciting possibilities for an au pair suite, home office, studio, guest accommodation or additional family space. Behind the garage is a separate garden shed.
The location is equally impressive. Situated on the edge of Aerdenhout, close to the dunes and the beach, the property enjoys the perfect balance of peace and convenience. Nature reserves, excellent schools, sports facilities, shops and the railway station are all within easy reach.
Year of construction: circa 1905 Living area: approx. 295 m² Volume: approx. 1,225 m³ Plot size: 1,109 m²
Ground Floor
The entrance immediately sets the tone for this remarkable home. Through the authentic vestibule, finished with original wall tiles, you enter the spacious reception hall. At the end of the hall are the guest cloakroom and access to one of the two full-height cellars.
The hall itself is a striking architectural feature, distinguished by elegant arched openings finished with glazed brickwork and large windows that flood the space with natural light.
From here, you enter the impressive living room with its exceptional ceiling height. Warm wooden flooring, richly decorated ceilings, the distinctive staircase and an elegant fireplace combine to create an inviting and refined living space. Traditional en-suite doors connect the living room to the delightful conservatory, creating a wonderfully open and flowing layout.
The conservatory retains its original tiled floor, traditional glazing bars and French doors opening directly onto the garden, creating a seamless connection between indoor and outdoor living.
The generous kitchen-dining room offers ample space for cooking, entertaining and family life. It features high-quality built-in appliances, an attractive fitted kitchen and a cosy gas fireplace.
Adjacent to the kitchen is a practical utility room with fitted cabinetry, sink and additional storage. From here, the second full-height cellar is accessible, providing excellent storage as well as ideal conditions for wine or provisions.
Throughout the ground floor, original architectural details have been carefully preserved, combining historic grandeur with comfortable modern family living.
An ornate carved wooden staircase leads to the first floor.
First Floor
The spacious landing enjoys wonderful natural light from the corner windows with traditional glazing bars. This floor includes a separate WC and two built-in storage cupboards.
The impressive principal bedroom features a charming bay window and is complemented by a dressing room (which could also serve as an additional bedroom), a generous walk-in wardrobe and an en-suite bathroom with bathtub, walk-in shower and vanity unit.
Two further spacious and beautifully proportioned bedrooms complete this floor, each benefiting from high ceilings and large traditional windows that create a wonderfully light and welcoming atmosphere.
Second Floor
Landing, spacious L-shaped bedroom with exposed roof timbers, a further large bedroom and a family bathroom fitted with a bath/shower combination and vanity unit.
Features
• Quiet, leafy and low-traffic residential avenue
• Beautifully maintained detached family villa
• Approximately 295 m² of living accommodation
• Six bedrooms and two bathrooms
• Exceptional proportions with ceiling heights of approximately 3.25 metres on both the ground and first floors
• Wonderful natural light throughout due to large, high windows
• Beautifully landscaped gardens surrounding the property
• Circular driveway with ample on-site parking
• Large detached brick garage with potential for integration into the main residence (subject to permissions)
• Separate garden shed
• Close to excellent schools, shops, sports facilities, railway station, major roads, dunes and the beach
Highlights
AI-generated from the description
Romantic characterful villa
Distinguished 1905 villa with rich original features.
Spacious living and kitchen
High ceilings, en-suite living room, conservatory and large kitchen.
Beautiful landscaped gardens
Wraparound garden with terraces, views and circular driveway.
Advertisement
Features
Transfer of ownership
- Listed since
- Acceptance
- Available in consultation
- Asking price
- € 2,850,000 kosten koper
- Asking price per m²
- € 9,661
- Status
- Available
Construction
- Kind of house
- Villa, detached residential property
- Building type
- Resale property
- Year of construction
- 1905
- Specific
- Partly furnished with carpets and curtains
- Type of roof
- Gable roof covered with roof tiles
Surface areas and volume
- Areas
- Living area
- 295 m²
- Other space inside the building
- 23 m²
- External storage space
- 30 m²
- Plot size
- 1,109 m²
- Volume in cubic meters
- 1,225 m³
Layout
- Number of rooms
- 10 rooms (6 bedrooms)
- Number of bath rooms
- 2 bathrooms and 2 separate toilets
- Bathroom facilities
- 2 walk-in showers, 2 baths, sink, and washstand
- Number of stories
- 3 stories and a basement
- Facilities
- Skylight, passive ventilation system, and flue
Energy
- Energy label
- F
- Insulation
- Partly double glazed
- Heating
- CH boiler and fireplace
- Hot water
- CH boiler
- CH boiler
- CR Remeha Quinta pro (gas-fired combination boiler from 2013, in ownership)
Cadastral data
- BLOEMENDAAL B 2769
- Cadastral map
- Area
- 795 m²
- Ownership situation
- Full ownership
- BLOEMENDAAL B 3343
- Cadastral map
- Area
- 253 m²
- Ownership situation
- Full ownership
- BLOEMENDAAL B 2905
- Cadastral map
- Area
- 25 m²
- Ownership situation
- Full ownership
- ZANDVOORT B 5468
- Cadastral map
- Area
- 36 m²
- Ownership situation
- Full ownership
Exterior space
- Location
- Alongside a quiet road and in wooded surroundings
- Garden
- Surrounded by garden
Storage space
- Shed / storage
- Attached wooden storage
Garage
- Type of garage
- Detached brick garage
- Capacity
- 1 car
- Facilities
- Loft
Parking
- Type of parking facilities
- Parking on private property and public parking
Popularity
4,371x
Viewed
112x
Saved
18-8-2026
On Funda
Neighborhood

Aerdenhout-West
Aerdenhout- Residents
- 845
- Family with children
- 40%
- Avg. asking price / m²
- € 7,419
Discover the neighborhood
Curious about the housing supply, residents and local real estate agents?

Don’t want to forget this home?
Save it as a favorite. You’ll easily find it back and get notified when something changes.
