New
Cornelis Pronklaan 44-A1816 NP AlkmaarDe Hoef III en IV
€ 359,500 k.k.

- 51 m²living area
- 1bedroom
- Cenergy label
Description
VRAAGPRIJS: € 359.500,- k.k.
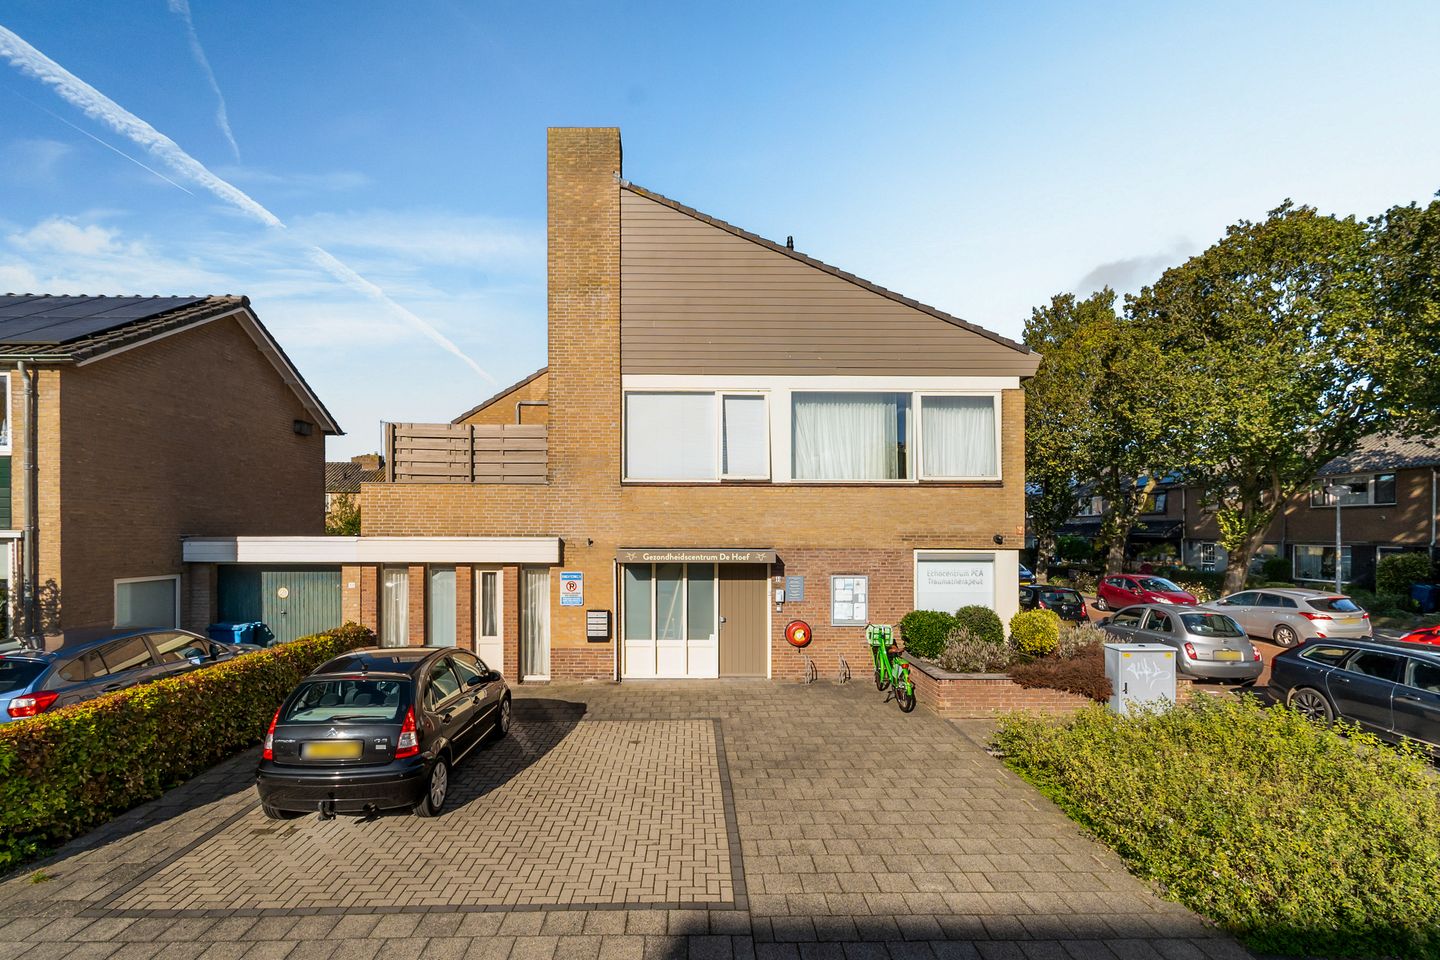

Deze mooi bovenwoning is in 2021 gerealiseerd. Het dak en de vloer zijn hierbij extra geïsoleerd. Kortom, het appartement is zo goed als nieuw en van alle gemakken voorzien, zoals ook airconditioning.
Het appartement is gelegen op de 2e verdieping in het gebouw met voldoende (gratis) parkeerplekken voor uw auto voor de deur.
INDELING
Vanuit de gezamenlijke entree van het gebouw is de woning met de trap bereikbaar.
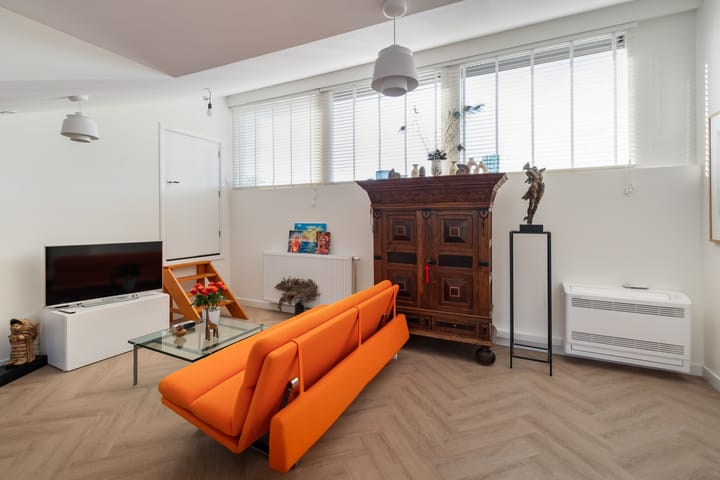
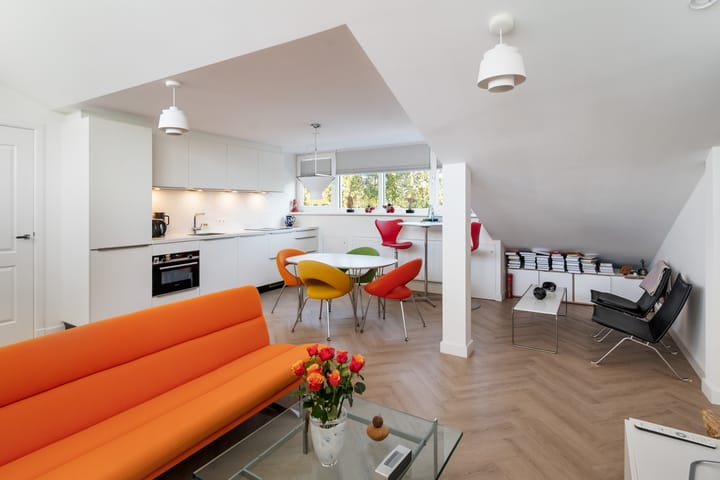
Entreehal, grote bergruimte met plaatsing voor de Cv-ketels en plek voor de wasmachine. De woonkamer voelt door de natuurlijke lichtinval van allebei de kanten ruimtelijk aan. Dakkapel zorgt ook voor extra licht en ruimte bij de zeer nette keuken, die voorzien is van koel-vriescombinatie, vaatwasser, combimagnetron en inductiekookplaat met ingebouwde afzuiging (allemaal Siemens apparatuur).
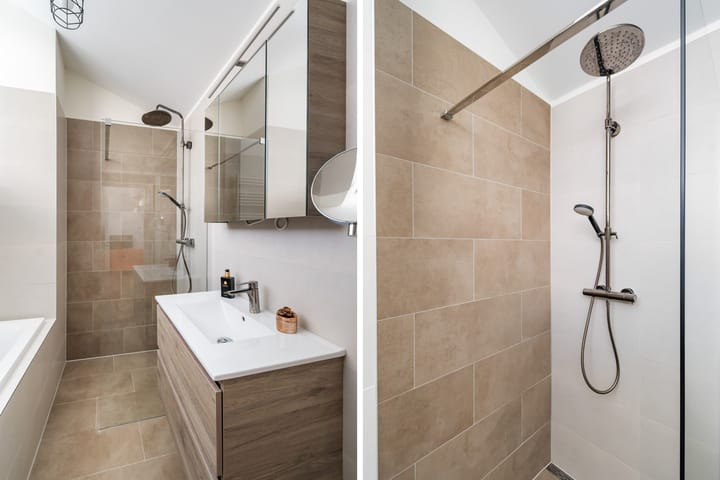
Naast de gezellige zithoek ziet u een trappetje naar een grote bergkast voorzien van daglicht. De andere zijde van de woonkamer geeft toegang tot de zeer ruime slaapkamer met het schuine dak (dakkapel mogelijk met aanvraag omgevingsvergunning), separaat toilet met fonteintje, en grote badkamer voorzien van apart ligbad, inloopdouche en wastafelmeubel.
OMGEVING EN BEREIKBAARHEID
De Cornelis Pronklaan ligt in de wijk West, in De Hoef III en IV. Voor de dagelijkse boodschappen hoef je niet ver op pad. Winkelcentrum de Hoef bevindt zich aan het einde van de straat. Ook het treinstation is goed bereikbaar en de nabijgelegen ringweg zorgt voor een goede verbinding met de omliggende steden. Rondom het complex geniet je van een rustige en groene woonomgeving. Vanuit huis kun je gemakkelijk een wandeling maken door de wijk of op de fiets stappen richting het gezellige centrum van Alkmaar. Ook de duinen en het strand zijn goed bereikbaar, namelijk via de Hoeverweg bent u zo in Egmond.
BIJZONDERHEDEN
- Rustige woonomgeving met veel voorzieningen in de buurt
- Centrum van Alkmaar goed bereikbaar
- Woonoppervlakte 51 m² (NEN 2580 meetrapport aanwezig); bruto vloeroppervlakte 87 m²
- Hoogwaardig afwerkingsniveau, gezien gehele renovatie in 2021
- CV-ketel Intergas Kompact HRE uit 2021
- Kleinschalige VvE die momenteel wordt opgericht.
- Servicekosten: Moet nog vastgesteld worden.
- Voldoende parkeer gelegenheid voor de deur
- Energielabel oud is C, momenteel wordt een nieuw energielabel opgemaakt (dak en vloer extra geïsoleerd in 2021)
- Oplevering in overleg, overdracht op korte termijn is mogelijk
De Meetinstructie is gebaseerd op de NEN2580. De Meetinstructie is bedoeld om een meer eenduidige manier van meten toe te passen voor het geven van een indicatie van de gebruiksoppervlakte. De Meetinstructie sluit verschillen in meetuitkomsten niet volledig uit, door bijvoorbeeld interpretatieverschillen, afrondingen of beperkingen bij het kadaster.
Bel rechtstreeks naar de makelaar (Kristian van den Huijssen) om een afspraak in te plannen. Deze zal u graag een rondleiding geven door deze unieke woning. T: 072-5118565.
English
ASKING PRICE: € 359.500,- k.k.
This beautiful upper-floor apartment was completed in 2021. During construction, the roof and floor received extra insulation. In short, the apartment is practically new and fully equipped with modern conveniences, including air conditioning.
The apartment is located on the second floor of the building, with ample (free) parking available right out front.
LAYOUT
The apartment is accessible via the building's communal entrance and staircase.
Entrance hall; large storage area housing the central heating boilers and providing space for a washing machine. The living room feels spacious thanks to natural light entering from both sides. A dormer window adds extra light and space to the modern kitchen, which is equipped with a fridge-freezer, dishwasher, combi-microwave, and induction cooktop with built-in extractor (all Siemens appliances).
Next to the cozy seating area, a small flight of stairs leads to a large storage closet with natural light. The other side of the living room provides access to the very spacious bedroom featuring a sloping roof (a dormer window could be added subject to a planning permit), a separate toilet with a small sink, and a large bathroom featuring a separate bathtub, walk-in shower, and vanity unit.
LOCATION AND ACCESSIBILITY
Cornelis Pronklaan is located in the West district, within the De Hoef III and IV area. You do not have to go far for daily groceries; the De Hoef shopping center is at the end of the street. The train station is easily accessible, and the nearby ring road ensures excellent connections to surrounding cities. The complex is situated in a quiet, leafy residential area. You can easily take a walk through the neighborhood or hop on your bike to reach the charming city center of Alkmaar. The dunes
and the beach are also easily accessible; the Hoeverweg takes you straight to Egmond.
KEY FEATURES
- Quiet residential area with many amenities nearby
- Easy access to Alkmaar city center
- Living area: 51 m² (NEN 2580 measurement report available); gross floor area: 87 m²
- High-quality finish, following a complete renovation in 2021
- Intergas Kompact HRE central heating boiler (installed 2021)
- Small-scale Homeowners' Association (VvE) currently being established
- Service charges: To be determined
- Ample parking right outside
- Old energy label: C; a new label is currently being prepared (roof and floor received extra insulation in 2021)
- Completion date negotiable; short-term transfer possible
The measurement instructions are based on the NEN2580 standard. These instructions are intended to provide a consistent method for indicating the usable floor area. However, the instructions do not entirely rule out discrepancies in measurement results due to factors such as differences in interpretation, rounding, or limitations in Land Registry data.
Call the real estate agent (Kristian van den Huijssen) directly to schedule an appointment. He would be happy to give you a tour of this unique home. Tel: 072-5118565.
Vraag altijd naar de lijst van zaken; niet alle in de brochure genoemde items behoren standaard tot de woning.
Deze woning is gemeten volgens de Meetinstructie. De Meetinstructie is gebaseerd op de NEN2580. De Meetinstructie is bedoeld om een meer eenduidige manier van meten toe te passen voor het geven van de gebruiks-oppervlakte. De Meetinstructie sluit verschillen in meetuitkomsten niet volledig uit, door bijvoorbeeld interpretatieverschillen, afrondingen of beperkingen bij het uitvoeren van de meting.
Hoewel wij de woning met veel zorg en naar eer en geweten hebben opgemeten, kan het zijn dat er verschillen zijn in de afmetingen. De opgegeven maten zijn indicatief, er kunnen kleine verschillen zijn. Afhankelijk van de moeilijkheidsgraad van het te meten specifieke object kunnen deze verschillen groter of kleiner zijn. Indien de exacte maatvoering voor u van belang is, raden wij u aan de maten zelf te (laten) meten.
Alle genoemde jaartallen zijn bij benadering en indicatief.
De NVM-koopakte bevat (indien van toepassing) aanvullende clausules zoals de ouderdoms-, asbest-, meet- en niet-bewonersclausule, alsmede een voorbehoud van akkoord van de hypotheekverstrekker van verkoper.
Hoewel deze informatie met zorg is samengesteld, aanvaarden wij geen aansprakelijkheid voor onjuistheden, onvolledigheden of de gevolgen daarvan.
Advertisement
Features
Transfer of ownership
- Listed since
- Acceptance
- Available in consultation
- Asking price
- € 359,500 kosten koper
- Asking price per m²
- € 7,049
- Status
- Available
Construction
- Year of construction
- After 2020
- Type apartment
- Upstairs apartment
- Building type
- Resale property
- Type of roof
- Shed roof covered with roof tiles
Surface areas and volume
- Areas
- Living area
- 51 m²
- Volume in cubic meters
- 194 m³
Layout
- Number of rooms
- 2 rooms (1 bedroom)
- Number of bath rooms
- 1 bathroom and 1 separate toilet
- Bathroom facilities
- Walk-in shower, bath, and washstand
- Number of stories
- 1 story
- Facilities
- Air conditioning and mechanical ventilation
Energy
- Energy label
- C
- Insulation
- Roof insulation, double glazing and floor insulation
- Heating
- CH boiler
- Hot water
- CH boiler
- CH boiler
- Intergas Kompact HRE (gas-fired combination boiler from 2021, in ownership)
Cadastral data
- ALKMAAR D 2067
- Cadastral map
- Ownership situation
- Full ownership
Exterior space
- Location
- In residential district
Parking
- Type of parking facilities
- Public parking
VVE (Owners Association) checklist
- Registration with KvK
- Yes
- Annual meeting
- No
- Periodic contribution
- No
- Reserve fund present
- No
- Maintenance plan
- No
- Building insurance
- No
Popularity
0x
Viewed
0x
Saved
8-10-2026
On Funda
Neighborhood

De Hoef III en IV
Alkmaar- Residents
- 3,630
- Family with children
- 24%
- Avg. asking price / m²
- € 4,284
Discover the neighborhood
Curious about the housing supply, residents and local real estate agents?

Don’t want to forget this home?
Save it as a favorite. You’ll easily find it back and get notified when something changes.
