
Hendrik Ringershof 81823 JC AlkmaarOverstad
€ 847,500 k.k.

- 139 m²living area
- 3bedrooms
- A++energy label
Industrieel loftappartement met 3 slaapkamers in hartje Alkmaar.
Description
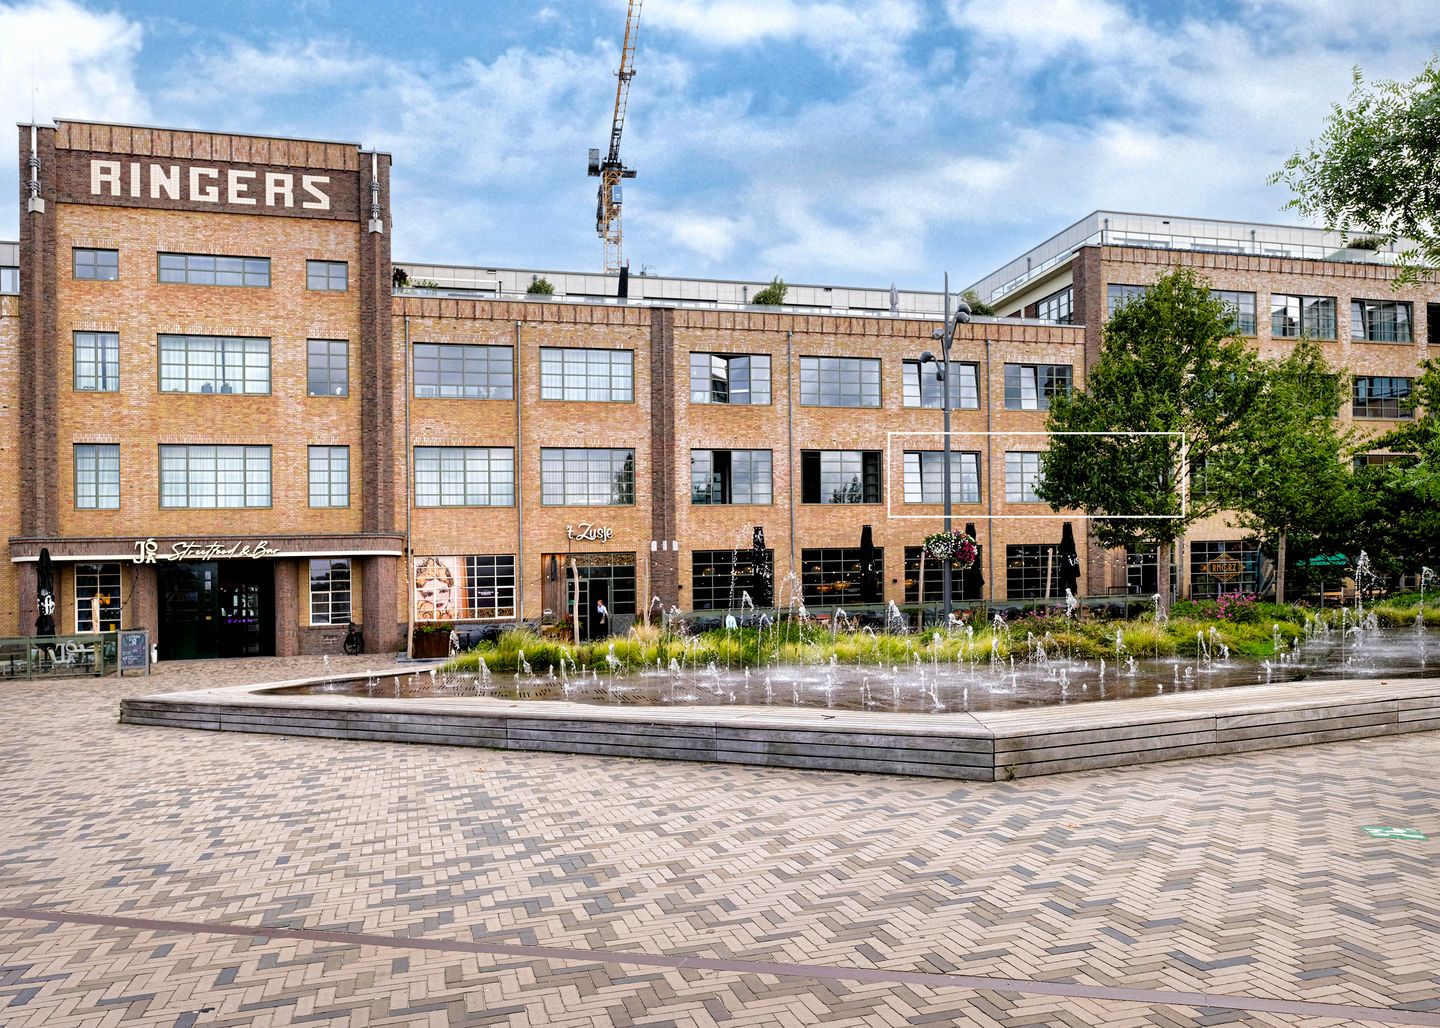
Live in a piece of Alkmaar’s history, but with all the comfort and style of today. Hendrik Ringershof 8 is a spectacular loft apartment of approximately 138 m² in the former Ringers chocolate factory. High concrete ceilings measuring no less than 3.75 meters, impressive windows, and the rugged exposed concrete floor give the apartment that wonderful New York loft vibe. Industrial, spacious, and above all, truly unique. And we haven’t even mentioned the view yet...
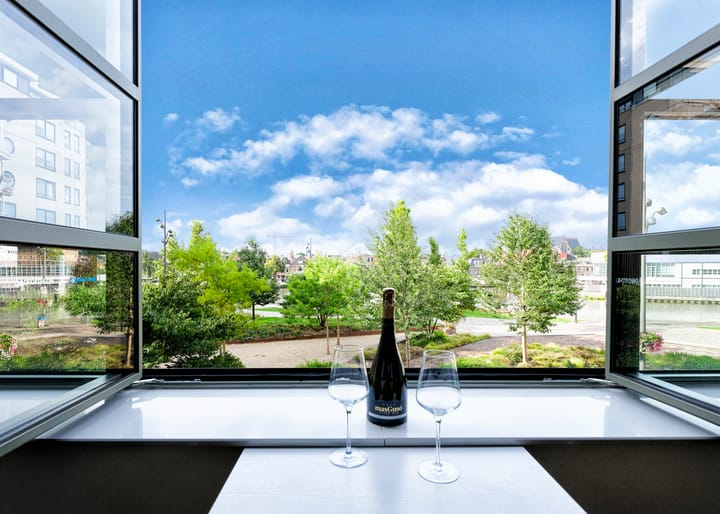
From the living room, loggia, and master bedroom, you’ll enjoy stunning views of the Noordhollandsch Kanaal and toward the historic city center of Alkmaar. Inside, you’ll find a spacious open-concept living area with a luxury kitchen, three bedrooms, and a sunny south-facing loggia. The two additional bedrooms are also cleverly designed with raised sleeping/study areas, making optimal use of the apartment’s impressive ceiling height.
It’s practical, too: energy efficiency rating A++, underfloor heating, a private storage room, an elevator, and a parking space right by the apartment. A second parking space is available for rent.
Industrial, stylish, and truly unique. For those looking not just for any apartment, but for a home with character and a healthy dose of wow factor. Come experience Hendrik Ringershof 8—we’d love to show you around!
General
Year built: 2022 (original Ringers factory: 1905)
Volume: ± 556 m³
Living area: ± 139 m²
External storage space: ± 6 m² (storage unit)
Land Registry: Municipality of Alkmaar C9301
Energy
The Complex
You enter through the well-maintained, shared entrance with mailboxes and a video intercom. Both the stairwell and the elevator are accessible from the central hallway.
The Apartment
As soon as you step inside, you’ll notice how unique the proportions are here. From the spacious entryway with a coat closet, you can access the various rooms, after which the generous living space opens up before you.
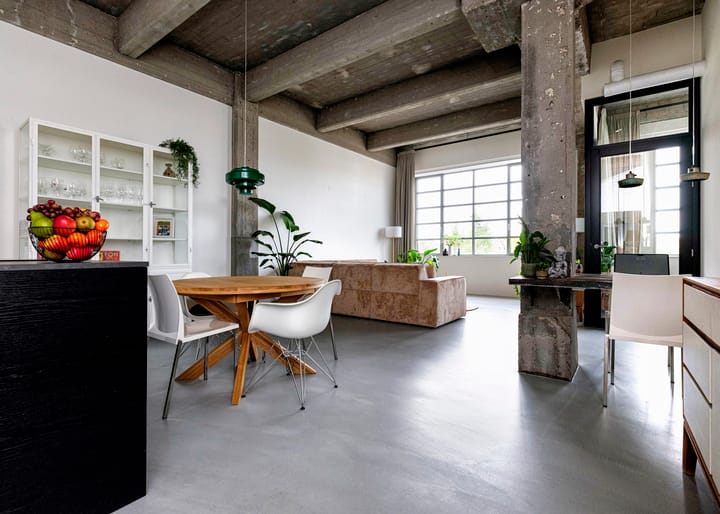
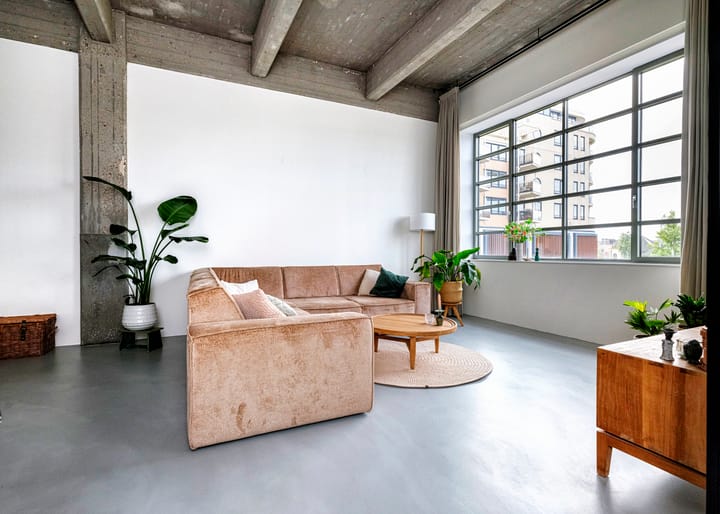
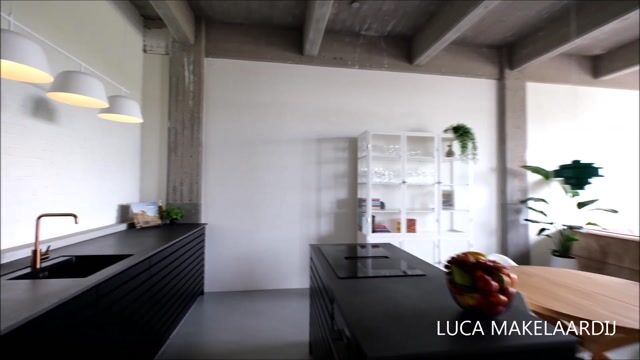
This is where the rugged loft atmosphere truly comes into its own. The ceiling height of approximately 3.75 meters, large windows, exposed concrete elements, and beautiful exposed concrete floor give the apartment an almost New York-like vibe.
The living room offers plenty of space for different living areas: a spacious seating area, a large dining table, and, if desired, a comfortable workspace. From here, you also have access to the south-facing loggia—a lovely, sheltered spot with views of the water and the city.
Kitchen
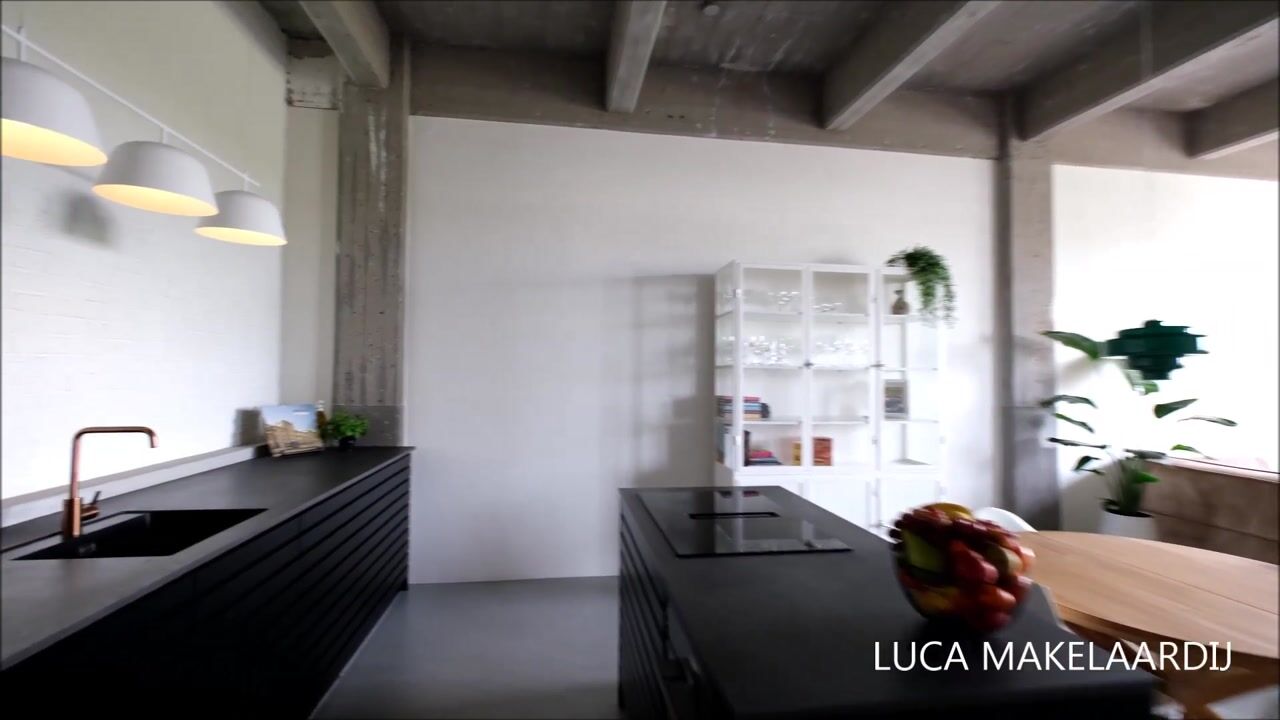
The luxurious open kitchen is a natural extension of the living space and features a spacious cooking island and high-quality built-in appliances, such as an induction cooktop with an integrated range hood, an oven, a dishwasher, and a freestanding refrigerator-freezer. There is plenty of counter and cabinet space, and the island makes it a pleasure to cook while staying connected with the rest of the room.
Sleeping and Bathing
The apartment has three bedrooms. The master bedroom is exceptionally spacious and features full-width closet space. You can also enjoy the beautiful view from this room.
The two other bedrooms showcase how cleverly the enormous ceiling height has been utilized. Here, raised sleeping and/or study areas have been created, making the rooms not only practical but also incredibly fun and full of character. Ideal as a children’s room, guest room, or home office.
The modern bathroom is stylishly designed with a spacious walk-in shower and vanity unit. There is also a separate toilet, a separate laundry room, and practical storage space.
Outdoors, Parking, and Surroundings
The sunny, south-facing loggia is a delightful spot to sit outdoors in the shade, with views over the Noordhollandsch Kanaal and toward the historic city center.
The location is also unique: you’ll be living in the former Ringers chocolate factory, in a quiet, low-traffic area, while the bustling center of Alkmaar is practically at your doorstep. Terraces, restaurants, shops, and the market are all within walking distance. The train station and major roads are also nearby.
The apartment comes with a private parking space and storage room. A second parking space may be available for rent. The vibrancy of city life is within easy reach, while at home you’ll find plenty of space and comfort.
Details
• Unique, spacious loft apartment in the former Ringers chocolate factory
• Historic industrial heritage site
• Spacious open living area, luxury kitchen with cooking island
• Three bedrooms, two of which feature raised sleeping/study areas
• Sunny south-facing loggia (equipped with underfloor heating and located within the thermal envelope, hence counted as living space) with views over the Noordhollandsch Canal and toward the city center
• Energy efficiency rating A++, fully equipped with underfloor heating, heat recovery ventilation system, and HVC district heating
• Elevator available
• Private storage room
• Homeowners’ association fee: €233.81 per month
• Parking space rental: €25.85 per month (through the homeowners’ association)
• Option to rent an additional parking space
• View of the historic city center
Highlights
AI-generated from the description
Loft in chocolate factory
Spectacular loft in former Ringers chocolate factory.
Spacious living with island
Large open living area with luxury kitchen island.
Sunny loggia with views
South-facing loggia overlooking canal and historic center.
Advertisement
Features
Transfer of ownership
- Listed since
- Acceptance
- Available in consultation
- Asking price
- € 847,500 kosten koper
- Asking price per m²
- € 6,097
- Status
- Available
- VVE (Owners Association) contribution
- € 259.66 per month
Construction
- Type apartment
- Apartment with shared street entrance (apartment)
- Building type
- Resale property
- Year of construction
- 2022
- Type of roof
- Flat roof covered with asphalt roofing
Surface areas and volume
- Areas
- Living area
- 139 m²
- External storage space
- 6 m²
- Volume in cubic meters
- 556 m³
Layout
- Number of rooms
- 4 rooms (3 bedrooms)
- Number of bath rooms
- 1 bathroom and 1 separate toilet
- Bathroom facilities
- Walk-in shower and washstand
- Number of stories
- 1 story
- Facilities
- Balanced ventilation system, elevator, and TV via cable
- Located at
- 1st floor
Energy
- Energy label
- A++
- Insulation
- Completely insulated
- Heating
- District heating, complete floor heating and heat recovery unit
- Hot water
- District heating
Cadastral data
- ALKMAAR C 9301
- Cadastral map
- Ownership situation
- Full ownership
Exterior space
- Location
- Along waterway, in centre and unobstructed view
Storage space
- Shed / storage
- Storage box
- Facilities
- Electricity
Garage
- Type of garage
- Underground parking
Parking
- Type of parking facilities
- Paid parking, parking on gated property, public parking and resident's parking permits
VVE (Owners Association) checklist
- Registration with KvK
- Yes
- Annual meeting
- Yes
- Periodic contribution
- Yes (€ 259.66 per month)
- Reserve fund present
- Yes
- Maintenance plan
- Yes
- Building insurance
- Yes
Popularity
3,857x
Viewed
53x
Saved
9-9-2026
On Funda
Neighborhood
Overstad
Alkmaar- Residents
- 1,020
- Family with children
- 18%
- Avg. asking price / m²
- € 5,635
Discover the neighborhood
Curious about the housing supply, residents and local real estate agents?

Don’t want to forget this home?
Save it as a favorite. You’ll easily find it back and get notified when something changes.
