New
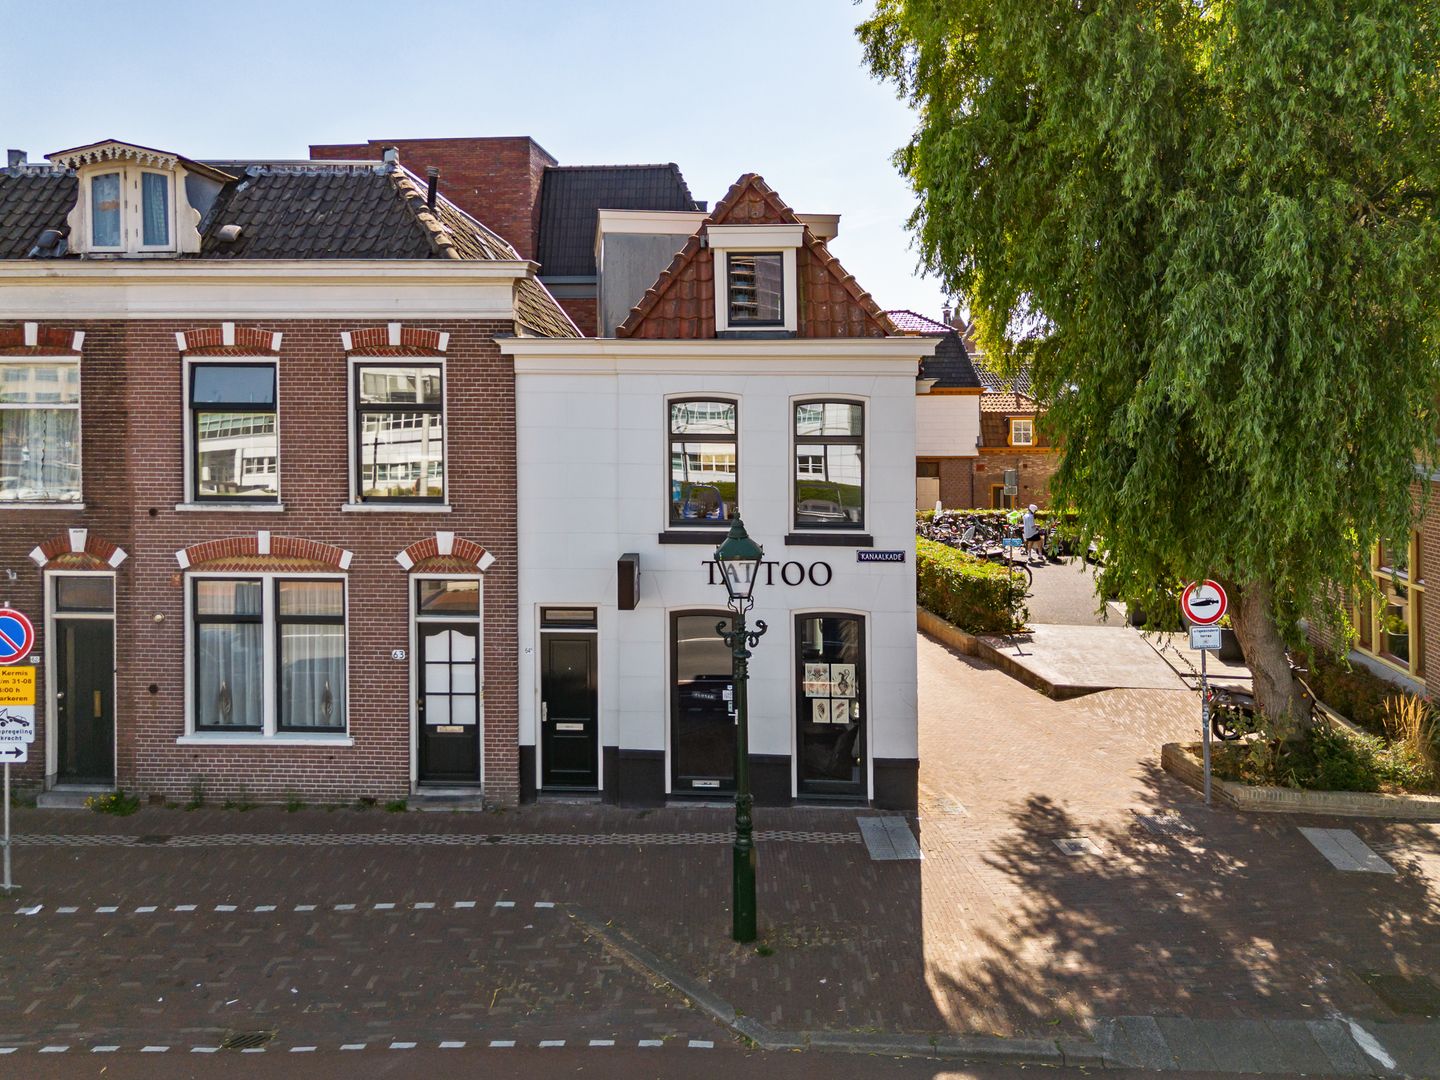
Kanaalkade 64-B1811 LS AlkmaarBinnenstad-West
€ 365,000 k.k.

- 55 m²living area
- Cenergy label
Description
Charming apartment on the 1st and 2nd floors with a rooftop terrace and the unique opportunity to purchase the commercial space below.
This surprisingly charming corner apartment is situated in a fantastic location on the Kanaalkade in Alkmaar. A home with character, a great location, and—as a major plus—its own spacious rooftop terrace: a wonderful place to sit outside and enjoy the city.
What makes this property special is the option to purchase the commercial space below separately. This creates an interesting opportunity for, say, an entrepreneur, a remote worker, or a buyer looking for extra space. The commercial space can be purchased separately, but the apartment and the commercial space can also be purchased together. If both spaces are combined, this also offers the possibility of submitting an application to the municipality to restore the current situation to a single residential home. Historically, this was also the original situation. Of course, this depends on municipal approval and the applicable conditions and procedures.
The apartment:
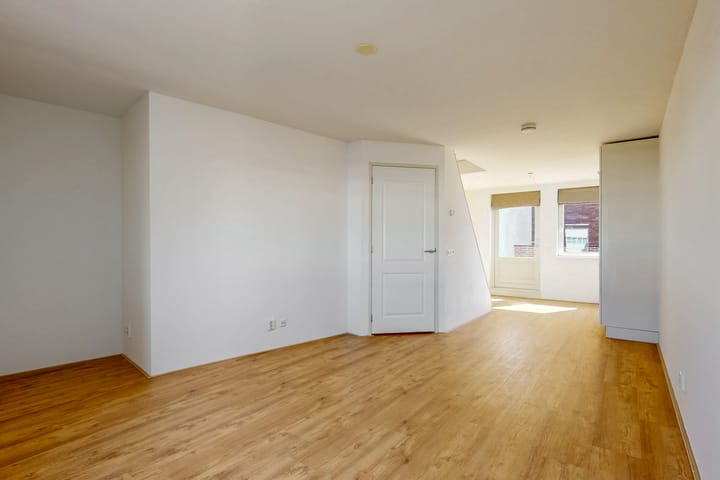
Entrance hall with a staircase leading to the upper floor. Hallway with a half-bath and access to the living room.
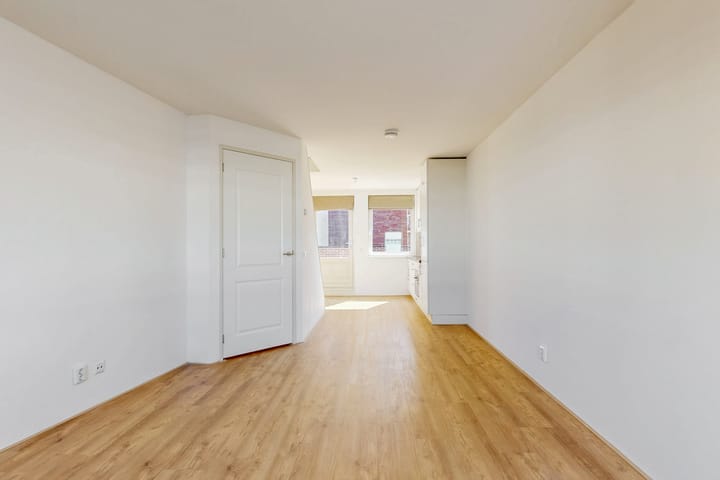
The apartment is located on the first and second floors and features a pleasant layout. The home combines the charm of downtown living with the comfort of a private outdoor space. The rooftop terrace is accessible from the open kitchen and is definitely one of the highlights of this apartment. It’s a lovely spot for a cup of coffee in the morning, a drink at the end of the day, or a cozy meal outdoors. The rooftop terrace is fully enclosed and features beautiful composite flooring. There is also a wonderfully bright living room and an open staircase leading to the second floor. Because it’s a corner unit, there are windows in the side walls as well, which flood the living space with light.
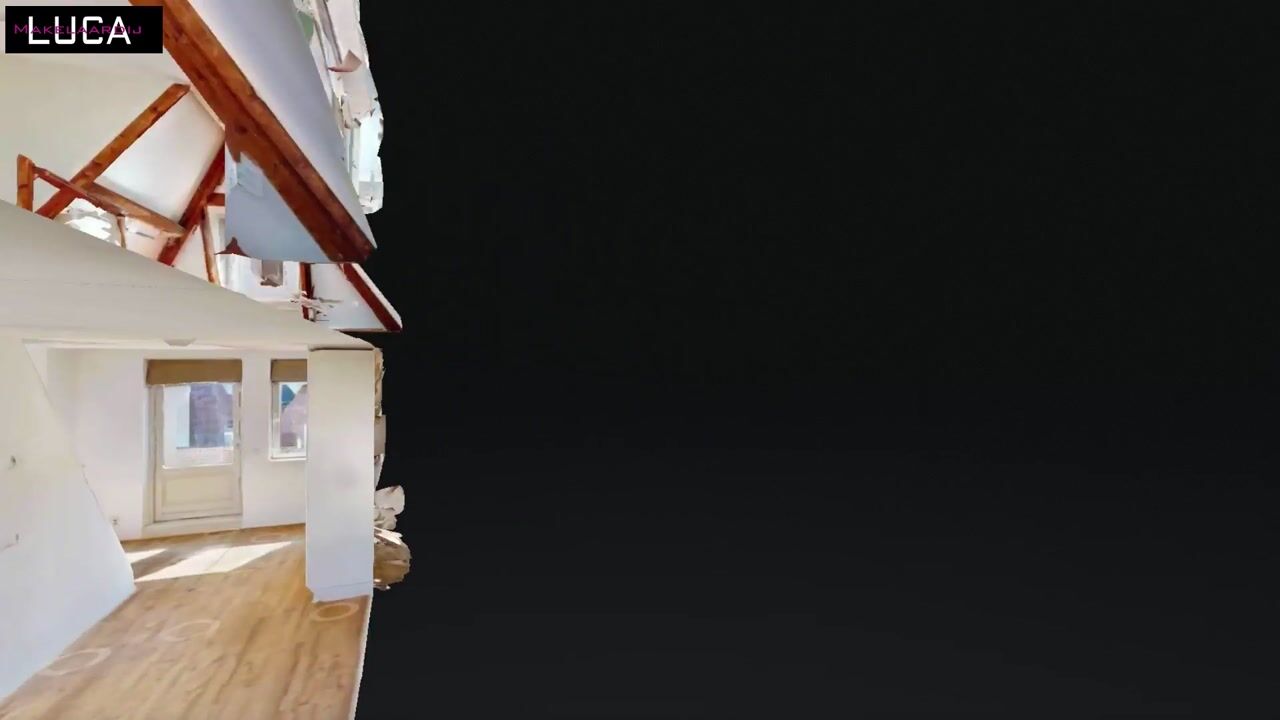
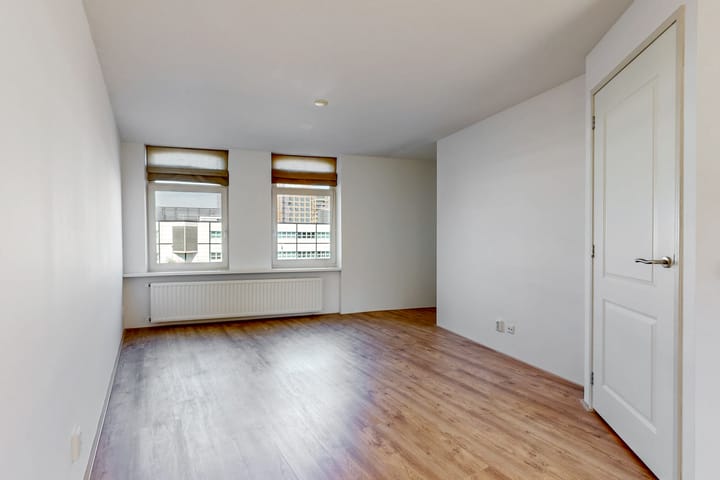
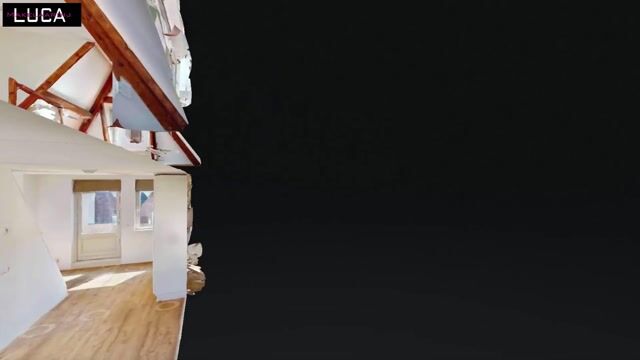
On the second floor is a spacious attic area with exposed, characteristic rafters. You can separate the front and back sections to create two rooms, but a spacious bedroom with a walk-in closet is also an option. On this floor, there is a simple bathroom with a shower and sink. This floor is also very bright thanks to the many windows in the front, side, and rear facades.
Details:
- A property with potential. Kanaalkade 64 B is therefore appealing to a variety of buyers. Those looking exclusively for an apartment can live here independently and enjoy the rooftop terrace. Those in need of additional commercial, work, or hobby space can purchase the commercial space below. For those thinking on a larger scale, there is the possibility of combining both properties and exploring whether the original residential use of the entire property can be restored;
- Fully insulated;
- Stunning views;
- Open-plan sleeping area;
- Spacious sun terrace;
- The seller has never lived in the property themselves; therefore, an additional “never occupied by the seller” clause will be
included in the purchase agreement;
- All mentioned sizes and dimensions are approximate; no rights may be
derived from them;
- We advise all interested parties to consult a real estate professional.
In short: a unique property that offers not only comfortable living but, above all, potential for the future.
Interested in this unique combination of living, working, and the potential for expansion? Then schedule a viewing and discover for yourself the possibilities of Kanaalkade 64 B in Alkmaar.
Advertisement
Features
Transfer of ownership
- Listed since
- Acceptance
- Available immediately
- Asking price
- € 365,000 kosten koper
- Asking price per m²
- € 6,636
- Status
- Available
- VVE (Owners Association) contribution
- € 135.00 per month
Construction
- Type apartment
- Upstairs apartment (apartment)
- Building type
- Resale property
- Year of construction
- 1908
- Specific
- Protected townscape or village view (permit needed for alterations)
Surface areas and volume
- Areas
- Living area
- 55 m²
- Exterior space attached to the building
- 16 m²
- Volume in cubic meters
- 189 m³
Layout
- Number of rooms
- 1 room
- Number of stories
- 1 story
- Facilities
- Mechanical ventilation and TV via cable
- Located at
- 1st floor
Energy
- Energy label
- C
- Insulation
- Completely insulated
- Heating
- CH boiler
- Hot water
- CH boiler
- CH boiler
- Intergas (gas-fired combination boiler, in ownership)
Cadastral data
- ALKMAAR A 5668
- Cadastral map
- Ownership situation
- Full ownership
Exterior space
- Location
- Alongside busy road, in centre and unobstructed view
- Garden
- Sun terrace
- Sun terrace
- 0.01 metre deep and 0.01 metre wide
- Garden location
- Located at the southwest
Parking
- Type of parking facilities
- Paid parking
VVE (Owners Association) checklist
- Registration with KvK
- No
- Annual meeting
- No
- Periodic contribution
- Yes (€ 135.00 per month)
- Reserve fund present
- No
- Maintenance plan
- No
- Building insurance
- No
Popularity
0x
Viewed
0x
Saved
20-8-2026
On Funda
Neighborhood
Binnenstad-West
Alkmaar- Residents
- 3,015
- Family with children
- 12%
- Avg. asking price / m²
- € 5,428
Discover the neighborhood
Curious about the housing supply, residents and local real estate agents?

Don’t want to forget this home?
Save it as a favorite. You’ll easily find it back and get notified when something changes.
