
New
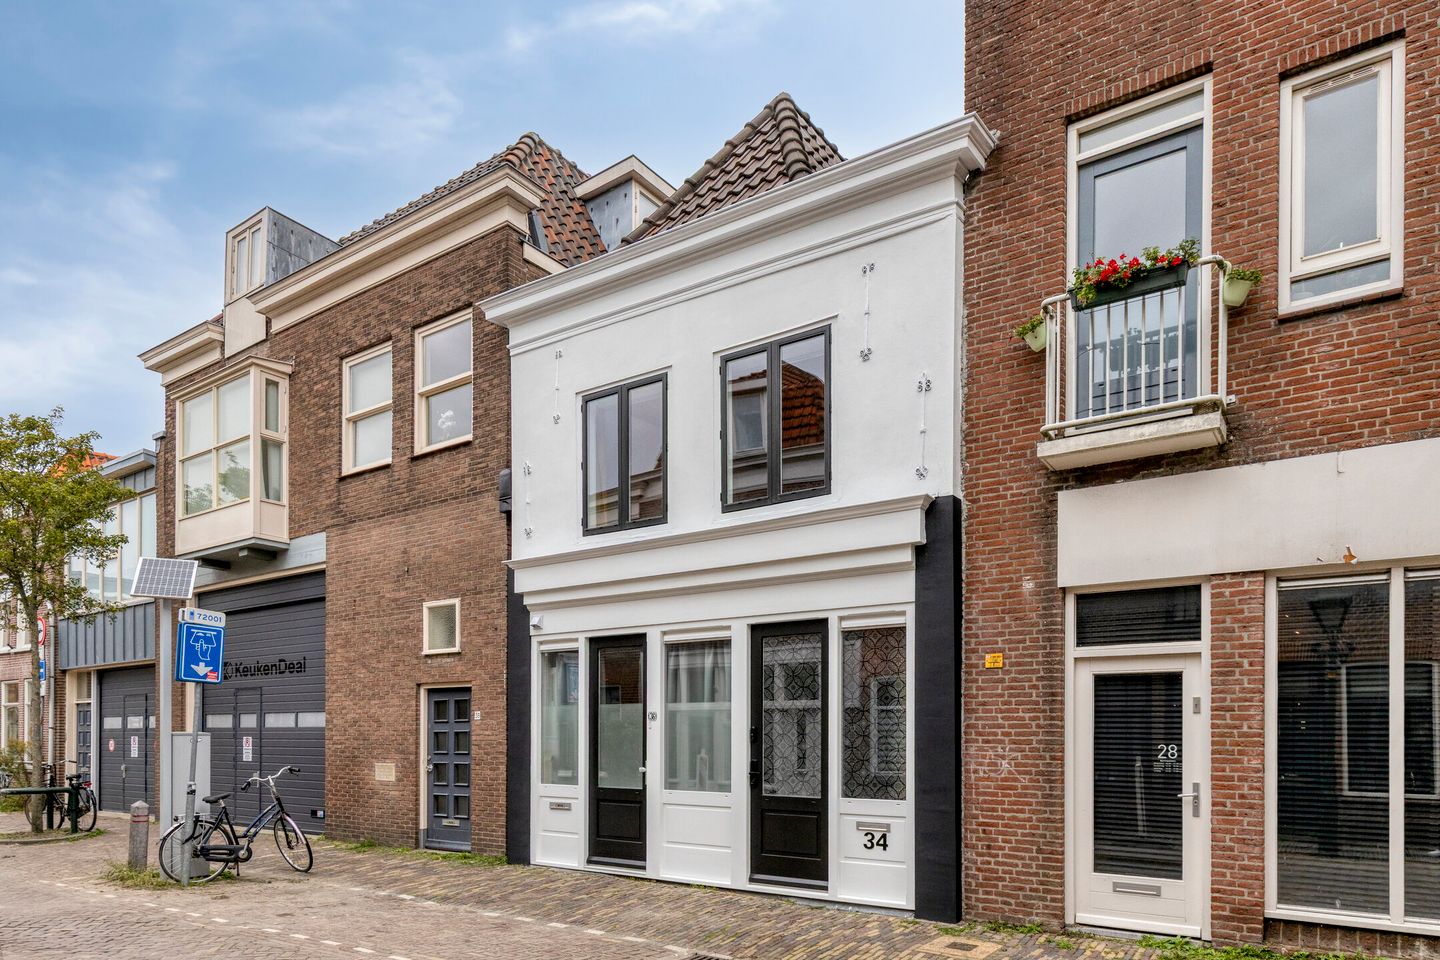
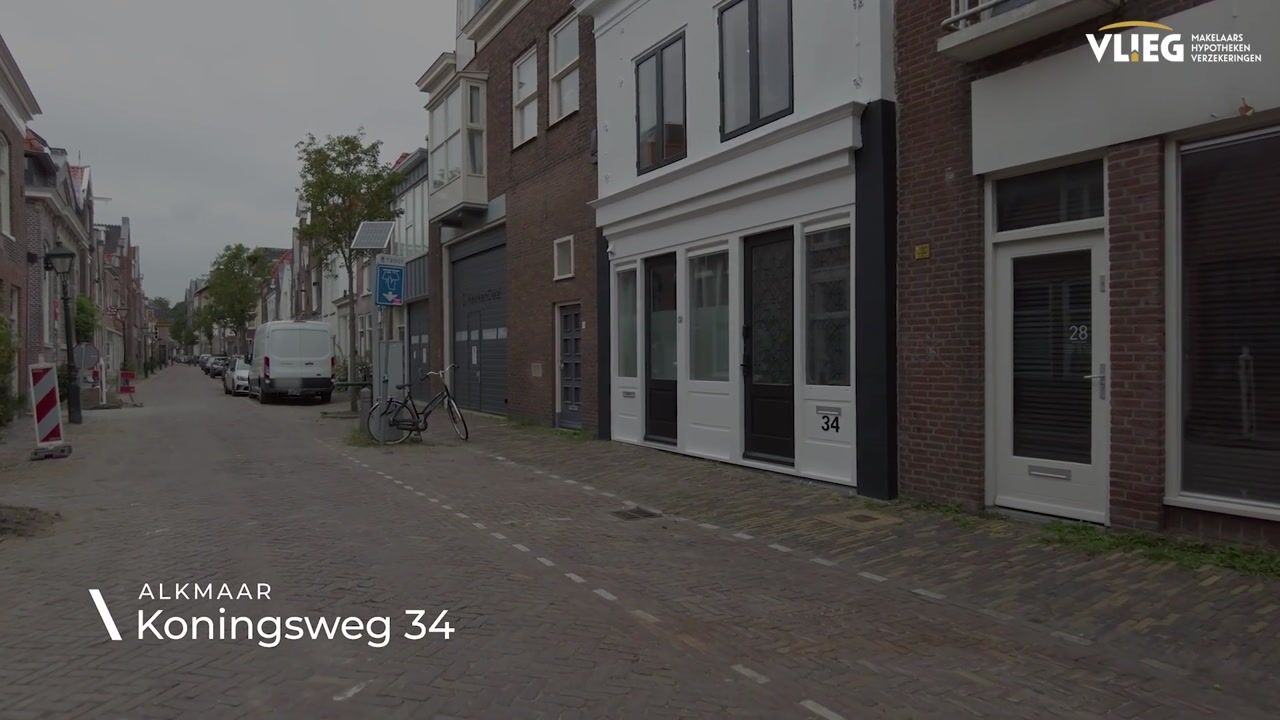
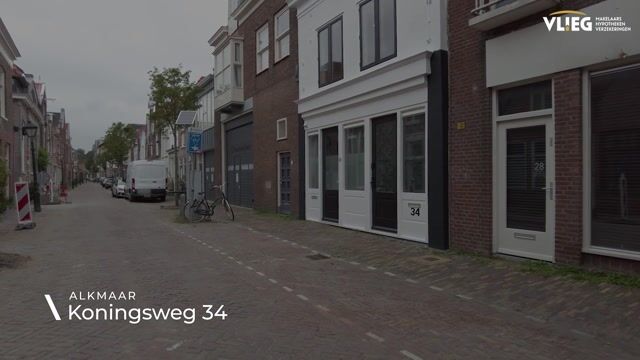
Koningsweg 341811 LM AlkmaarBinnenstad-West
€ 469,000 k.k.

- 109 m²living area
- 4bedrooms
- Cenergy label
Prachtige bovenwoning met 4 slaapkamers en zonnig dakterras
NVM Open Huizen Dag
- Saturday, October 3 from 11:00 AM to 3:00 PM
Description
**ENGLISH BELOW**
PAL IN BINNENSTAD: PRACHTIGE BOVENWONING MET WOONKAMER / LOFT, 4 SLAAPKAMERS EN ZONNIG DAKTERRAS!
Hier woon je heerlijk (rustig) in de gezellige binnenstad van Alkmaar. Een uitstekend onderhouden, royaal en gemoderniseerde bovenwoning verdeeld over 2 woonlagen met een besloten dakterras en maar liefst 4 slaapkamers!
De badkamer én keuken zijn modern en compleet afgewerkt; pareltje is de zeer royale woonkamer (loft) met gedeeltelijke vlieringkamer! De woning is tip top onderhouden en afgewerkt, zoals ze zeggen instapklaar en... zelfs de gehele inrichting qua meubilair is ter overname dus wie weet stap jij hier echt zo kant en klaar naar binnen!
Begane grond:
Via de eigen entree kom je binnen in de ruime hal welke keurig is afgewerkt, welke tevens geschikt is voor eigen fietsenstalling / berging. Het hoge plafond en de lichte afwerking geven de hal een open en frisse uitstraling. Hier bevindt zich de meterkast en de trap naar de woonverdieping.
Eerste verdieping:
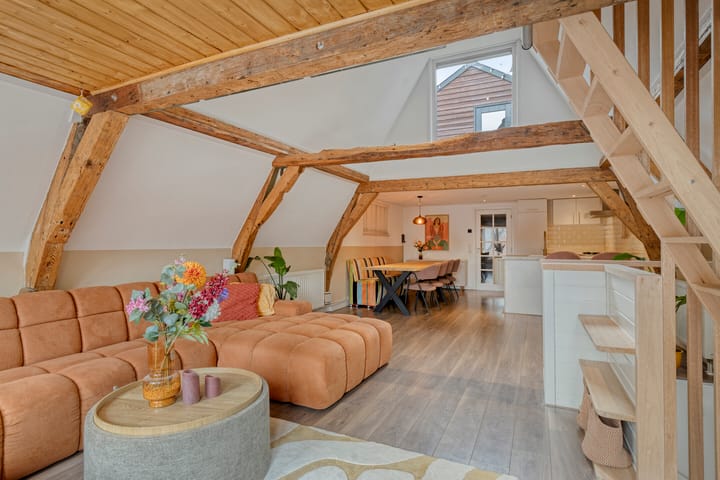
De grote, aangename verrassing van deze woning: een royale, lichte living van maar liefst 10 meter diep en voorzien van prachtige authentieke, zichtbare houten draagbalken. Daarmee is de hoge kapconstructie onderdeel van deze 'loft', want je treft hier tevens een fraai entresol aan als extra leefruimte.
De glazen balustrade geeft mooi zicht op de woonverdieping met een open en ruimtelijk karakter.
De algehele afwerking is stijlvol, strak en modern.
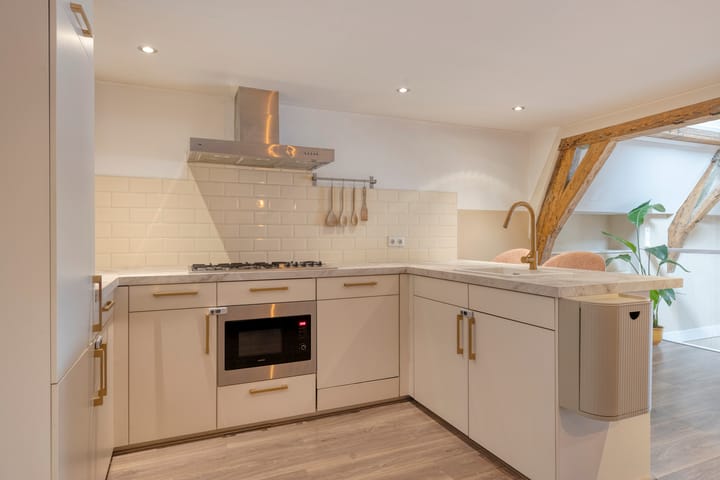
Verder naar achteren ligt de open keuken (2009). Deze is modern uitgevoerd in een lichte kleurstelling en heeft een royale U-opstelling met veel kast- en werkruimte. In 2026 is het keukenblad gewrapped en is tevens een nieuwe kraan en gootsteen aangebracht. De vaatwasser en combimagnetron zijn eveneens recent vernieuwd.
Het schiereiland met ontbijtbar vormt een prettige verbinding met de living, terwijl langs de wand onder meer de kookzone en inbouwapparatuur (gaskookplaat, afzuigkap, oven, koel-/vrieskast, vaatwasser) zijn ondergebracht.
Achter de keuken bevindt zich de gang die toegang geeft tot de eerste slaapkamer, de badkamer, het separate moderne toilet en een berging met de aansluitingen voor wasapparatuur. De slaapkamer is netjes afgewerkt, heerlijk licht en gelegen aan de rustige achterzijde van de woning; tevens beschikt deze over een brede ingebouwde kastenwand.
De badkamer (2009) is strak en modern afgewerkt met grote lichte wandtegels en een donkere vloer. De ruimte is ingericht met een inloop-regendouche, een wastafelmeubel en een designradiator.
Tweede verdieping
De tweede trap brengt je naar de ruime zolderkamer, een lichte en verrassend ruime plek die als extra verblijfsruimte is ingericht. De donkere vloer contrasteert mooi met de lichte afwerking en door het raam valt prettig daglicht naar binnen.
Via deze kamer is het zonnige en besloten dakterras bereikbaar.
Aan de zolderkamer grenzen de andere 2 slaapkamers. Beide kamers liggen onder de schuine kap en zijn eveneens licht en modern afgewerkt. De zichtbare houten constructiedelen geven ook hier een knipoog naar het fijne sfeervolle karakter van de woning.
Buitenruimte:

Het dakterras (22 m2) ligt heerlijk besloten en vangt eigenlijk de hele dag de zon vanuit verschillende hoeken! Hier heb je ook een mooie doorkijk naar de living. Deze speelse toevoegingen verbinden eigenlijk alle ruimte van de woning op een fijne wijze met elkaar. Een heerlijke plek zo in de binnenstad en toch privé!
De buurt:
Koningsweg 34 ligt pal in het centrumgebied van Alkmaar. Parkeren in en rond de binnenstad is gereguleerd; in de omgeving zijn verschillende parkeervoorzieningen en garages aanwezig en in de straat (voor de deur) kan met vergunning of betaald worden geparkeerd.
Hier woon je niet vlak bij het centrum, maar er middenin! De Koningsweg maakt deel uit van de historische binnenstad van Alkmaar, waar monumentale bebouwing, winkelstraten, horeca en cultuur elkaar op korte afstand afwisselen. De Grote Sint-Laurenskerk, het Canadaplein en het Waagplein behoren tot de bekende plekken in dit deel van de stad. Rond het Canadaplein vind je bovendien onder meer culturele voorzieningen, terwijl horeca zich onder andere rond de Grote Sint-Laurenskerk en het Waagplein concentreert. Je loopt hier om de hoek zo naar de gezellige zaterdagsmarkt!
Voor winkels, terrassen, restaurants en dagelijkse voorzieningen hoef je de binnenstad dus niet uit. Ook het station van Alkmaar is vanuit het centrum goed bereikbaar, waardoor je naast alle voorzieningen op loop- en fietsafstand ook gemakkelijk aansluiting hebt richting onder meer Amsterdam en Haarlem.
Kenmerken
• Royaal, moderne bovenwoning 2 etages
• 4 (slaap) kamers
• Prachtige living (loft)
• Moderne U-keuken en badkamer
• Royaal besloten dakterras ZW
• Transport bij Notaris De Pagter Oostermeyer te Alkmaar
• Eigen grond
--------------------------------------------------------------------------------------------------------------------------------------------
RIGHT IN THE CITY CENTER: STUNNING UPPER-LEVEL APARTMENT WITH A LOFT-STYLE LIVING ROOM, 4 BEDROOMS, AND A SUNNY ROOF TERRACE!
Enjoy wonderful, peaceful living in the charming city center of Alkmaar. This is an excellently maintained, spacious, and modernized upper-level apartment spread across two floors, featuring a private roof terrace and no fewer than four bedrooms!
Both the bathroom and kitchen are modern and fully finished; the real highlight is the incredibly spacious living room (loft-style) with a partial mezzanine level! The property has been maintained and finished to perfection—truly move-in ready—and the entire furniture set is even available for purchase, so you could potentially walk right in and settle down immediately!
Ground floor:
Enter through your own private entrance into a spacious, neatly finished hallway that also offers room for bicycle storage. The high ceiling and light-colored finishes give the hall an open, fresh feel. This area houses the utility cupboard and the staircase leading to the living level.
First floor:
The home’s big, pleasant surprise: a spacious, light-filled living area stretching an impressive 10 meters in depth, featuring beautiful, authentic exposed wooden beams. The high roof structure is an integral part of this 'loft' feel, as the space also includes a lovely mezzanine level serving as additional living space.
The glass balustrade offers a great view of the living area, enhancing its open and airy character.
The overall finish is stylish, sleek, and modern.
Towards the rear lies the open-plan kitchen (installed in 2009). It features a modern design with a light color scheme and a spacious U-shaped layout offering ample cupboard and workspace. The kitchen countertop has been wrapped in 2026, and a new faucet and sink were installed; the dishwasher and combination microwave have also been recently replaced.
The peninsula with a breakfast bar creates a pleasant connection to the living area, while the wall section houses the cooking zone and built-in appliances (gas hob, extractor hood, oven, fridge-freezer, and dishwasher).
Behind the kitchen lies a hallway providing access to the first bedroom, the bathroom, a separate modern toilet, and a storage room with connections for laundry appliances. The bedroom is neatly finished, wonderfully bright, and situated at the quiet rear of the home; it also features a wide wall of built-in wardrobes.
The bathroom (2009) has a sleek, modern finish featuring large, light-colored wall tiles and a dark floor. It is equipped with a walk-in rain shower, a vanity unit, and a designer radiator.
Second floor
The second staircase leads to the spacious attic room—a bright and surprisingly large space set up as an additional living area. The dark flooring contrasts beautifully with the light finishes, and the window allows plenty of pleasant daylight to stream in.
This room provides access to the sunny, private roof terrace.
The other two bedrooms adjoin the attic room. Both rooms are situated under the sloping roof and feature the same bright, modern finish. Here, too, the exposed wooden structural elements hint at the home's charming, atmospheric character.
Outdoor space:
The roof terrace (22 m²) offers wonderful seclusion and catches the sun from various angles throughout the day! It also offers a lovely view through to the living area. These playful design touches seamlessly connect the home's various spaces. A delightful spot—right in the city center, yet private!
The neighborhood:
Koningsweg 34 is situated right in the heart of Alkmaar. Parking in and around the city center is regulated; there are various parking facilities and garages nearby, and street parking (right outside the door) is available via permit or paid parking.
You aren't just living near the center here—you're right in the middle of it! Koningsweg is part of Alkmaar’s historic city center, where heritage buildings, shopping streets, restaurants, and cultural venues are all within easy reach. Landmarks in this part of the city include the Grote Sint-Laurenskerk, Canadaplein, and Waagplein. Cultural facilities are clustered around Canadaplein, while restaurants and cafés are concentrated around the Grote Sint-Laurenskerk and Waagplein. You can simply walk around the corner to the lively Saturday market!
You don't need to leave the city center for shops, outdoor terraces, restaurants, or daily amenities. Alkmaar’s train station is also easily accessible from the center, giving you convenient connections to cities like Amsterdam and Haarlem, in addition to having all local amenities within walking or cycling distance.
Features
• Spacious, modern upper-floor apartment spanning two levels
• 4 bedrooms/rooms
• Stunning living area (loft-style)
• Modern U-shaped kitchen and bathroom
• Large, private southwest-facing roof terrace
• Transfer of title via Notary De Pagter Oostermeyer in Alkmaar
• Freehold property (owned land)
Highlights
AI-generated from the description
Spacious loft-style living
10-meter living with mezzanine and beams
Sunny private roof terrace
22 m² roof terrace with sun and privacy
Living in historic city center
In Alkmaar city center near shops and restaurants
Advertisement
Features
Transfer of ownership
- Listed since
- Acceptance
- Available immediately
- Asking price
- € 469,000 kosten koper
- Asking price per m²
- € 4,303
- Status
- Available
- VVE (Owners Association) contribution
- € 80.00 per month
Construction
- Type apartment
- Upstairs apartment (double upstairs apartment)
- Building type
- Resale property
- Year of construction
- 1920
- Specific
- Protected townscape or village view (permit needed for alterations) and partly furnished with carpets and curtains
- Type of roof
- Combination roof covered with asphalt roofing and roof tiles
Surface areas and volume
- Areas
- Living area
- 109 m²
- Other space inside the building
- 3 m²
- Exterior space attached to the building
- 22 m²
- Volume in cubic meters
- 368 m³
Layout
- Number of rooms
- 5 rooms (4 bedrooms)
- Number of bath rooms
- 1 bathroom and 1 separate toilet
- Bathroom facilities
- Walk-in shower, sink, and washstand
- Number of stories
- 2 stories
- Facilities
- Outdoor awning, skylight, mechanical ventilation, and passive ventilation system
- Located at
- 2nd floor
Energy
- Energy label
- C
- Insulation
- Roof insulation, double glazing, energy efficient window and insulated walls
- Heating
- CH boiler
- Hot water
- CH boiler
- CH boiler
- Intergas HRE Kombi Kompakt 28/24A (gas-fired combination boiler from 2025, in ownership)
Cadastral data
- ALKMAAR A 5656
- Cadastral map
- Ownership situation
- Full ownership
Exterior space
- Location
- Alongside a quiet road and in centre
- Garden
- Sun terrace
- Sun terrace
- 23 m² (5.63 metre deep and 4.04 metre wide)
- Garden location
- Located at the southwest
- Balcony/roof terrace
- Roof terrace present
Parking
- Type of parking facilities
- Paid parking, public parking and resident's parking permits
VVE (Owners Association) checklist
- Registration with KvK
- Yes
- Annual meeting
- No
- Periodic contribution
- Yes (€ 80.00 per month)
- Reserve fund present
- Yes
- Maintenance plan
- No
- Building insurance
- Yes
Popularity
0x
Viewed
0x
Saved
2-10-2026
On Funda
Neighborhood
Binnenstad-West
Alkmaar- Residents
- 3,015
- Family with children
- 12%
- Avg. asking price / m²
- € 5,424
Discover the neighborhood
Curious about the housing supply, residents and local real estate agents?

Don’t want to forget this home?
Save it as a favorite. You’ll easily find it back and get notified when something changes.
