Een luxe appartement met royaal terras en energielabel A+!
Description
This luxurious, recently completed ground-floor apartment—boasting an A+ energy label and an impressive 115 m² of living space—offers everything you could desire in the Zuidzicht complex. Stylish finishes, ample living space, and optimal comfort come together perfectly here!
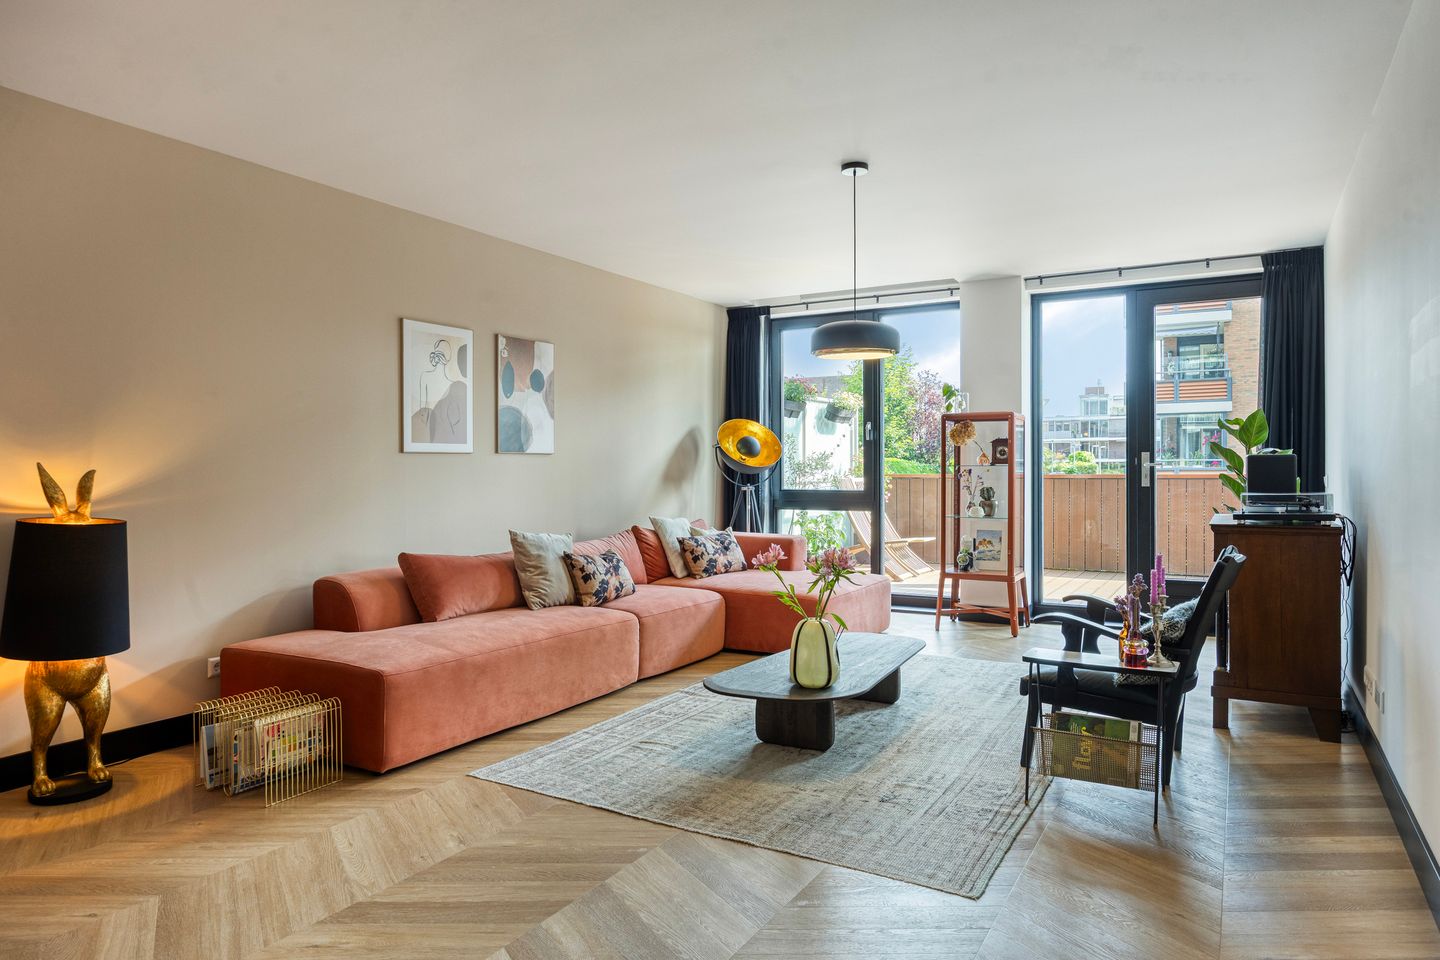
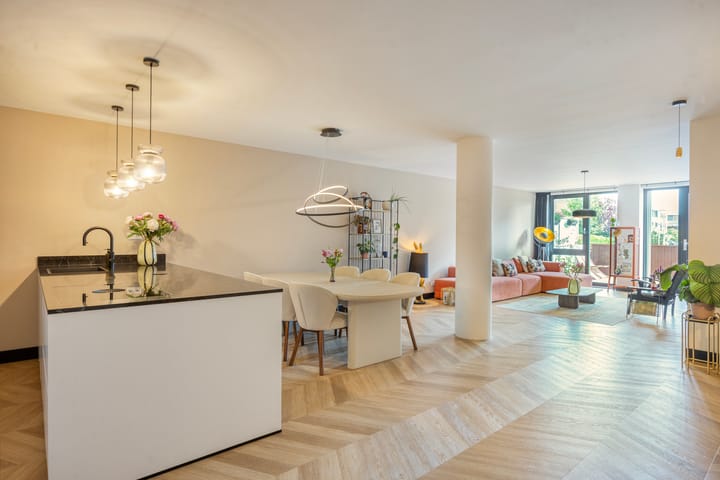
As soon as you step inside, you are immediately struck by the sense of space and the high standard of finish. The Hungarian point PVC flooring, steel-framed doors, and sleekly finished walls catch the eye right away. Moving further in, you truly appreciate the impressive, expansive living area. The living room opens directly onto a generous terrace—spanning no less than 28 m² and running the full width of the home—offering a wonderful spot to enjoy outdoor living for most of the day. Combined with the open-plan kitchen, this creates a spacious living area designed for comfortable daily living.
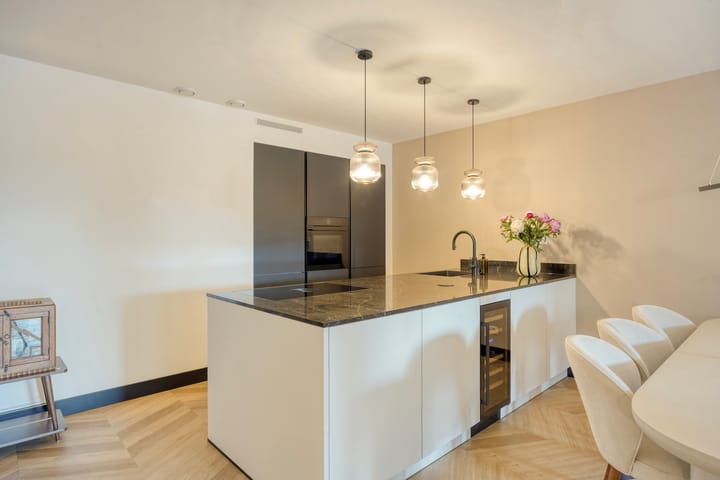
The kitchen features a practical two-part layout. It includes a cooking and washing island equipped with a Bora induction cooktop (with integrated extraction system), a Quooker tap, and plenty of workspace. On the opposite side, you will find a wine climate cabinet. The tall cabinetry unit houses a fridge-freezer combination and a combi-steam oven.
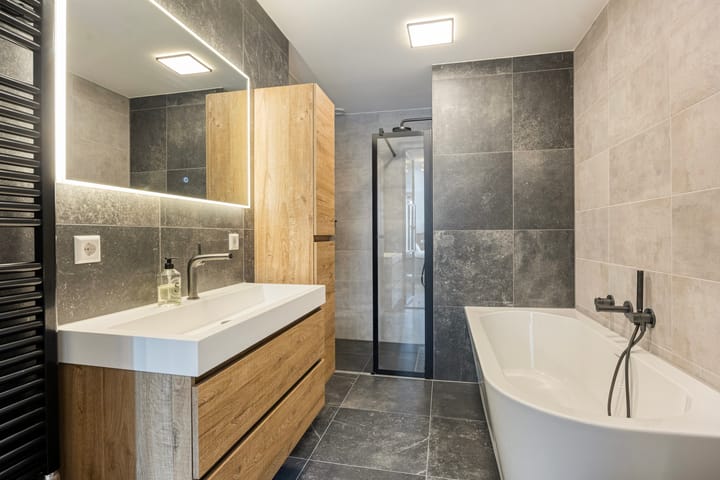
Great attention has also been paid to the layout. The apartment features two bedrooms; the master bedroom offers direct access to a walk-in closet and connects to the bathroom. The luxurious bathroom is equipped with a separate bathtub, a walk-in shower, and a large vanity unit. The second bedroom is currently set up as a dressing room but would also serve perfectly as a hobby room, home office, or additional bedroom. And as if that weren't enough, you also enjoy optimal living comfort here. The apartment holds an A+ energy label and is equipped with a heat pump, as well as underfloor heating and cooling throughout the entire home. This means you not only live sustainably but also benefit from a pleasant indoor climate and low energy costs all year round.
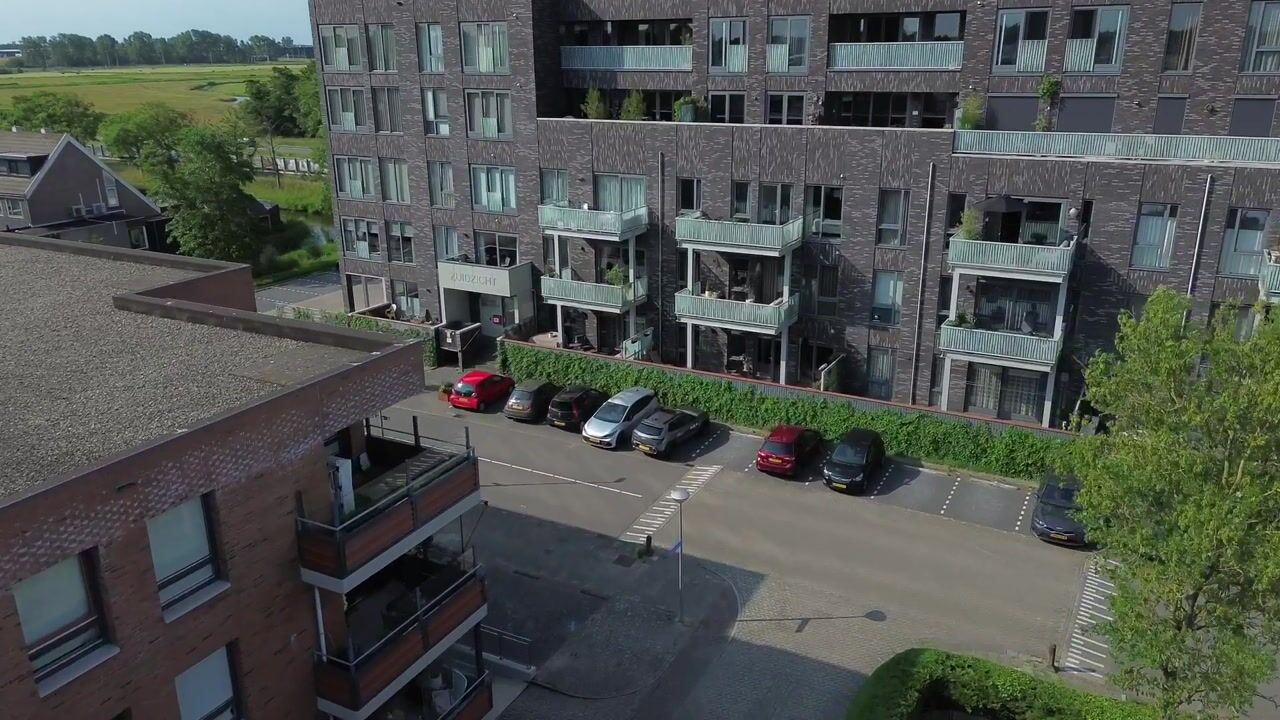
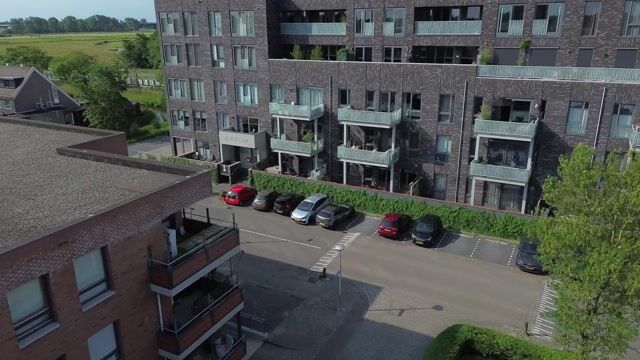
The storage unit is located right next to the apartment. Additionally, the complex features an elevator and a stairwell. There is also an extra elevator on the street side that takes you easily to the intercom entrance and the mailboxes. The complex also offers a secure, communal bicycle storage area.
The location is excellent, too. There is a bus stop around the corner, and the Alkmaarderhout and Heilooërbos parks are nearby. Just a stone's throw away, you will find the Wendelaarstraat shopping center, featuring stores such as Albert Heijn XL, Etos, and HEMA. The apartment is also conveniently located for the Alkmaar ring road and the A9 motorway, allowing you to get on your way within minutes. You can also reach Alkmaar’s charming city center in about ten minutes by bike.
In short, are you looking for a spacious, luxurious, and sustainable apartment where quality, comfort, and an excellent location come together?
Experience the space, high-quality finish, and luxury this apartment offers for yourself during a viewing. Contact us to schedule an appointment—we would love to show you this fantastic apartment!
General:
Living area 115 m² – spacious terrace 28 m² – 3 m² storage unit directly adjacent to the apartment – fully insulated – energy label A+ – heat pump with underfloor heating and cooling – service charges €166.93 per month – availability to be agreed upon
Highlights
AI-generated from the description
Spacious living with terrace
Large living room with open kitchen and 28 m² terrace.
Sustainable comfort A+ label
A+ label, heat pump, underfloor heating and cooling.
Prime location near amenities
Bus stop, shops and Alkmaarderhout close by.
Advertisement
Features
Transfer of ownership
Listed since
Acceptance
Available in consultation
Asking price
€ 625,000 kosten koper
Asking price per m²
€ 5,435
Status
Available
VVE (Owners Association) contribution
€ 166.93 per month
Construction
Type apartment
Apartment with shared street entrance (apartment)
Building type
Resale property
Year of construction
2023
Type of roof
Flat roof covered with asphalt roofing
Quality marks
SWK Garantiecertificaat
Accessibility
Accessible for people with a disability and accessible for the elderly
Surface areas and volume
Areas
Living area
115 m²
Exterior space attached to the building
28 m²
External storage space
3 m²
Volume in cubic meters
380 m³
Layout
Number of rooms
3 rooms (2 bedrooms)
Number of bath rooms
1 bathroom and 1 separate toilet
Bathroom facilities
Walk-in shower, bath, toilet, sink, and washstand
Number of stories
1 story
Facilities
Optical fibre, elevator, mechanical ventilation, and TV via cable
Located at
1st floor
Energy
Energy label
A+
Insulation
Double glazing, insulated walls and floor insulation
Heating
Geothermal heating, complete floor heating and heat pump