Verrassend ruim en licht appartement met dakterras!
Description
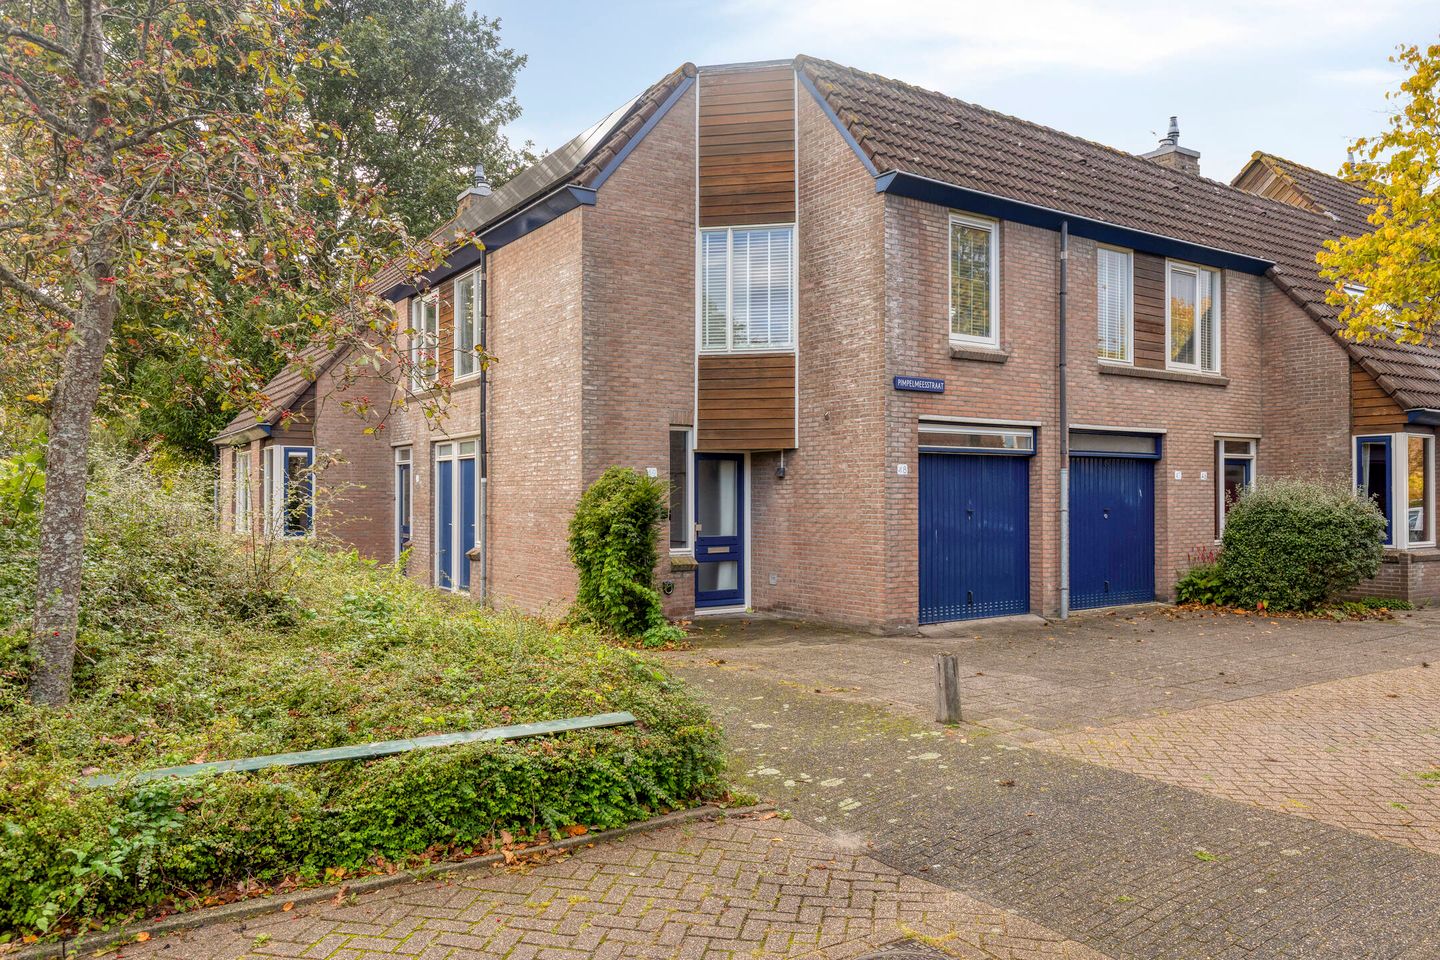
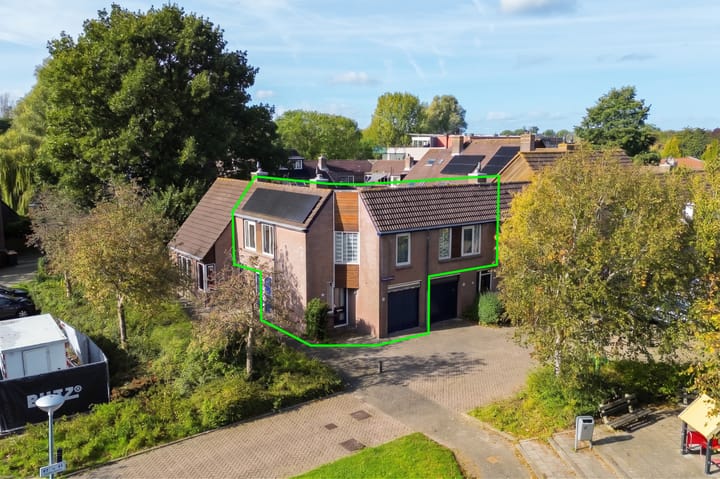
Looking for an apartment that’s just a little bit different? Featuring a delightful rooftop terrace on the top floor and a former garage that has been integrated into the living space, this apartment offers a surprising amount of room and versatility. The extra space on the ground floor can serve as a private studio, workspace, home-based practice, or simply an additional room. Prefer to have a garage again? That’s also an option, as the original garage door is still in place, though sealed from the inside.
On the top floor, you have 67 m² of living space at your disposal. Thanks to the many windows, the area is flooded with natural light and offers views over the treetops. The kitchen is laid out in two sections and comes equipped with all necessary appliances. Adjoining this are the bright living room and the wonderful rooftop terrace, which faces the sunny northwest.
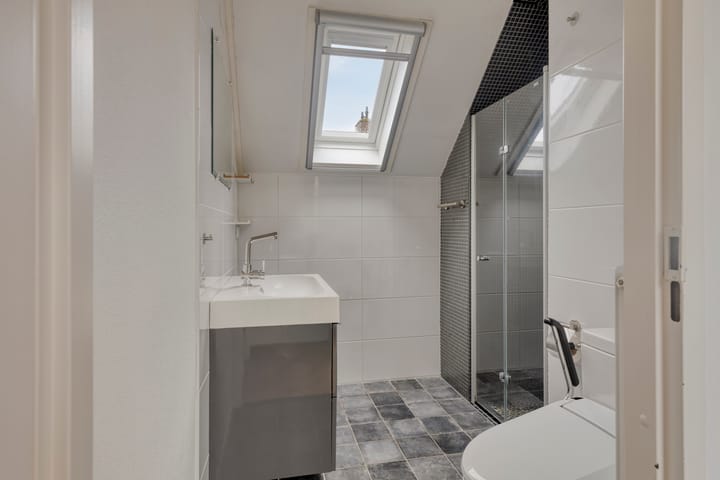
On the other side of this floor lies the bedroom, next to a modern bathroom. The bathroom is fitted with a walk-in shower, an Aquarec toilet, and a vanity unit; it also features a skylight. The spacious landing provides access to these rooms and includes a built-in cupboard housing the utility installations. A retractable loft ladder leads up to an attic storage space. On the ground floor, there is an additional storage area—which houses the inverter for the 14 solar panels—with its own private entrance from the street.
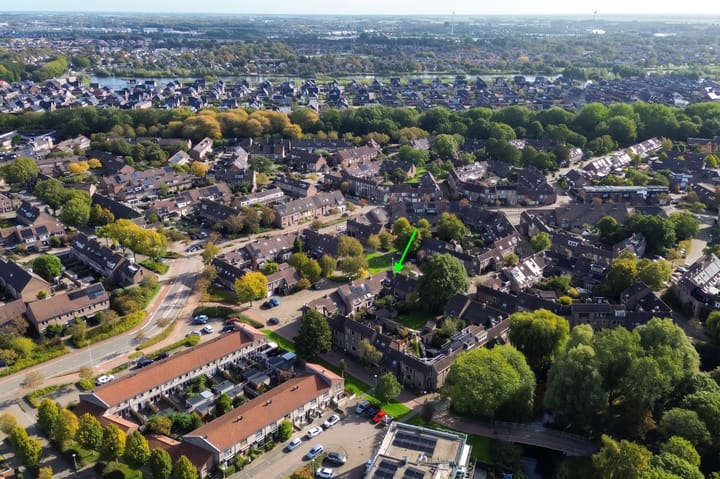
Have you noticed how green the surroundings are? There is a play area in front of the building, and from the rooftop terrace, you look out over a park-like green space and the treetops. Furthermore, the apartment is situated in a quiet neighborhood with an ideal location: all amenities are close by. The De Mare shopping center is just a short distance away and offers much more than just your daily groceries. The N9 and N242 arterial roads, as well as the Alkmaar-Noord railway station, are also easily accessible. Primary and secondary schools, childcare facilities, restaurants and cafés, sports amenities, and Park Rekerhout are all located in the immediate vicinity.
Are you curious? Please contact our office to schedule a viewing. We would be delighted to show you this unique apartment!
Ground lease (erfpacht):
The ground lease period for this perpetual leasehold right has been paid off (bought out) until November 20, 2029. Following the expiration of the current period, the ground rent (canon) can be fixed in advance at a rate of €49 per month. For more information, please visit the municipality’s website () or consult your financial advisor.
General:
Living area 88 m² – building-related outdoor space 11 m² – other indoor space (storage) 5 m² – volume 308 m³ – year of construction 1981 – energy label B – 14 solar panels (installed in 2025) – monthly service charges: €195.15 – ground lease paid off until November 20, 2029 – the former garage has its own address: Pimpelmeesstraat 48 – date of transfer to be agreed upon.
Highlights
AI-generated from the description
Bright roof terrace with views
Wonderful northwest-facing roof terrace with treetop views.
Extra space on ground floor
Former garage integrated into home, with private street entrance.
Energy label B and solar panels
Apartment with energy label B and 14 solar panels installed in 2025.
Advertisement
Features
Transfer of ownership
Listed since
Acceptance
Available in consultation
Asking price
€ 300,000 kosten koper
Asking price per m²
€ 3,409
Status
Available
VVE (Owners Association) contribution
€ 195.15 per month
Construction
Type apartment
Upstairs apartment (apartment)
Building type
Resale property
Year of construction
1981
Type of roof
Flat roof covered with roof tiles
Surface areas and volume
Areas
Living area
88 m²
Other space inside the building
5 m²
Exterior space attached to the building
11 m²
Volume in cubic meters
308 m³
Layout
Number of rooms
3 rooms (2 bedrooms)
Number of bath rooms
1 bathroom and 1 separate toilet
Bathroom facilities
Walk-in shower, toilet, sink, and washstand
Number of stories
2 stories and a loft
Facilities
Skylight, mechanical ventilation, TV via cable, and solar panels
Located at
1st floor
Energy
Energy label
B
Insulation
Roof insulation, double glazing, energy efficient window, insulated walls and floor insulation
Heating
CH boiler
Hot water
CH boiler
CH boiler
Awb (gas-fired combination boiler from 2008, in ownership)