New
Schipperstraat 321825 DH Alkmaar't Rak-Zuid
€ 325,000 k.k.

- 90 m²living area
- 3bedrooms
- Cenergy label
Description
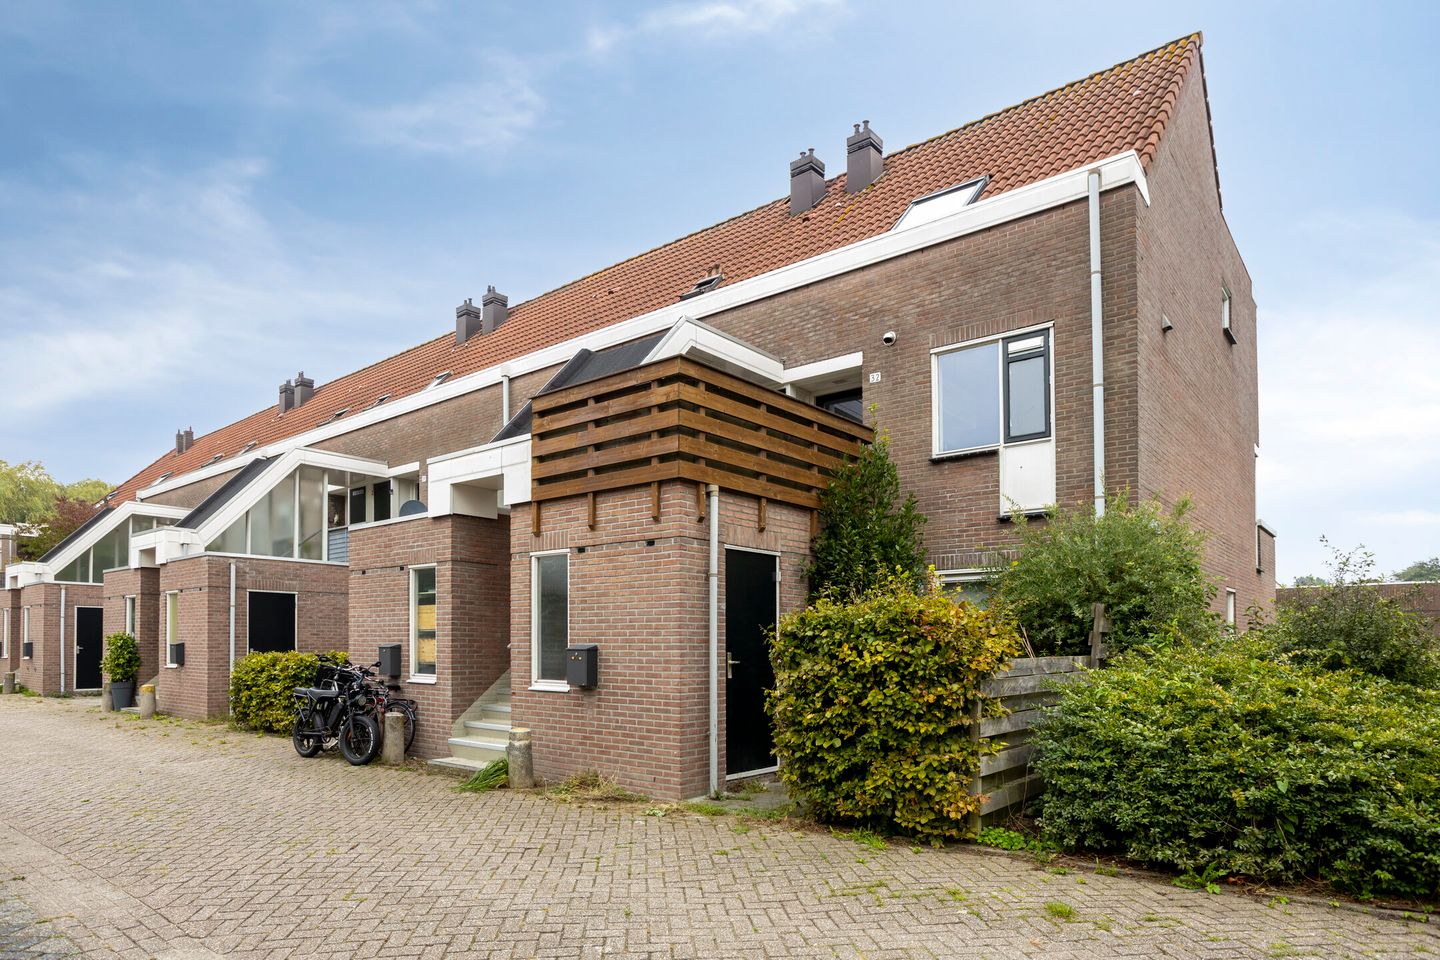
SPACIOUS UPPER-FLOOR APARTMENT WITH 3 BEDROOMS, TWO OUTDOOR SPACES, PRIVATE STORAGE AND UNOBSTRUCTED VIEWS OVER GREENERY AND WATER IN ALKMAAR
Area
At the edge of ’t Rak-Zuid, the buildings give way to greenery. Directly opposite the property are mature trees and a characteristic weeping willow, with a walking path running alongside the water. Here, you can enjoy a peaceful and open setting, with no through traffic and plenty of greenery right on your doorstep. Views like these are particularly rare in this price range.
And yet, you are far from isolated. De Mare shopping centre is just around the corner for your daily shopping. Alkmaar Noord railway station offers convenient connections, including to Amsterdam, while the N242 and A9 motorways are also easily accessible. The lively historic centre of Alkmaar, with its famous cheese market, canals, shops and restaurants, is also easily reached by bicycle.
Layout
Ground floor
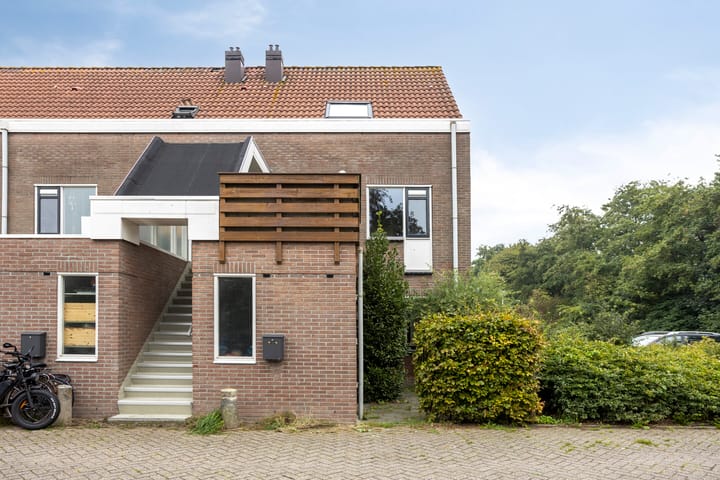
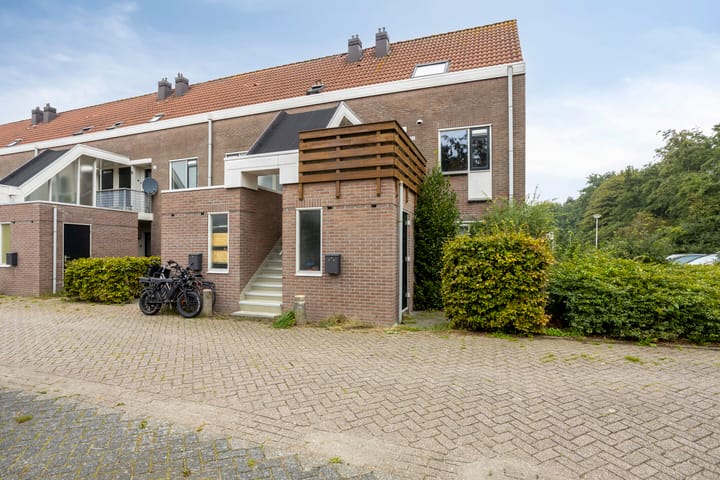
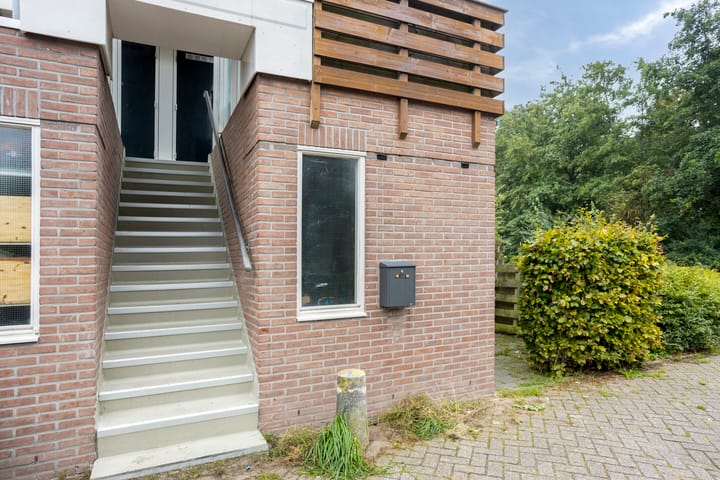
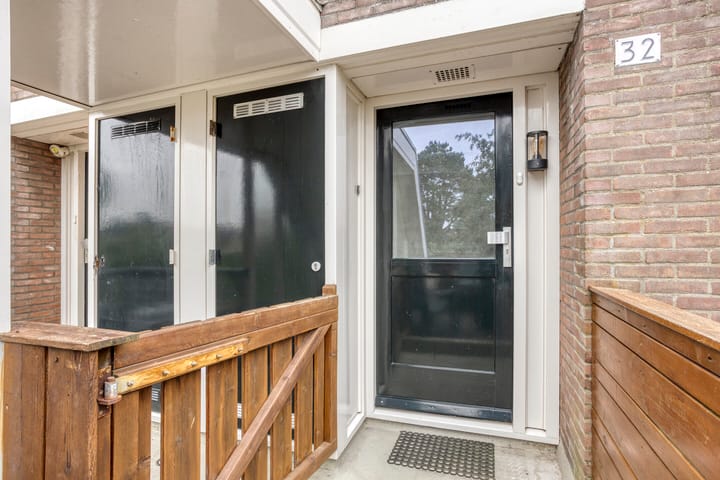
A private outdoor staircase leads to the entrance terrace at the front, screened by a wooden fence. You enter the property through your **own private front door**, giving the home a pleasant sense of independence and privacy.
Also located on the ground floor is the private storage room of approximately 6.9 m². Ideal for bicycles, tools, garden equipment and other belongings you would rather keep outside the living areas.
First floor
The hallway features built-in wardrobe cupboards and provides access to the separate guest toilet with washbasin and the spacious, bright living room. The living room is one of the property's key features. Measuring approximately 36 m², it extends across the full depth of the property and benefits from natural light at both the front and rear. The wide oak floorboards run throughout the entire floor, further enhancing the sense of space.
The open-plan kitchen is located at the front, while the seating area at the rear provides access to the spacious balcony. Thanks to the generous proportions of the living room, there is ample space for a large corner sofa and a dining table for six, without compromising the open and spacious feel.
The kitchen is arranged in a practical U-shape and features high-gloss grey cabinetry with a dark worktop. It is equipped with, among other things, a five-burner gas hob, stainless-steel extractor hood, combination microwave oven and American-style refrigerator. A window above the worktop overlooks the greenery at the front — cooking with a view. At the rear is the balcony of more than 7 m². The wooden decking and privacy screen create an attractive outdoor space with plenty of room for both a lounge set and dining table. A wonderful place to relax and enjoy the outdoors in peace.
Second floor
The landing provides access to three bedrooms and the bathroom. The main bedroom at the front measures approximately 12.8 m² and features a built-in wardrobe. The second bedroom is located at the rear and is ideal as a child's bedroom, guest room or home office.
The third bedroom is also located at the front and features a sloping roof and skylights, giving the room a distinctive and cosy character. The central heating system and washing machine connection are also conveniently located here. The fully tiled bathroom is well equipped with a walk-in shower with glass screen, wall-mounted toilet and vanity unit with mirror.
Attic
The attic can be accessed via a hatch on the second floor and provides additional storage space for belongings that are not needed on a daily basis.
Details
- Spacious upper-floor apartment of approximately 91 m²
- Built in 1981
- Energy label C
- Three bedrooms
- Generous living room of approximately 36 m²
- Balcony of more than 7 m² at the rear
- Private entrance terrace at the front
- Own private front door
- Private storage room of approximately 6.9 m² on the ground floor
- Unobstructed views over greenery and water
- Wide oak floorboards throughout the entire living floor
- VvE service charges: €138.01 per month
- Transfer in consultation
Space, tranquillity and unobstructed views over greenery and water, combined with a private entrance, two outdoor spaces and generous storage. A surprisingly complete upper-floor apartment in a peaceful location in Alkmaar-Noord.
Advertisement
Features
Transfer of ownership
- Listed since
- Acceptance
- Available in consultation
- Asking price
- € 325,000 kosten koper
- Asking price per m²
- € 3,611
- Status
- Available
- VVE (Owners Association) contribution
- € 138.01 per month
Construction
- Type apartment
- Upstairs apartment (apartment)
- Building type
- Resale property
- Year of construction
- 1981
- Type of roof
- Gable roof covered with roof tiles
Surface areas and volume
- Areas
- Living area
- 90 m²
- Other space inside the building
- 3 m²
- Exterior space attached to the building
- 13 m²
- External storage space
- 7 m²
- Volume in cubic meters
- 331 m³
Layout
- Number of rooms
- 4 rooms (3 bedrooms)
- Number of bath rooms
- 1 bathroom and 1 separate toilet
- Bathroom facilities
- Walk-in shower, toilet, and sink
- Number of stories
- 1 story
- Facilities
- Mechanical ventilation, passive ventilation system, and TV via cable
- Located at
- 1st floor
Energy
- Energy label
- C
- Insulation
- Double glazing and insulated walls
- Heating
- CH boiler and partial floor heating
- Hot water
- CH boiler
- CH boiler
- Vaillant combiketel (gas-fired combination boiler from 2011, in ownership)
Cadastral data
- ALKMAAR K 3255
- Cadastral map
- Ownership situation
- Municipal long-term lease (end date of long-term lease: 23-12-2032)
- Fees
- Paid until 23-12-2032
Exterior space
- Location
- Alongside park, alongside a quiet road, in residential district and unobstructed view
- Garden
- Sun terrace
- Sun terrace
- 6 m² (2.50 metre deep and 2.20 metre wide)
- Garden location
- Located at the southwest
Storage space
- Shed / storage
- Attached brick storage
- Facilities
- Electricity
Parking
- Type of parking facilities
- Public parking
VVE (Owners Association) checklist
- Registration with KvK
- Yes
- Annual meeting
- Yes
- Periodic contribution
- Yes (€ 138.01 per month)
- Reserve fund present
- Yes
- Maintenance plan
- Yes
- Building insurance
- Yes
Popularity
0x
Viewed
0x
Saved
6-10-2026
On Funda
Neighborhood
't Rak-Zuid
Alkmaar- Residents
- 3,655
- Family with children
- 36%
- Avg. asking price / m²
- € 3,918
Discover the neighborhood
Curious about the housing supply, residents and local real estate agents?

Don’t want to forget this home?
Save it as a favorite. You’ll easily find it back and get notified when something changes.
