Instapklaar appartement, gelegen aan park, in het centrum van Alkmaar
Description
LARGE AND TURNKEY MAISONNETTE AT AN IDYLLIC LOCATION IN THE CENTRE OF ALKMAAR
At perhaps the most beautiful location in the city centre of Alkmaar – along the old city wall of the Bolwerken, directly on the water of the Geestersingel – we are pleased to offer this spacious and completely move-in ready apartment. With 112 m² of living space, this property is not inferior to a family home, and thanks to its layout, this maisonette feels more like a house than an apartment. On the balcony, you can enjoy the sun all afternoon and evening (south-west facing). In short: simply a lovely, spacious city home!
Will you soon be coming home here? Contact us quickly to schedule a viewing.
About the location and neighbourhood:
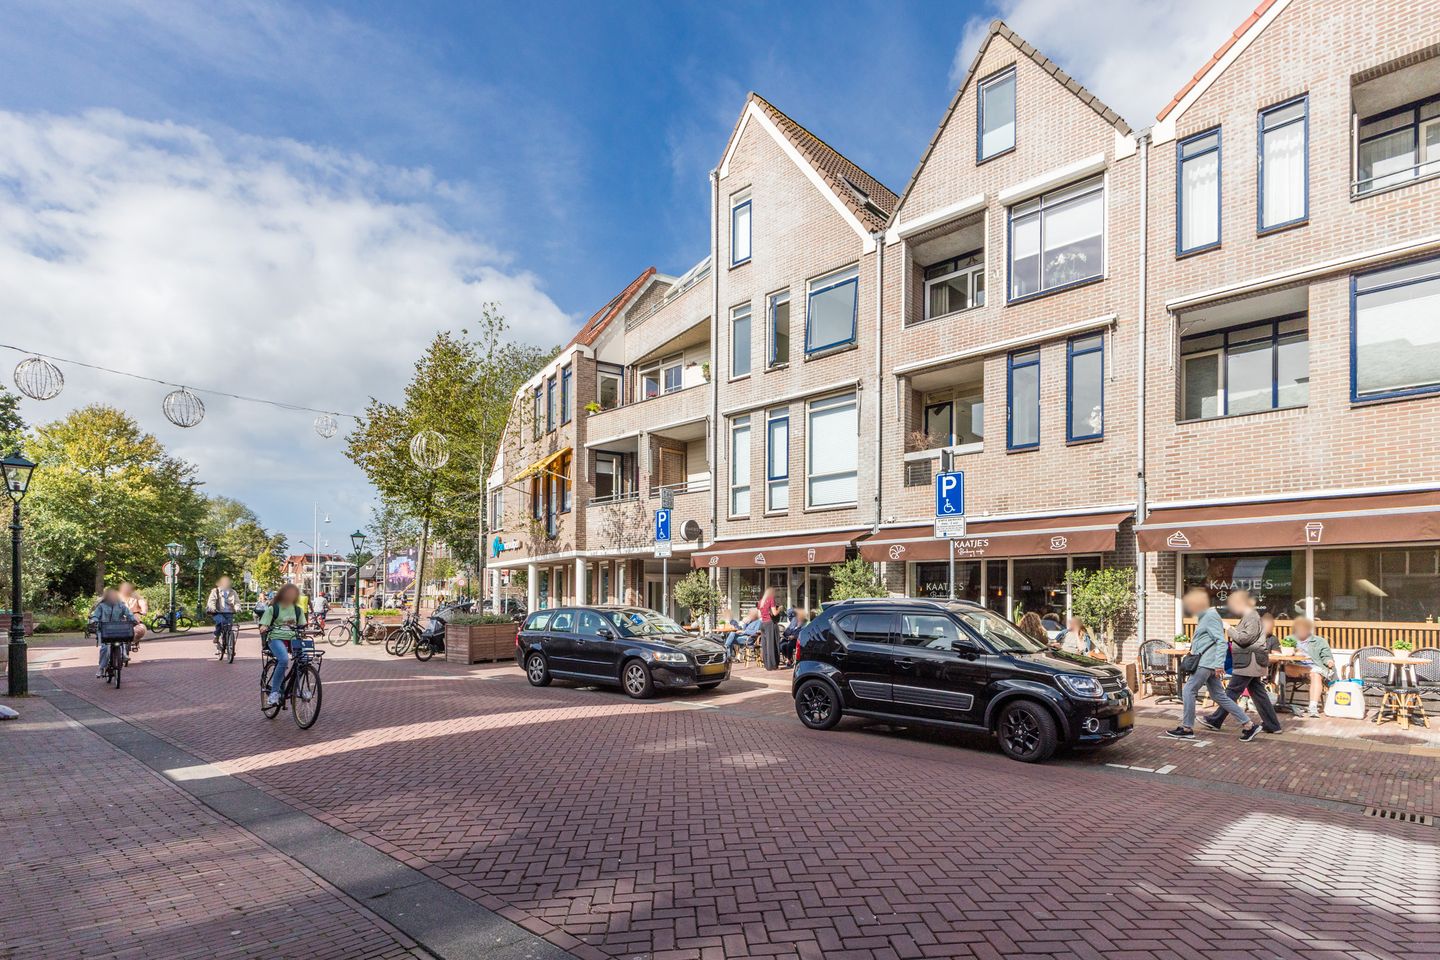
The house is located along the Bolwerken of Alkmaar, directly on the water of the Singelgracht and right on the edge of the city centre. All the amenities that the historic city centre has to offer are literally on your doorstep. Downtown, you can find all your favorite shops, specialty shops, bars, cafes and restaurants. The nearest primary school is less than a 10-minute walk away and Alkmaar's secondary schools are also within easy reach. The train station is also within walking distance (750 meters) and by car there is a good connection to the highways.
Property layout:
Ground floor:
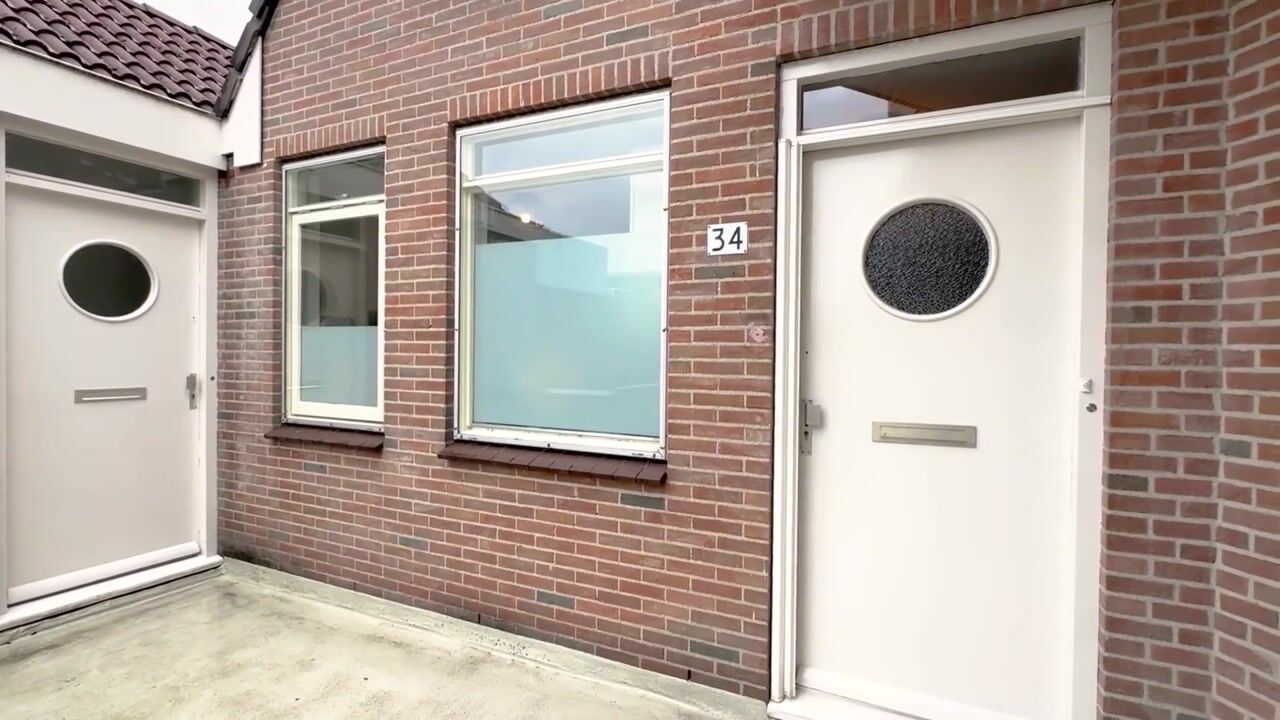
Closed, shared entrance with doorbell/intercom and stairwell and lift.
Apartment on the second floor:
First floor:
Behind the front door is the entrance hall, which leads to the central hall on this floor, featuring the staircase to the first floor and access to the kitchen, bathroom and living room.
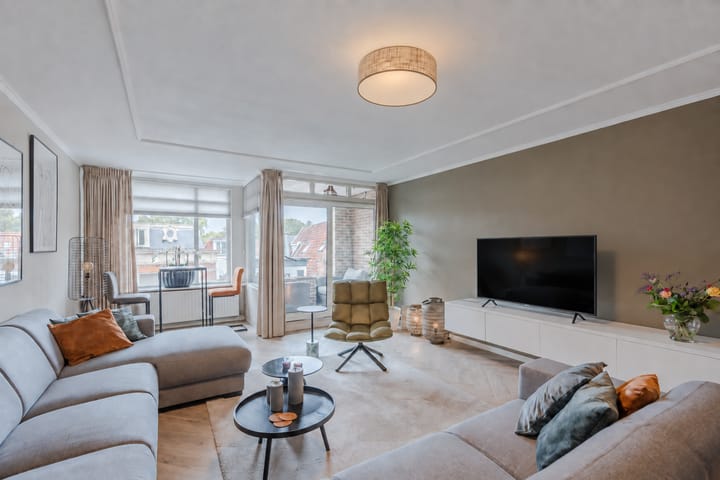
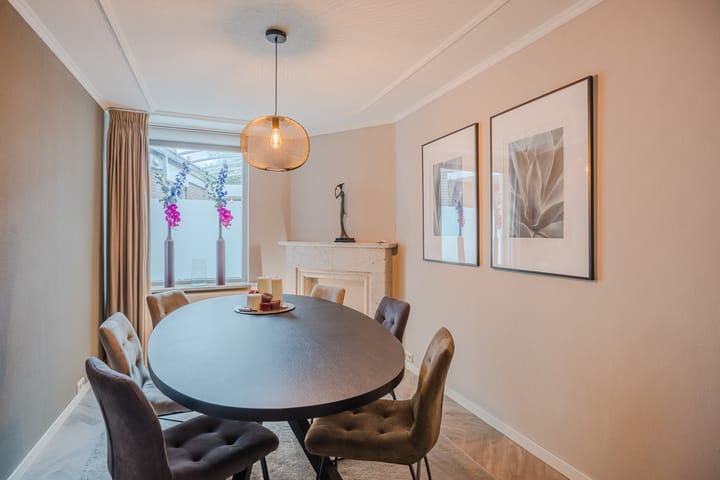
The spacious living room is situated on a corner and is very roomy. It has a high-quality finish, including a herringbone PVC laminate floor and decorative mouldings along the ceiling. With a simple conversion, you could easily create an extra bedroom on this floor. Sliding glass doors provide access to the sunny and sheltered, south-west facing balcony.
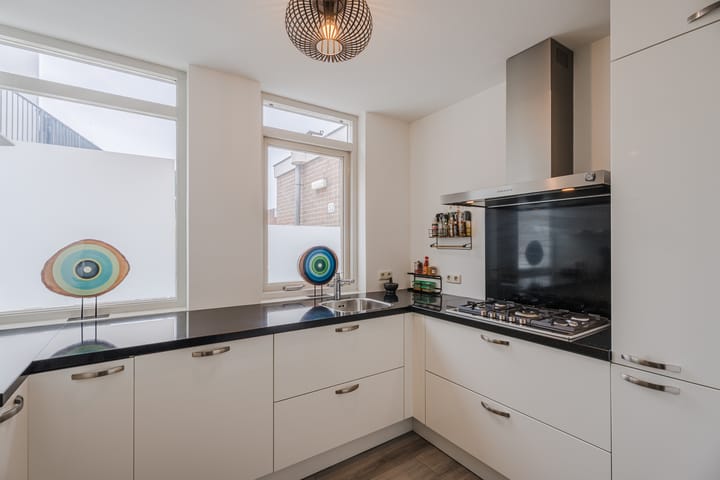
The kitchen is situated in a separate room and has a modern design, featuring a gas hob, oven, microwave, fridge, freezer and a dishwasher.
The modern bathroom is fitted with underfloor heating, a toilet, a washbasin with vanity unit and a walk-in shower.
Second floor:
The landing provides access to 2 spacious bedrooms and a separate utility room. Here too, the finish is sleek, with a PVC laminate floor. 1 bedroom features an adjoining walk-in closet, which would also be suitable as a home office, hobby room or nursery. The utility room also offers plenty of storage space.
Parking and storage:
It is paid parking around the house and a parking permit system applies. The property has its own (bicycle) storage room.
Property features:
• Large and turnkey maisonnette
• High-end and modern finish
• 2 bedrooms, 1 of which with a large walk-in closet (4 bedrooms possibe)
• Sheltered balcony facing southwest (afternoon and evening sun)
• Beautiful location in the Bolwerken district of Alkmaar, on the edge of the city centre
• Energy label C
• Property subject to leasehold 399,50 per quarter
• Servicecost € 195,- p.m.
Highlights
AI-generated from the description
Unique central waterside spot
Along Bolwerken, directly on Geestersingel in centre.
Spacious maisonette top floors
112 m², two floors, no upstairs neighbours, house feel.
Sunny sheltered balcony
Southwest-facing balcony with afternoon and evening sun.
Advertisement
Features
Transfer of ownership
Listed since
Acceptance
Available in consultation
Asking price
€ 500,000 kosten koper
Asking price per m²
€ 4,464
Status
Available
VVE (Owners Association) contribution
€ 195.00 per month
Construction
Type apartment
Apartment with shared street entrance (apartment)
Building type
Resale property
Year of construction
1985
Type of roof
Flat roof
Surface areas and volume
Areas
Living area
112 m²
Exterior space attached to the building
2 m²
External storage space
5 m²
Volume in cubic meters
370 m³
Layout
Number of rooms
3 rooms (2 bedrooms)
Number of bath rooms
1 bathroom
Bathroom facilities
Shower, toilet, sink, and washstand
Number of stories
1 story
Facilities
Elevator, mechanical ventilation, passive ventilation system, and TV via cable
Located at
2nd floor
Energy
Energy label
C
Insulation
Roof insulation, mostly double glazed, energy efficient window and insulated walls
Heating
CH boiler
Hot water
CH boiler
CH boiler
Intergas (gas-fired combination boiler from 2019, in ownership)