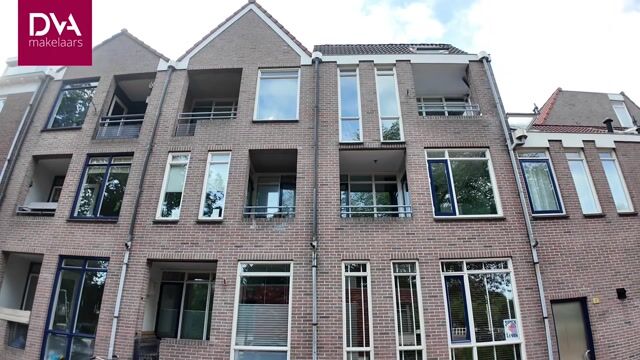
Zevenhuizen 401811 KB AlkmaarBinnenstad-West
€ 295,000 k.k.

- 74 m²living area
- 2bedrooms
- Denergy label
Description
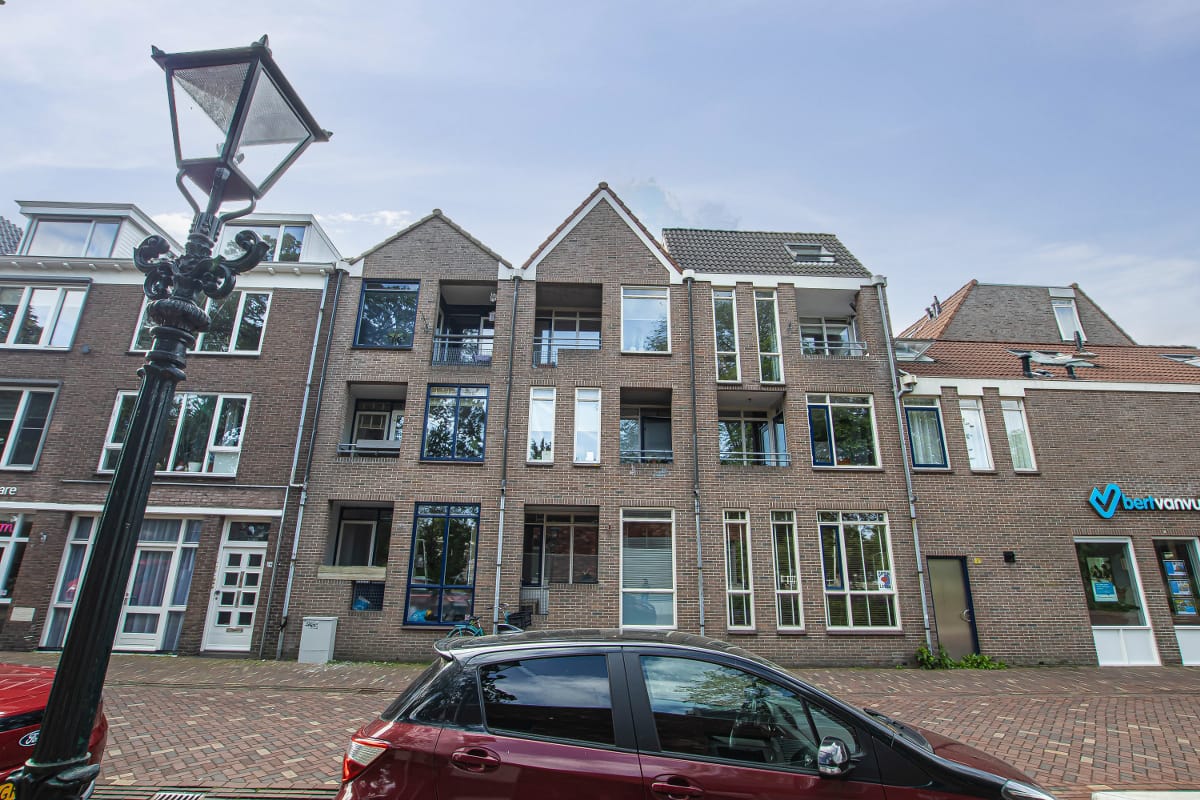
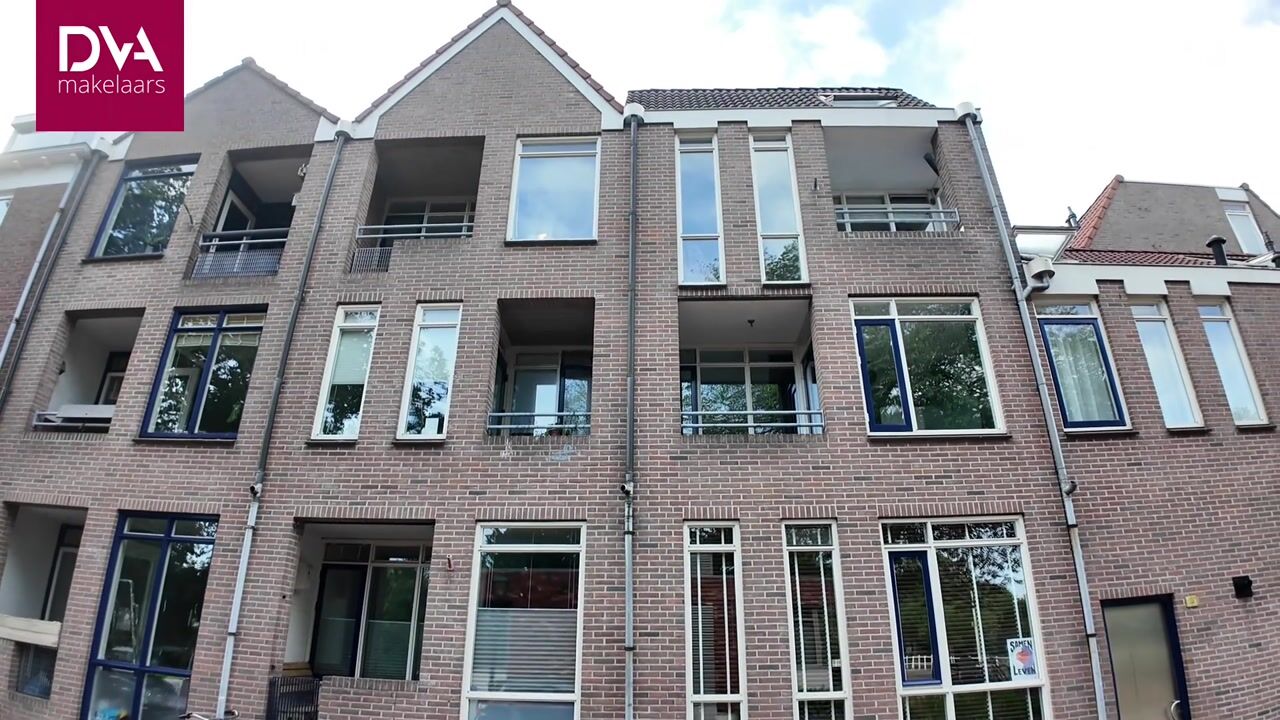
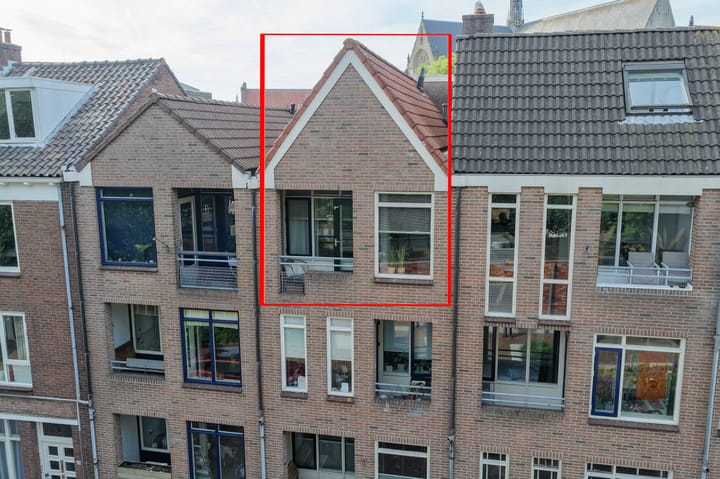
Could you soon be living in a fantastic spot in the centre of Alkmaar? It’s possible with this surprising 3-BEDROOM MAISONETTE with a BALCONY, LIFT and STORAGE ROOM on Zevenhuizen, just a short distance from the Grote Kerk, the shops and restaurants, with the Stedelijk Museum just round the corner. The property does need some modernisation and offers plenty of scope to design it entirely to your own taste.
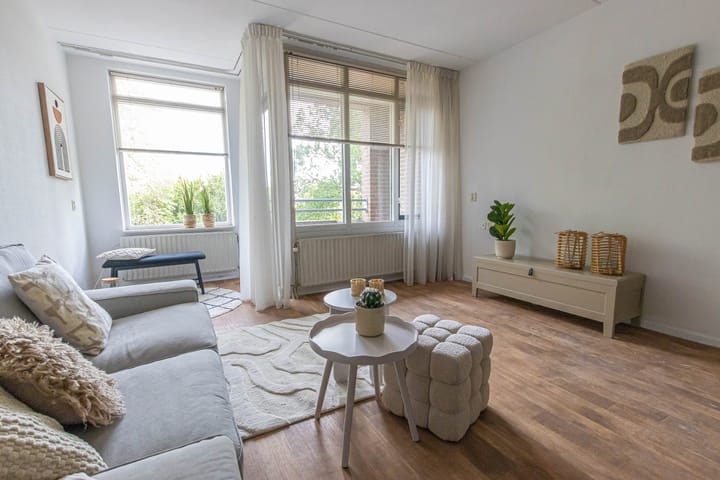
This playfully laid-out maisonette features two outdoor spaces, a lift, a private storage room and, moreover, interesting possibilities for creating extra living space. From the living room, you look out over the greenery of the park along the Singel, whilst all the hustle and bustle of Alkmaar’s city centre is literally just round the corner.
Layout
Second floor
You enter the property via the central entrance hall with lift. The entrance hall leads to the hallway with an intercom system. Directly next to the entrance is a bedroom, ideal as a bedroom, study or guest room.
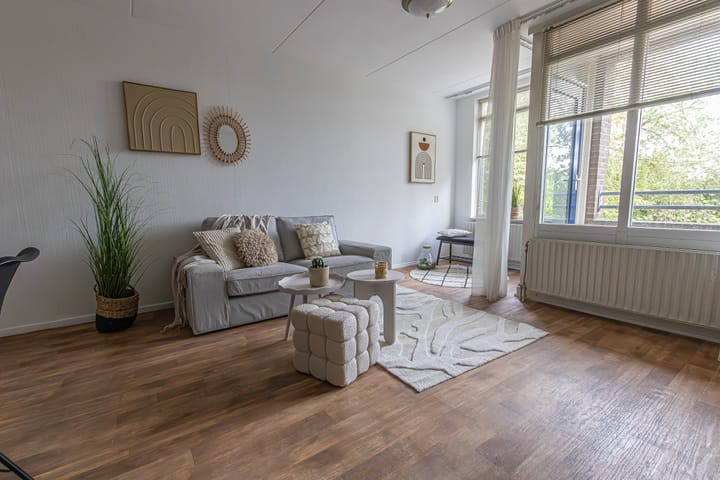
The light and airy living room forms the heart of the property and features a simple kitchen unit. From the living room, you have access to a sheltered, west-facing internal balcony, where you can enjoy the afternoon and evening sun. The unobstructed view over the adjacent park creates a surprisingly green living experience right in the heart of the city.
The bathroom is fitted with a shower, a washbasin connection and a washing machine connection. The toilet is separate from the bathroom. There is also a practical storage cupboard housing the AWB central heating boiler (2012). From the hall, a loft ladder leads to the spacious storage loft, which is situated above the living room. A fixed staircase leads to the upper floor.
Third floor
The spacious second bedroom is situated on this floor. From this room, you have access to a lovely roof terrace measuring approximately 3.04 x 1.35 metres, facing east. A lovely spot to start the day with a cup of coffee in the morning sun.
This floor also features a built-in storage cupboard. By creating an opening in the rear wall of this cupboard, you can easily access the existing storage loft. This eliminates the need for a loft ladder and opens up interesting possibilities for further integrating the loft space into the home. Consider, for example, creating an extra study, hobby room or guest room.
Ground floor
The well-maintained central entrance features an intercom system, letterboxes and a lift. The ground floor also houses a private storage room. At the rear of the complex is an enclosed outdoor area accessible exclusively to residents. Bicycles, a scooter or, for example, a cargo bike can be safely stored here. This area is separated from the public highway by a lockable fence.
Special features:
Year of construction: 1985, living area: 73.60 m², volume: 288.73 m³
- The maisonette is partly fitted with double-glazed windows.
- The property requires some modernisation.
- The maisonette is situated on a municipal leasehold; leasehold costs amount to €124.25 per month.
-Housing association service charges: €182.56 per month.
-Attractive location in the centre of Alkmaar, within walking distance of the railway station and shops.
-Potential to create a third bedroom.
-Lift available in the complex.
-Private storage room on the ground floor.
Available immediately.
Advertisement
Features
Transfer of ownership
- Listed since
- Acceptance
- Available immediately
- Asking price
- € 295,000 kosten koper
- Asking price per m²
- € 3,986
- Status
- Available
- VVE (Owners Association) contribution
- € 182.56 per month
Construction
- Type apartment
- Apartment with shared street entrance (apartment)
- Building type
- Resale property
- Year of construction
- 1985
- Specific
- Partly furnished with carpets and curtains
- Type of roof
- Flat roof covered with roof tiles
Surface areas and volume
- Areas
- Living area
- 74 m²
- Other space inside the building
- 14 m²
- Exterior space attached to the building
- 6 m²
- External storage space
- 4 m²
- Volume in cubic meters
- 289 m³
Layout
- Number of rooms
- 3 rooms (2 bedrooms)
- Number of bath rooms
- 1 bathroom and 1 separate toilet
- Bathroom facilities
- Shower and sink
- Number of stories
- 2 stories
- Facilities
- TV via cable
- Located at
- 1st floor
Energy
- Energy label
- D
- Insulation
- Partly double glazed
- Heating
- CH boiler
- Hot water
- CH boiler
- CH boiler
- AWB (gas-fired combination boiler from 2012, in ownership)
Cadastral data
- ALKMAAR A 4637
- Cadastral map
- Ownership situation
- Municipal ownership encumbered with long-term leaset
Exterior space
- Location
- Sheltered location and in centre
- Balcony/roof terrace
- Balcony present
Storage space
- Shed / storage
- Storage box
- Facilities
- Electricity
Parking
- Type of parking facilities
- Public parking and resident's parking permits
VVE (Owners Association) checklist
- Registration with KvK
- Yes
- Annual meeting
- Yes
- Periodic contribution
- Yes (€ 182.56 per month)
- Reserve fund present
- Yes
- Maintenance plan
- Yes
- Building insurance
- Yes
Popularity
4,024x
Viewed
61x
Saved
1-7-2026
On Funda
Neighborhood
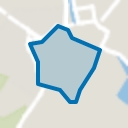
Binnenstad-West
Alkmaar- Residents
- 3,015
- Family with children
- 12%
- Avg. asking price / m²
- € 5,435
Discover the neighborhood
Curious about the housing supply, residents and local real estate agents?

Don’t want to forget this home?
Save it as a favorite. You’ll easily find it back and get notified when something changes.
