
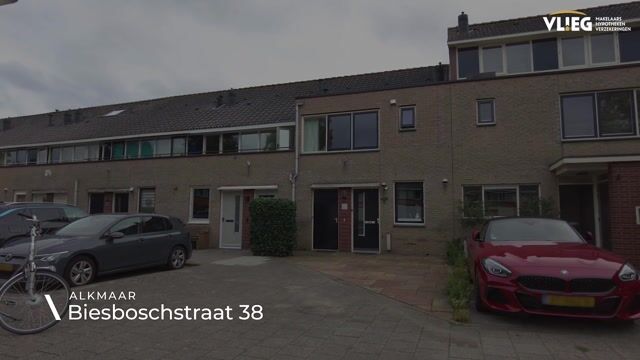
Biesboschstraat 381823 WE AlkmaarOudorperpolder-Zuid
€ 525,000 k.k.

- 114 m²living area
- 129 m²plot size
- 3bedrooms
- Aenergy label
Verrassend ruime gezinswoning aan het water!
Description
Surprisingly spacious family home with 114 m² of living space, an attic room and a waterfront location
At Biesboschstraat 38 in Alkmaar, you will find a surprisingly spacious and well-maintained family home offering plenty of possibilities. With 114 m² of living space, two spacious bedrooms, an additional attic room and a generous living room with an open-plan kitchen, there is plenty of room to live comfortably. The well-maintained garden with covered seating area borders the water directly, creating a wonderful combination of space, comfort and a unique location.
Biesboschstraat is centrally located in Alkmaar, with a wide range of amenities within easy reach. Schools, sports clubs, shops and public transport are all just a short distance away. For your daily groceries, there are several supermarkets in the surrounding area. Sports clubs and other amenities are also easily accessible. Thanks to the nearby public transport connections and major roads, both Alkmaar city centre and surrounding towns can be reached with ease.
Entrance
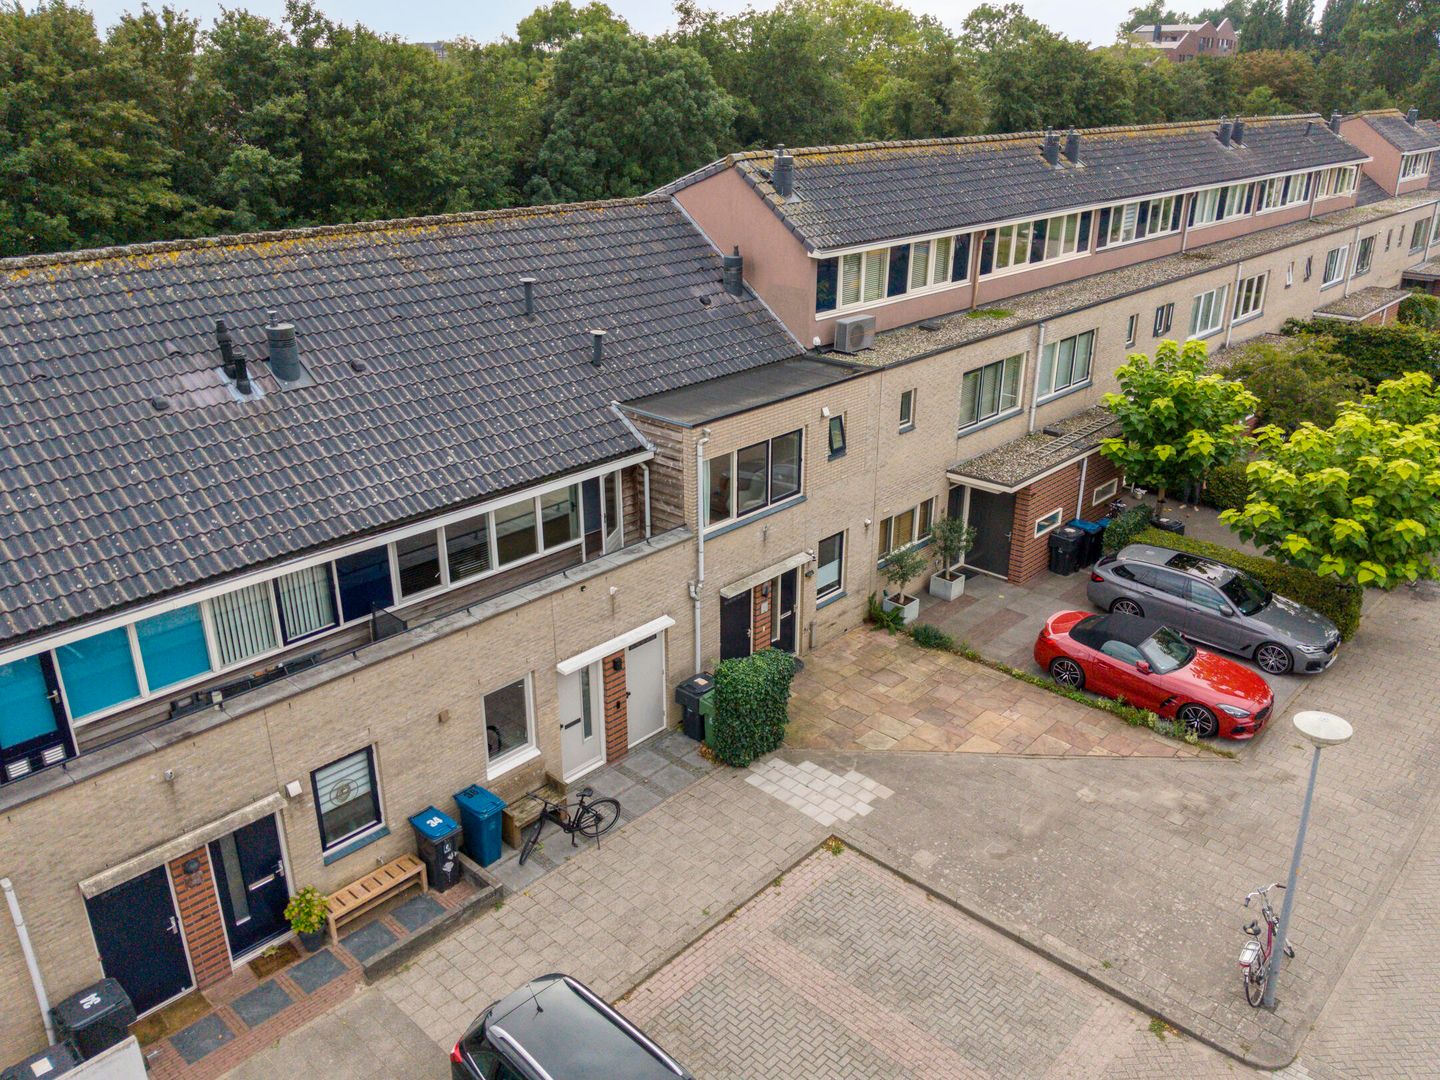
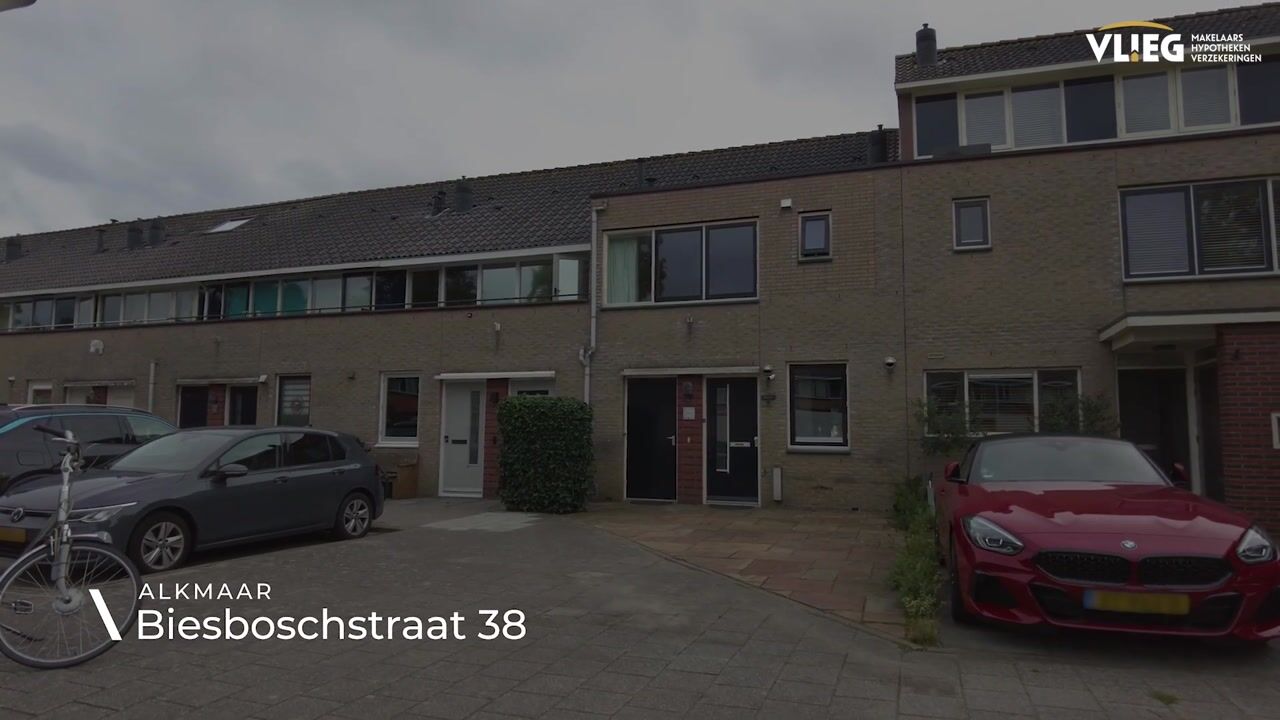
You enter the property from the street through the front garden. The storage room can also be accessed from here, and parking is available around the property. Once inside, you arrive in the hallway, which provides access to the toilet, the staircase to the first floor and the living room.
Living room
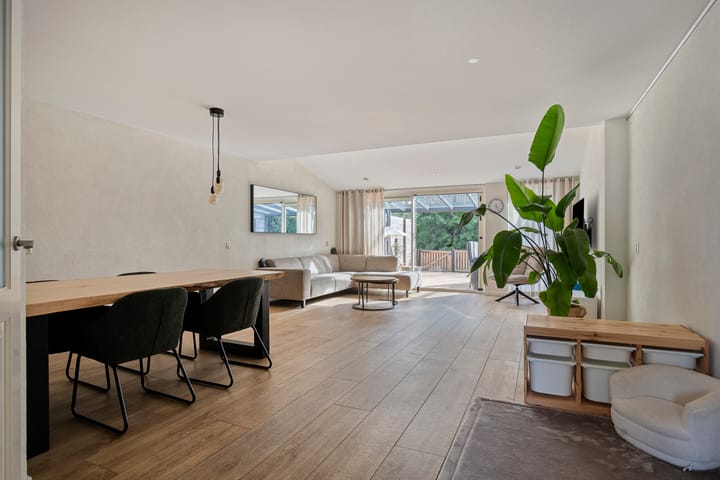
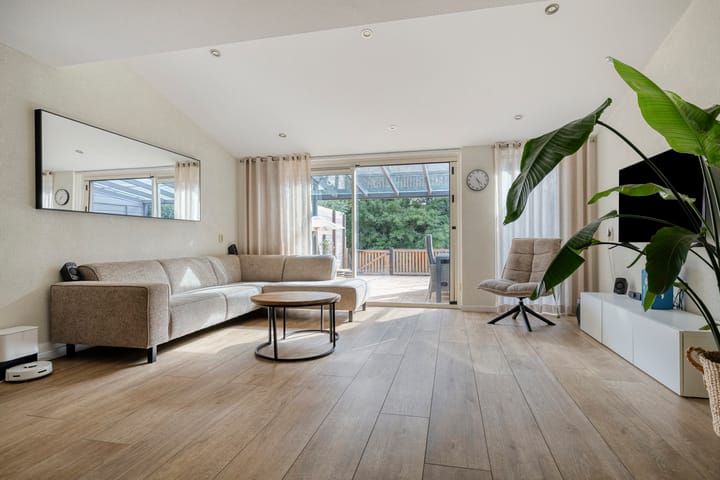
The living room forms the central heart of the ground floor. Thanks to its spacious, open layout, there is plenty of room to create both a comfortable seating area and a generous dining area. The large windows provide an abundance of natural light and give the room a pleasant, open atmosphere. At the rear, sliding doors provide direct access to the garden. The living room also flows seamlessly into the open-plan kitchen, allowing cooking, dining and relaxing to come together effortlessly.
Kitchen
The open-plan kitchen is located at the front of the property. The U-shaped worktop provides plenty of workspace and storage and is practically designed. It is equipped with an induction hob with extractor hood, sink, dishwasher, built-in oven and refrigerator. The kitchen is well finished and blends seamlessly with the open living space. This allows you to remain in easy contact with the rest of the family or your guests while cooking.
First floor
Here you will find two spacious bedrooms and the bathroom. It is a well-organised floor with all the facilities you need on this level.
Bedrooms
Both bedrooms are spacious and well maintained. There is ample room for a bed, desk and wardrobe, allowing the rooms to be arranged entirely according to your own preferences. Whether you need bedrooms, a home office or a hobby room, there are plenty of possibilities here.
Bathroom
The bathroom is located off the landing and is fully tiled. It features a walk-in shower with glass screen, bathtub, wall-mounted toilet and double washbasin with mirror and storage unit. The bathroom is in good condition and offers everything you need for a comfortable start to the day or a relaxing moment at the end of it.
Second floor
The second floor is reached via a fixed staircase. Here you will find a spacious attic room that can be used for various purposes. For example, it could serve as an additional bedroom, home office, hobby room or guest room. The air conditioning provides additional comfort.
Outdoor space
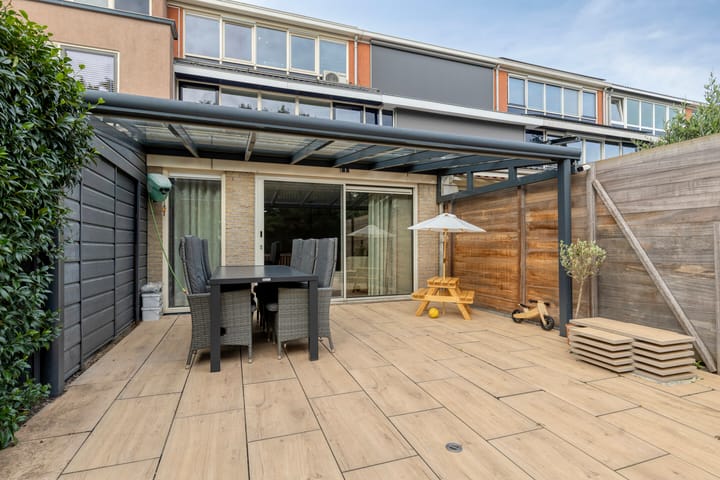
The well-maintained rear garden is paved and therefore low-maintenance. A covered seating area is located directly next to the house, allowing you to enjoy the outdoors even on less sunny days. The garden borders the water, giving this outdoor space a particularly pleasant atmosphere. There is also plenty of room for a terrace and a cosy outdoor seating arrangement. A wonderful place to relax and enjoy outdoor living.
Parking
Parking is available around the property, making it easy to park your car in the immediate vicinity.
Features
- Living area of approx 114 m²
- Surprisingly spacious and well-maintained family home
- Two spacious bedrooms on the first floor
- Additional attic room on the second floor
- Spacious living room with open-plan layout
- Open-plan kitchen at the front of the property
- U-shaped kitchen with various built-in appliances
- Bathroom with walk-in shower, bathtub, wall-mounted toilet and double washbasin
- Air conditioning on the second floor
- Well-maintained, low-maintenance rear garden
- Covered seating area attached to the house
- Garden directly bordering the water
- Plenty of possibilities to suit different living requirements
- Storage room accessible from the front garden
- Parking available around the property
Highlights
AI-generated from the description
Spacious living with open kitchen
Bright living room with sliding doors and U-shaped kitchen.
Low-maintenance garden on water
Paved rear garden with covered seating, directly on water.
Family home with attic room
114 m² living space, 2 bedrooms and additional attic room.
Advertisement
Features
Transfer of ownership
- Listed since
- Acceptance
- Available in consultation
- Asking price
- € 525,000 kosten koper
- Asking price per m²
- € 4,605
- Status
- Available
Construction
- Kind of house
- Single-family home, row house
- Building type
- Resale property
- Year of construction
- 1995
- Type of roof
- Gable roof
- Quality marks
- Energie Prestatie Advies
Surface areas and volume
- Areas
- Living area
- 114 m²
- Other space inside the building
- 5 m²
- Exterior space attached to the building
- 14 m²
- Plot size
- 129 m²
- Volume in cubic meters
- 423 m³
Layout
- Number of rooms
- 4 rooms (3 bedrooms)
- Number of bath rooms
- 1 bathroom and 1 separate toilet
- Bathroom facilities
- Shower, double sink, bath, and toilet
- Number of stories
- 3 stories
- Facilities
- Air conditioning, optical fibre, mechanical ventilation, passive ventilation system, TV via cable, and solar panels
Energy
- Energy label
- A
- Insulation
- Roof insulation, insulated walls and floor insulation
- Heating
- CH boiler
- Hot water
- CH boiler
- CH boiler
- Intergas Kombi Kompakt (gas-fired combination boiler from 2025, in ownership)
Cadastral data
- ALKMAAR A 4302
- Cadastral map
- Area
- 129 m²
- Ownership situation
- Full ownership
Exterior space
- Location
- Alongside waterfront and in residential district
- Garden
- Back garden and front garden
- Back garden
- 39 m² (7.01 metre deep and 5.52 metre wide)
- Garden location
- Located at the south
Storage space
- Shed / storage
- Built-in
Parking
- Type of parking facilities
- Public parking
Popularity
1,817x
Viewed
28x
Saved
18-9-2026
On Funda
Neighborhood

Oudorperpolder-Zuid
Alkmaar- Residents
- 2,170
- Family with children
- 37%
Discover the neighborhood
Curious about the housing supply, residents and local real estate agents?

Don’t want to forget this home?
Save it as a favorite. You’ll easily find it back and get notified when something changes.
