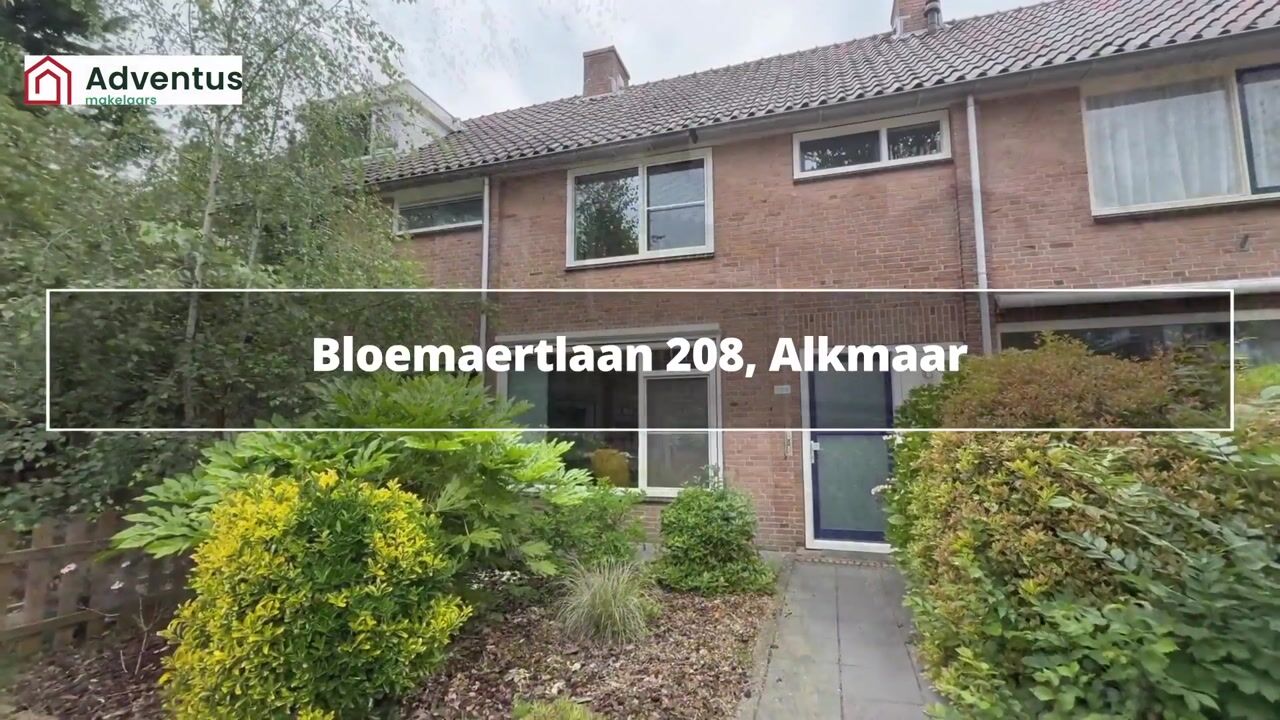
Bloemaertlaan 2081816 KG AlkmaarDe Hoef I en II
€ 439,000 k.k.

- 101 m²living area
- 148 m²plot size
- 3bedrooms
- Benergy label
Description
Ideal, Move-in Ready and Exceptionally Well-Maintained Terraced House in a Prime Location in De Hoef!
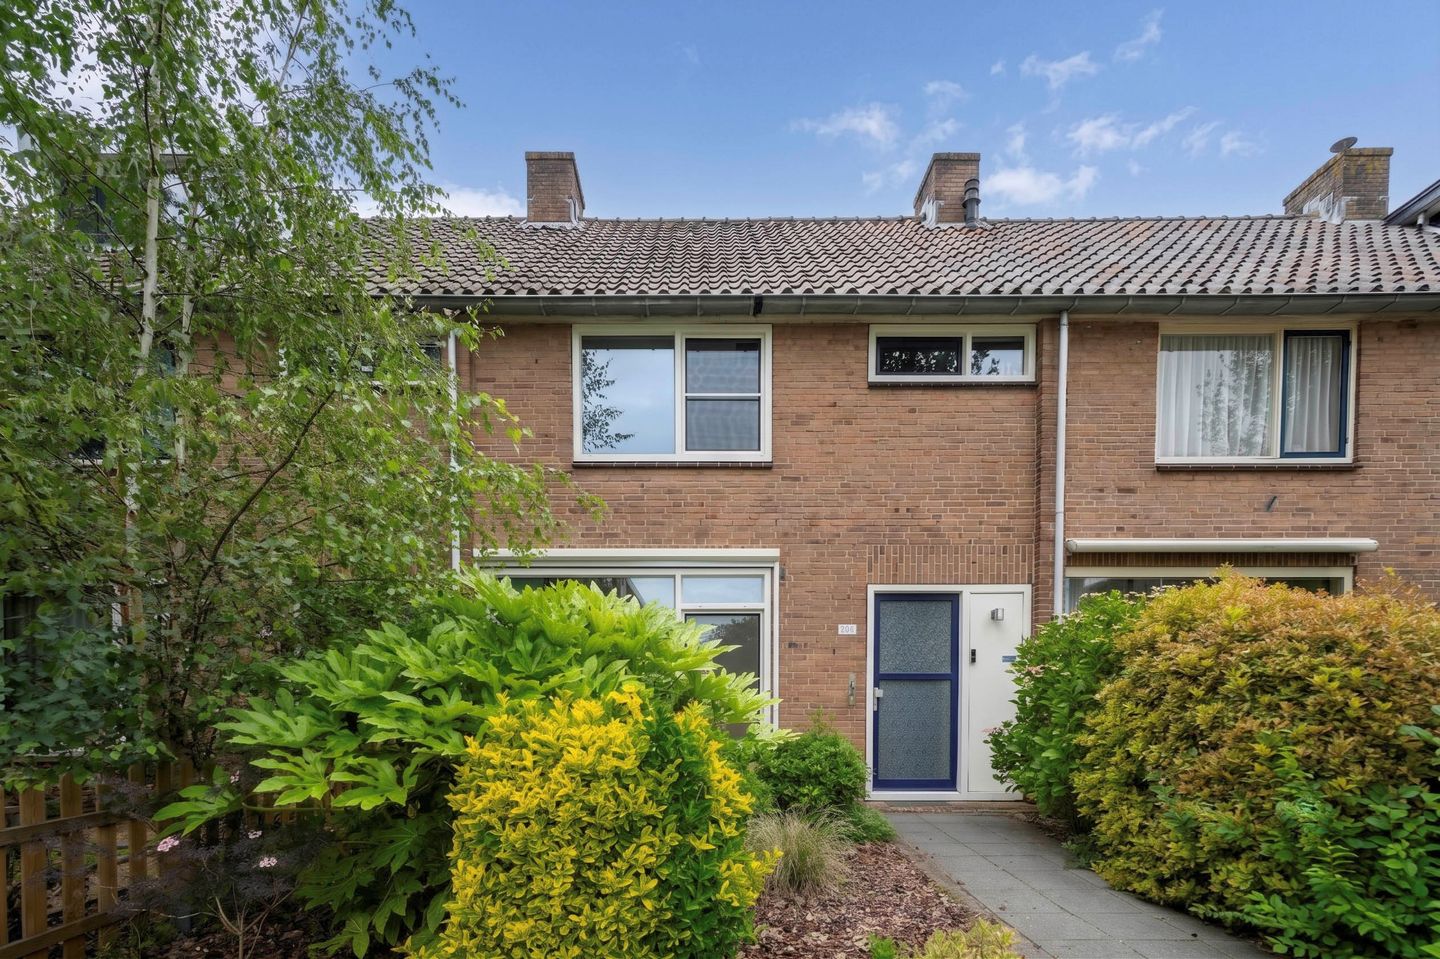
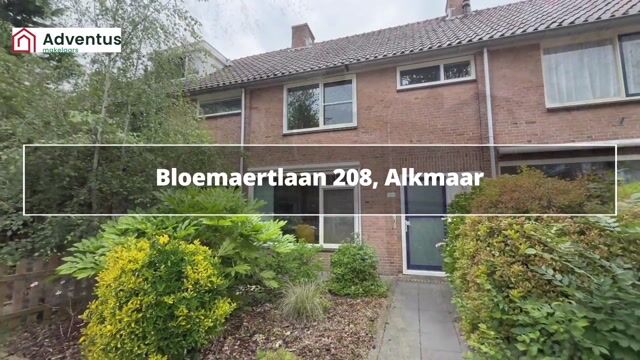
Situated in a beautiful location, this well-maintained terraced house features a spacious front and rear garden and enjoys unobstructed views both at the front and the back. This property is the perfect home for those seeking comfortable living in a quiet and family-friendly neighborhood.
You will be living in a highly sought-after residential neighbourhood with ample parking available directly in front of the property. Schools and playgrounds are within walking distance, making this location particularly attractive for families. In addition, the parks Egmonderhout and Alkmaarderhout (which features a petting zoo) are within a short walking distance. Various sports facilities and De Hoef shopping centre, offering a diverse selection of specialty stores and two supermarkets, are also located nearby.
The vibrant city centre of Alkmaar and the railway station can both be reached within a five-minute bike ride. Furthermore, the main roads providing easy access to the beach and the A9 motorway are conveniently located just a short distance from the property.
We warmly welcome you to Bloemaertlaan 208: an ideal family home that is absolutely worth a viewing!
Layout
Ground Floor
Through the neatly maintained front garden, you reach the entrance of the house. Upon entering, you are welcomed into a spacious hallway featuring the utility meter cupboard, a practical storage closet, a toilet, and the staircase leading to the first floor.
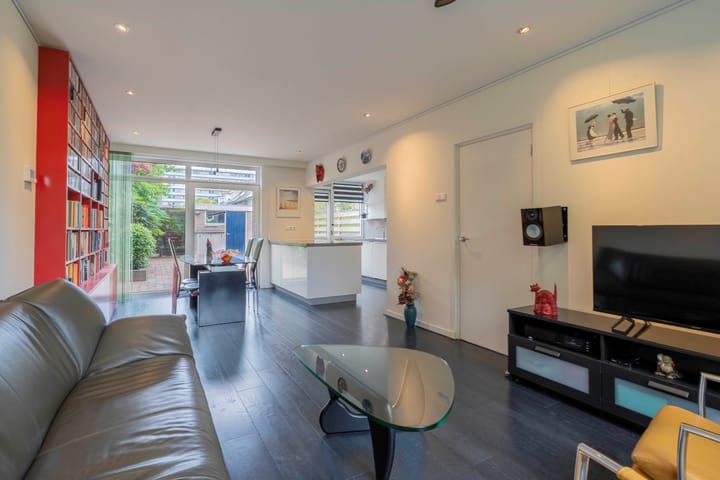
The hallway provides access to the bright living room, where large windows allow for an abundance of natural daylight. There is ample space for both a comfortable seating area and a cozy dining area. The floor is finished with attractive laminate flooring, while the walls have a sleek plaster finish. Sliding doors provide direct access to the deep rear garden.
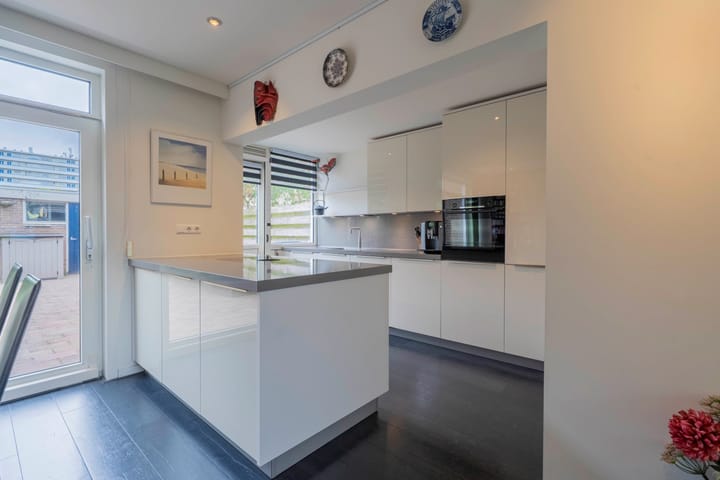
The open-plan kitchen with cooking island (installed in 2020) seamlessly connects to the living room and serves as a true focal point of the home. Thanks to an approximately 2 m² extension, additional living space has been created. The modern kitchen is equipped with various built-in appliances, including a dishwasher, Bora induction cooktop with integrated extractor system, Bosch pyrolytic oven, fridge-freezer combination, and a Quooker tap. The kitchen is finished with a stylish composite worktop. A wonderful place to prepare meals and entertain family and friends.
First Floor
The first floor offers two generously sized bedrooms. Both rooms feature built-in storage, neat wall finishes, and well-maintained laminate flooring.
The bathroom is located at the rear of the house and is equipped with a bathtub, separate shower cabin, toilet, and double vanity unit. At the front of the property, there is a separate laundry room.
Second Floor
A fixed staircase leads to the second floor, where you will find the landing, a spacious third bedroom, and a generous storage room.
Garden
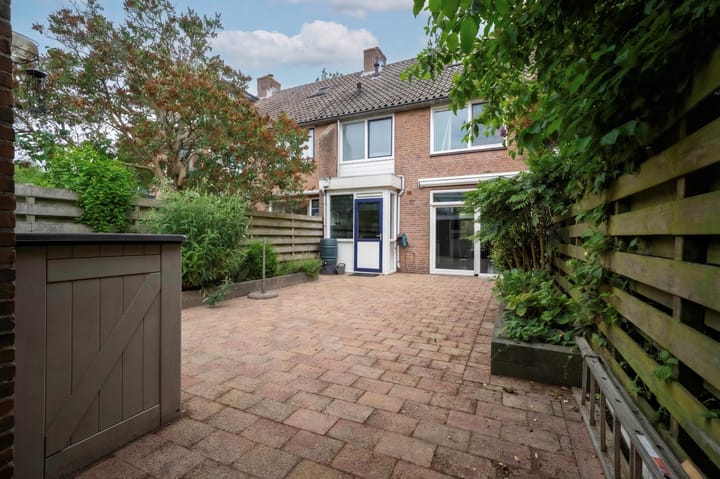
The outdoor space is equally enjoyable. The low-maintenance rear garden is northwest-facing and offers plenty of room to relax. Whether you wish to enjoy a morning coffee in the sun, host a barbecue with friends, or create a play area for children, there is space for it all.
The garden also features a rear entrance, a detached storage shed, and an attractive covered seating area.
Parking
Parking is available on one of the many public parking spaces located in the immediate vicinity of the property.
Key Features
- Well-maintained and move-in ready terraced house
- Bright living room with unobstructed views
- Modern open-plan kitchen with cooking island (2020)
- Approximately 2 m² rear extension
- Three full-sized bedrooms
- Complete bathroom with bathtub and shower
- Separate laundry room on the first floor
- Low-maintenance northwest-facing rear garden
- Detached storage shed, rear access, and covered outdoor area
- Fully fitted with low-maintenance uPVC window frames
- Energy label B
- Conveniently located near sports facilities, schools, and main roads
- Within walking distance of Shopping Center De Hoef
- Alkmaar city center and railway station within easy cycling distance
- Completion date in consultation
This well-presented family home combines space, comfort, and an excellent location. An ideal property for families looking for a move-in ready home in one of Alkmaar’s most pleasant residential areas.
Advertisement
Features
Transfer of ownership
- Listed since
- Acceptance
- Available in consultation
- Asking price
- € 439,000 kosten koper
- Asking price per m²
- € 4,347
- Status
- Available
Construction
- Kind of house
- Single-family home, row house
- Building type
- Resale property
- Year of construction
- 1961
- Type of roof
- Gable roof covered with roof tiles
Surface areas and volume
- Areas
- Living area
- 101 m²
- External storage space
- 8 m²
- Plot size
- 148 m²
- Volume in cubic meters
- 354 m³
Layout
- Number of rooms
- 4 rooms (3 bedrooms)
- Number of bath rooms
- 1 bathroom and 1 separate toilet
- Bathroom facilities
- Double sink, walk-in shower, bath, toilet, and underfloor heating
- Number of stories
- 3 stories
- Facilities
- Outdoor awning, skylight, optical fibre, mechanical ventilation, sliding door, and TV via cable
Energy
- Energy label
- B
- Insulation
- Double glazing and completely insulated
- Heating
- CH boiler and partial floor heating
- Hot water
- CH boiler
- CH boiler
- Remeha Intergas (gas-fired combination boiler from 2012, in ownership)
Cadastral data
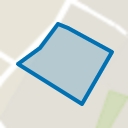
- ALKMAAR E 4953
- Cadastral map
- Area
- 148 m²
- Ownership situation
- Full ownership
Exterior space
- Location
- Alongside a quiet road, in residential district and unobstructed view
- Garden
- Back garden and front garden
- Back garden
- 54 m² (8.83 metre deep and 6.06 metre wide)
- Garden location
- Located at the northwest with rear access
Storage space
- Shed / storage
- Detached brick storage
- Facilities
- Electricity
Parking
- Type of parking facilities
- Public parking
Popularity
2,677x
Viewed
54x
Saved
19-6-2026
On Funda
Neighborhood
De Hoef I en II
Alkmaar- Residents
- 3,325
- Family with children
- 20%
- Avg. asking price / m²
- € 4,229
Discover the neighborhood
Curious about the housing supply, residents and local real estate agents?

Don’t want to forget this home?
Save it as a favorite. You’ll easily find it back and get notified when something changes.
