Eye-catcherSprookjesachtige en ruime woning met energielabel A aan het water !
Description
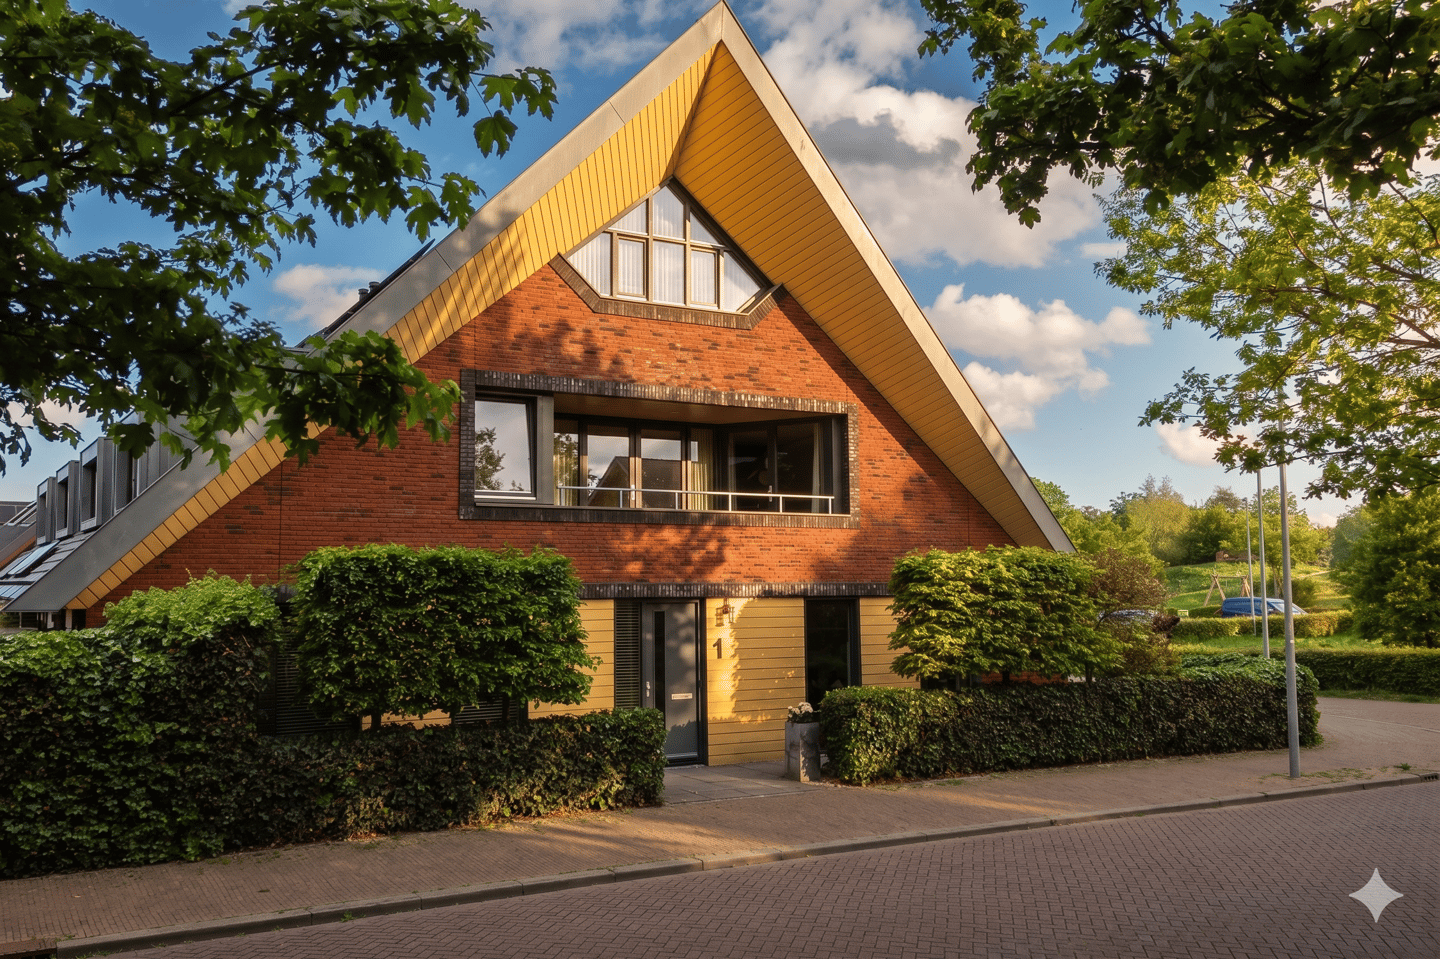
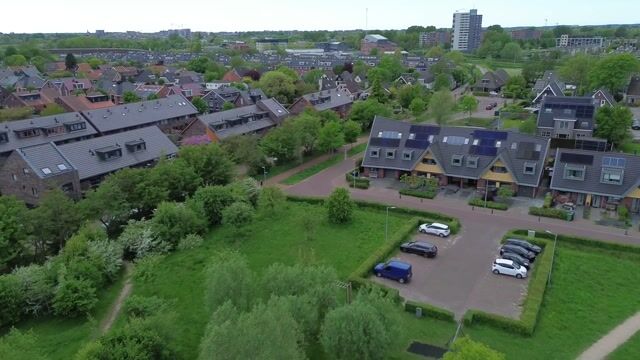
Roll out the red carpet, because we have a gem for sale! With this home, all you have to do is unpack your belongings. In this corner house, you immediately experience a sense of freedom; it effortlessly ticks all your boxes. Upon arrival, the modern, almost fairytale-like side facade with the entrance immediately catches the eye. The corner location not only provides a striking appearance but also a wonderfully spacious plot offering extra freedom around the home. At the front, you look out onto the playing field, while ample parking is available thanks to the public parking bays and, of course, the private garage with driveway.
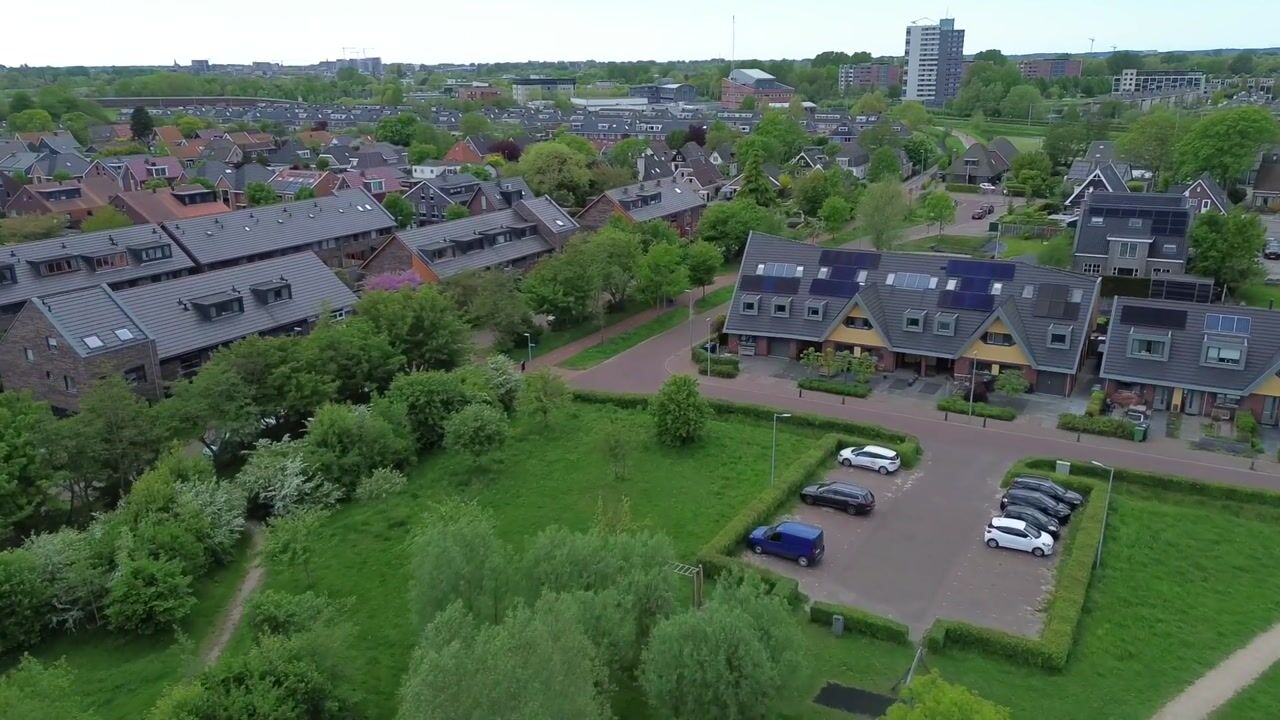
Living outside the house is also wonderful here: a young, green neighborhood where it is pleasant to come home. There is a nature playground for children across the street, and daily amenities are close by. The city center, Oudorp, and Sint Pancras are also easily accessible.
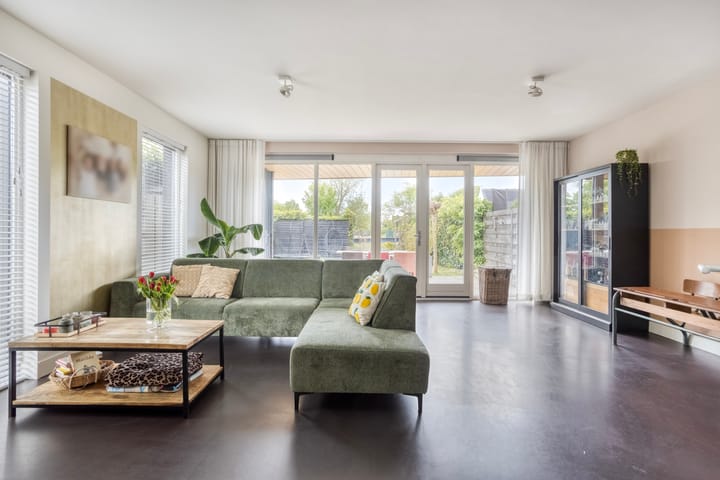
Inside, the house feels immediately warm and comfortable. The garden-facing living room forms the heart of the home and is finished with a stylish cast floor with underfloor heating, which perfectly complements the modern look of the property. Large windows with French doors effortlessly connect the living room and the garden. Moreover, the garden is situated by the water, and thanks to its west-facing location, you can enjoy the sun and the soothing view well into the evening.
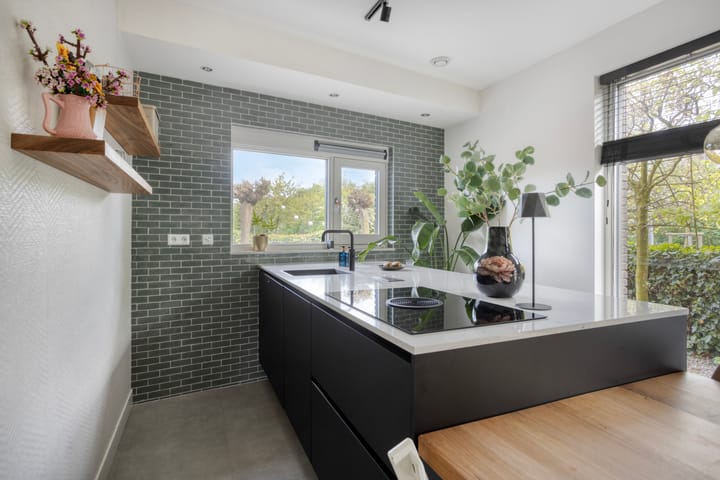
The eat-in kitchen was renovated in 2023 and features a cooking and sink island. It includes, among other things, a 4-burner induction hob with an integrated extraction system, a dishwasher, and a Quooker. Additionally, there is a wall of cabinets for extra storage space.
On the first floor, there are three spacious bedrooms, each of a good size. Two bedrooms also provide direct access to the south-facing roof terrace. The modern bathroom is stylishly finished and features a spacious walk-in shower, a separate bathtub, and a double sink. This floor also features a separate toilet.
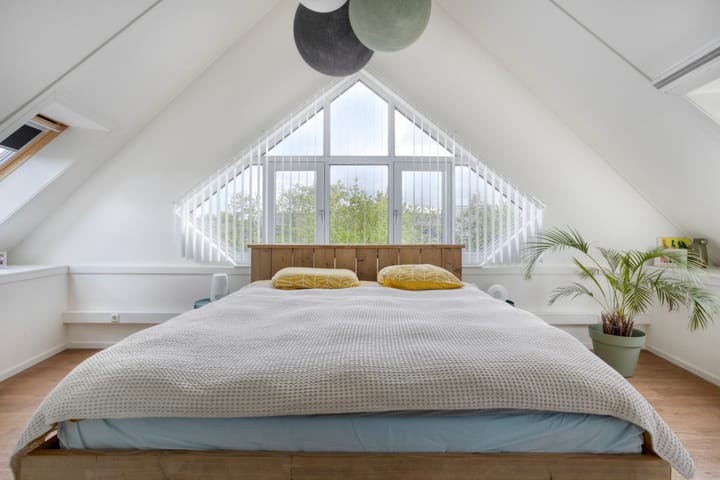
The second floor also offers plenty of space, with a generous bedroom. In addition to the two skylights, a modern and playful window frame ensures plenty of natural light here. The installations are set up in the attic, including the heat pump, the washing machine connection, and the inverter for the 13 solar panels. Furthermore, the home is fully equipped with underfloor heating.
In short, your new living enjoyment can begin here immediately! Will you bring your fairytale to life? Contact us for a viewing, and we will gladly open the doors!
General:
living area 158 m2 - other indoor space 17 m2 - building-related outdoor space 15 m2 - external storage space 1 m2 - volume 618 m3 - plot area 275 m2 - year of construction 2010 - energy label A - 13 solar panels - acceptance by mutual agreement
Advertisement
Features
Transfer of ownership
Original asking price
€ 845,000 kosten koper
Listed since
Acceptance
Available in consultation
Asking price
€ 795,000 kosten koper
Asking price per m²
€ 5,032
Status
Sold under reservation
Construction
Kind of house
Single-family home, corner house
Building type
Resale property
Year of construction
2010
Type of roof
Gable roof covered with other
Surface areas and volume
Areas
Living area
158 m²
Other space inside the building
17 m²
Exterior space attached to the building
15 m²
External storage space
1 m²
Plot size
275 m²
Volume in cubic meters
618 m³
Layout
Number of rooms
6 rooms (4 bedrooms)
Number of bath rooms
1 bathroom and 2 separate toilets
Bathroom facilities
Double sink, walk-in shower, bath, underfloor heating, and washstand
Number of stories
3 stories
Facilities
Skylight, optical fibre, mechanical ventilation, TV via cable, and solar panels