
New
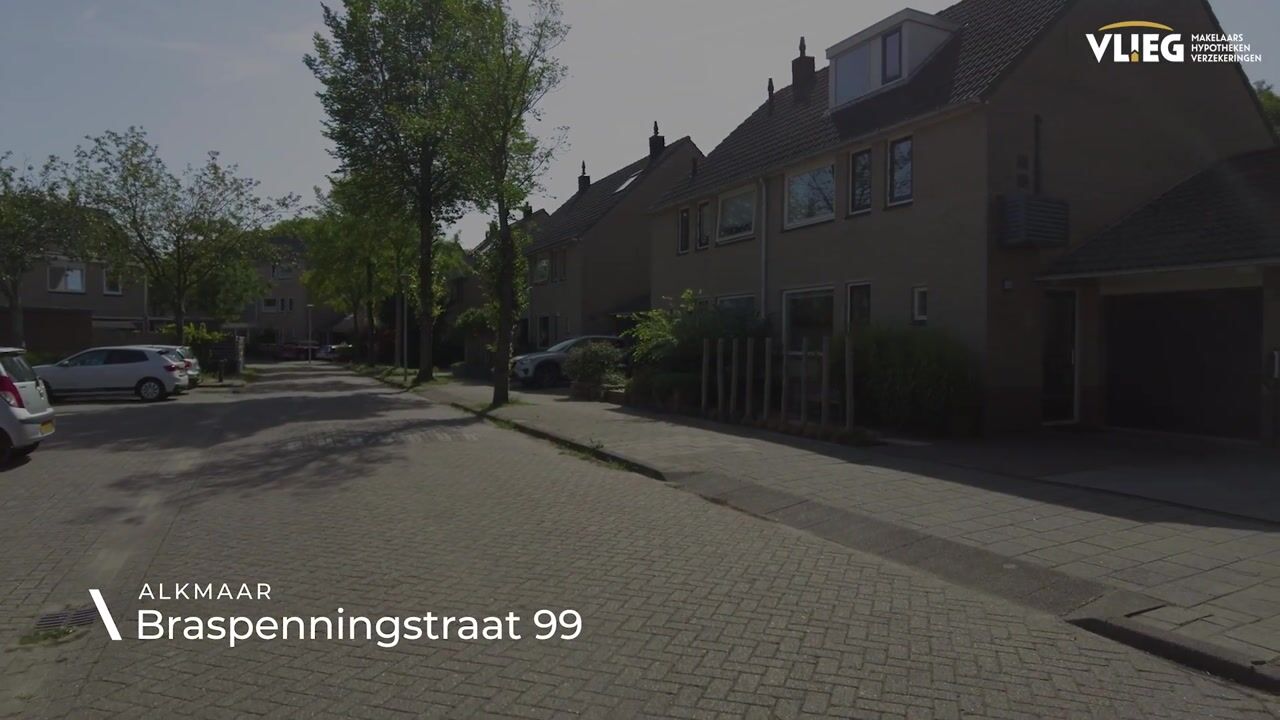
Braspenningstraat 991827 JW AlkmaarDaalmeer-Noordwest
€ 590,000 k.k.

- 131 m²living area
- 203 m²plot size
- 3bedrooms
- Aenergy label
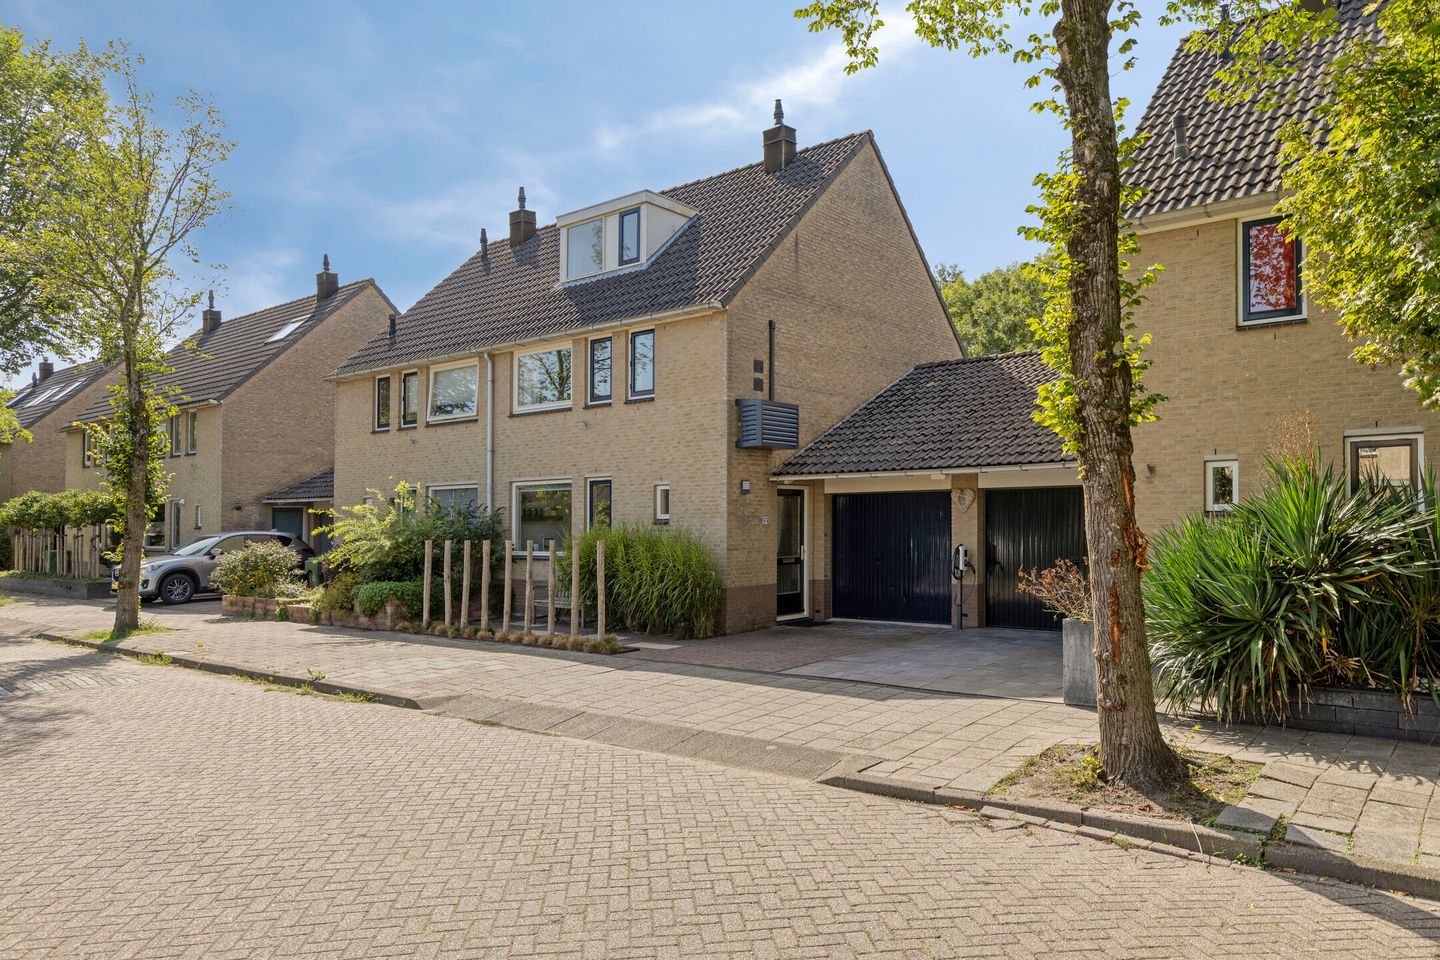
Royale 2 onder 1 kapwoning aan het water met garage!
Description
**ENGLISH BELOW**
ROYALE 2/1 KAPWONING AAN WATER MET GARAGE EN MOGELIJKHEID VOOR 5 SLAAPKAMERS!
Dit is een mooi en compleet plaatje! Een zeer ruime en lichte, goed onderhouden 2/1 kapwoning met aangebouwde garage (+ vliering), een onder architectuur aangelegde tuin aan de achterzijde grenzend aan het water en gelegen op het Zuidwesten, alsook een vernieuwde keuken en badkamer.
De woning beschikt nu over 3 ruime slaapkamers, welke eenvoudigweg omgezet kunnen worden naar 5 slaapkamers. Ruimte genoeg!
Omgeving
De woning ligt in Daalmeer-Noordwest, een prettige en ruim opgezette woonomgeving in Alkmaar. Deze wijk is geliefd door de groene opzet en kindvriendelijkheid. In de buurt vind je diverse voorzieningen voor het dagelijks leven, zoals supermarkten, winkels, scholen en kinderopvang. Ook aan sport en ontspanning is gedacht; in de omgeving zijn verschillende sportverenigingen en recreatiemogelijkheden te vinden. Het centrum van Alkmaar is goed bereikbaar en biedt een uitgebreid aanbod aan winkels, horeca en cultuur. Daarnaast zijn er goede openbaarvervoer voorzieningen en bent je via de belangrijkste uitvalswegen snel onderweg richting onder andere Heerhugowaard, Bergen en de A9.
Indeling:
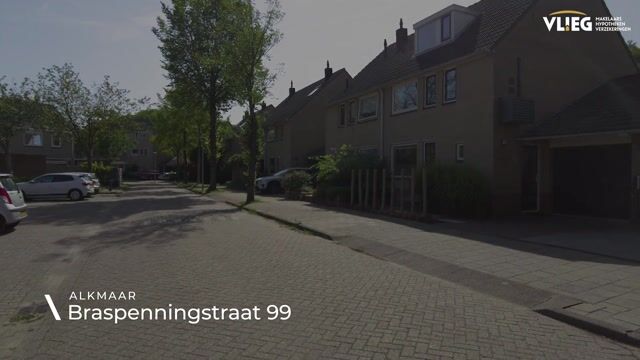
Aan de voorzijde bevindt zich de eigen oprit met parkeerplaats en overkapping bij de voordeur. De voortuin is onder architectuur aangelegd.
Hier heb je direct toegang tot de ruime garage met vliering. De entreehal biedt tot het moderne toilet (2016), de trap naar de eerste verdieping en de woonkamer.
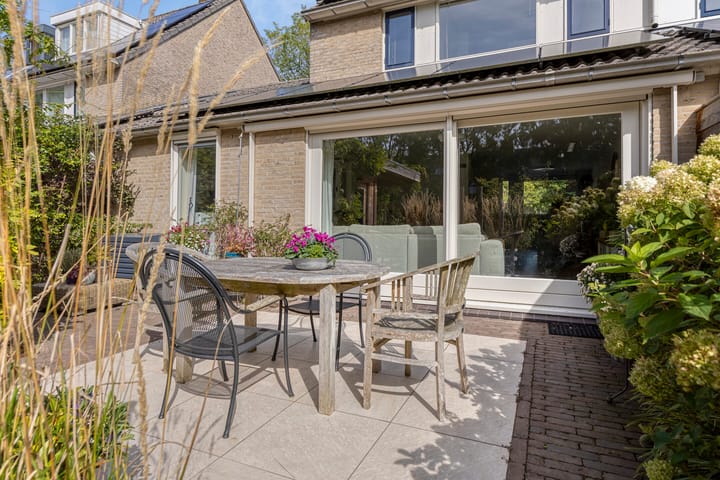
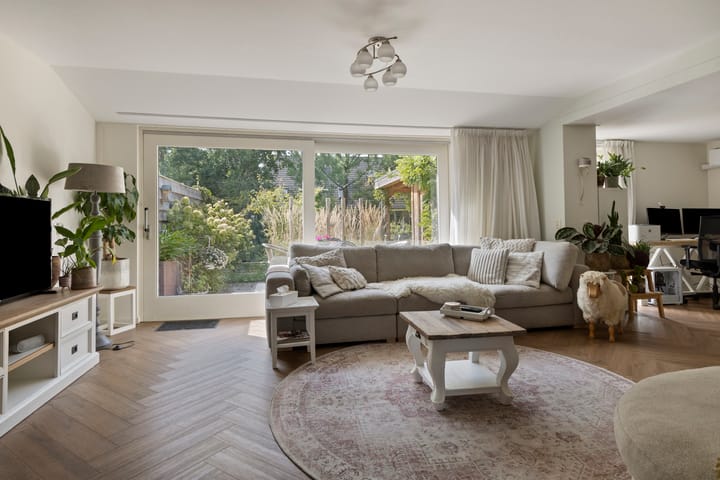
De living is royaal en heerlijk licht! Deze praktische woonkamer is tuingericht en middels de grote schuifpui heb je een directe en fijne verbinding met de fraai (tevens onder architectuur) aangelegde achtertuin. Door de ruime indeling heb je de mogelijkheid om hier nog een werkkamer te realiseren. Alle wanden en plafonds zijn strak afgewerkt en de vloer is voorzien van een mooie visgraat PVC vloer.
Gezien de zonnige ligging is de achterzijde (woonkamer) voorzien van een zonnescherm en screens. In 2025 zijn er nog 2x airco units nieuw geplaatst.
Aan de voorzijde bevindt zich de geheel vernieuwde (2021) open keuken met een praktische U-vormige opstelling. De keuken is van een mooie kwaliteit en voorzien van alle gemakken, waaronder 5-pits gaskookplaat, apothekerskast, koel- en vrieskast, vaatwasser, 2 combi-ovens en diverse grote laden.
1e verdieping
Hier bevinden zich de 2 ruime slaapkamers, welke eenvoudigweg weer terug gebracht kunnen worden naar de oorspronkelijke indeling met 3 slaapkamers.
De badkamer grenst aan de overloop en is in 2016 vernieuwd. Hier vind je een extra ruime inloopdouche met glazen deur, een zwevend toilet, een natuurstenen wastafel met spiegel en een praktisch opbergmeubel.
2e verdieping
Via de vaste trap bereik je de tweede verdieping. Hier vind je een 3e slaapkamer over de gehele diepte van de woning en waar je ook eenvoudigweg weer 2 slaapkamers van kunt maken! Op de overloop bevinden zich de installaties en wasruimte, naast voldoende bergruimte.
Tuin:
De zeer fraai aangelegde, nieuwe achtertuin is zonder twijfel een van de hoogtepunten van deze locatie!
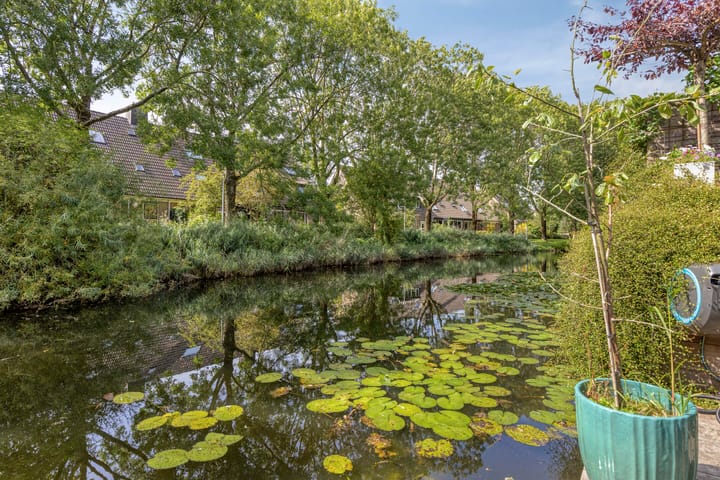
Heerlijk zonnig gelegen (Zuidwesten), privé aan het water en groen rondom. Er zijn diverse zitjes gerealiseerd, zoals een mooi terras grenzen aan de woonkamer, maar ook in de idylische veranda aan het water welke is gecombineerd met een extra houten berging.
Door de tuin heen is sfeervolle verlichting aangebracht en de steiger is een heerlijk kabbelend plekje om te relaxen of een bootje aan te leggen.
Garage
De stenen garage met pannen dak en zolder is aangebouwd aan de woning en biedt aan de voorzijde een extra parkeerplaats op eigen terrein.
Bijzonderheden
- Prima onderhouden, ruime 2/1 kapwoning
- 3 slaapkamers, mogelijkheid voor 5!
- Royale living tuingericht
- Onder architectuur aangelegde achtertuin aan water (ZW)
- Moderne, luxe keuken (2021)
- Airconditioning (2025)
- Zonnescherm & screens tuinkamer
- Garage met zolder
- Zonnepanelen
- Eigen grond
-----------------------------------------------------------------------------------------------------------------------------------------
SPACIOUS SEMI-DETACHED HOME BY THE WATER WITH GARAGE AND POTENTIAL FOR 5 BEDROOMS!
This is the complete package! A very spacious, bright, and well-maintained semi-detached home featuring an attached garage (with loft storage), a professionally landscaped southwest-facing rear garden bordering the water, and a modernised kitchen and bathroom.
The house currently has 3 spacious bedrooms, which can easily be converted into 5. There is plenty of space!
Surroundings
The house is located in Daalmeer-Noordwest, a pleasant and spacious residential area in Alkmaar. This neighbourhood is popular for its green layout and family-friendly atmosphere. You will find various daily amenities nearby, such as supermarkets, shops, schools, and childcare facilities. Sports and leisure have also been considered; there are various sports clubs and recreational opportunities in the area. Alkmaar city centre is easily accessible and offers a wide range of shops, restaurants, and cultural activities. Additionally, there are good public transport links, and major arterial roads provide quick access to destinations such as Heerhugowaard, Bergen, and the A9 motorway.
Layout:
At the front, there is a private driveway with parking space and a covered entrance. The front garden has been professionally landscaped.
From here, you have direct access to the spacious garage, which includes loft storage. The entrance hall provides access to the modern toilet (2016), the staircase to the first floor, and the living room.
The living area is spacious and wonderfully bright! This practical living room is garden-facing; large sliding doors provide a seamless and pleasant connection to the beautifully landscaped (also professionally designed) rear garden. The spacious layout offers the possibility of creating an additional home office here. All walls and ceilings feature a sleek finish, and the floor is laid with beautiful herringbone-pattern PVC flooring.
Given its sunny aspect, the rear of the house (living room) is equipped with an awning and sun screens. Two new air conditioning units were installed in 2025.
At the front lies the fully renovated (2021) open-plan kitchen, featuring a practical U-shaped layout. The kitchen is of high quality and fully equipped, including a 5-burner gas hob, a pull-out pantry unit, a fridge and freezer, a dishwasher, two combi-ovens, and various large drawers.
1st Floor
This floor houses two spacious bedrooms; the layout could easily be reverted to the original three-bedroom configuration.
The bathroom is accessible from the landing and was renovated in 2016. It features an extra-large walk-in shower with a glass door, a wall-mounted toilet, a natural stone washbasin with a mirror, and a practical storage unit.
2nd Floor
A fixed staircase leads to the second floor. Here you will find a third bedroom spanning the full depth of the house—a space that could easily be converted into two separate bedrooms! The landing houses the utility installations and laundry area, alongside ample storage space.
Garden:
The beautifully landscaped, newly created back garden is undoubtedly one of the highlights of this property!
It enjoys a wonderful sunny position (southwest), offers privacy by the water, and is surrounded by greenery. Several seating areas have been created, including a lovely terrace adjoining the living room and an idyllic veranda by the water, which is combined with an additional wooden storage shed. Atmospheric lighting has been installed throughout the garden, and the jetty offers a delightful spot by the gently lapping water to relax or moor a small boat.
Garage
The brick garage—featuring a tiled roof and an attic—is attached to the house and provides an additional parking space on the private driveway at the front.
Key features
- Well-maintained, spacious semi-detached house
- 3 bedrooms; potential for 5!
- Generous, garden-facing living area
- Architect-designed back garden bordering the water (south-west facing)
- Modern, luxury kitchen (2021)
- Air conditioning (2025)
- Awning & sun screens for the garden room
- Garage with attic
- Solar panels
- Freehold property (owned land)
Highlights
AI-generated from the description
Sunny garden by water
Professionally landscaped southwest garden by the water with veranda, terrace and jetty.
Modern open kitchen
Renovated U-shaped kitchen (2021) with 5-burner gas hob, 2 combi-ovens, dishwasher and ample storage.
Spacious semi-detached home
Bright, well-maintained semi-detached home with generous living area, attached garage with loft and 3 bedrooms, easily expandable to 5.
Advertisement
Features
Transfer of ownership
- Listed since
- Acceptance
- Available in consultation
- Asking price
- € 590,000 kosten koper
- Asking price per m²
- € 4,504
- Status
- Available
Construction
- Kind of house
- Single-family home, double house
- Building type
- Resale property
- Year of construction
- 1988
- Type of roof
- Gable roof covered with roof tiles
Surface areas and volume
- Areas
- Living area
- 131 m²
- Other space inside the building
- 21 m²
- Exterior space attached to the building
- 3 m²
- External storage space
- 7 m²
- Plot size
- 203 m²
- Volume in cubic meters
- 539 m³
Layout
- Number of rooms
- 4 rooms (3 bedrooms)
- Number of bath rooms
- 1 bathroom and 1 separate toilet
- Bathroom facilities
- Walk-in shower, toilet, sink, and washstand
- Number of stories
- 3 stories
- Facilities
- Air conditioning, outdoor awning, optical fibre, mechanical ventilation, rolldown shutters, sliding door, and solar panels
Energy
- Energy label
- A
- Insulation
- Roof insulation, double glazing and floor insulation
- Heating
- Hot air heating
- Hot water
- CH boiler
Cadastral data
- ALKMAAR I 2351
- Cadastral map
- Area
- 203 m²
- Ownership situation
- Full ownership
Exterior space
- Location
- Alongside a quiet road, alongside waterfront, sheltered location, in residential district and unobstructed view
- Garden
- Back garden and front garden
- Back garden
- 94 m² (10.57 metre deep and 8.94 metre wide)
- Garden location
- Located at the southwest
Storage space
- Shed / storage
- Detached wooden storage
- Facilities
- Electricity
Garage
- Type of garage
- Attached brick garage
- Capacity
- 1 car
- Facilities
- Loft, electricity and running water
- Insulation
- Completely insulated
Parking
- Type of parking facilities
- Parking on private property and public parking
Popularity
0x
Viewed
0x
Saved
25-9-2026
On Funda
Neighborhood

Daalmeer-Noordwest
Alkmaar- Residents
- 2,375
- Family with children
- 36%
- Avg. asking price / m²
- € 3,721
Discover the neighborhood
Curious about the housing supply, residents and local real estate agents?

Don’t want to forget this home?
Save it as a favorite. You’ll easily find it back and get notified when something changes.
