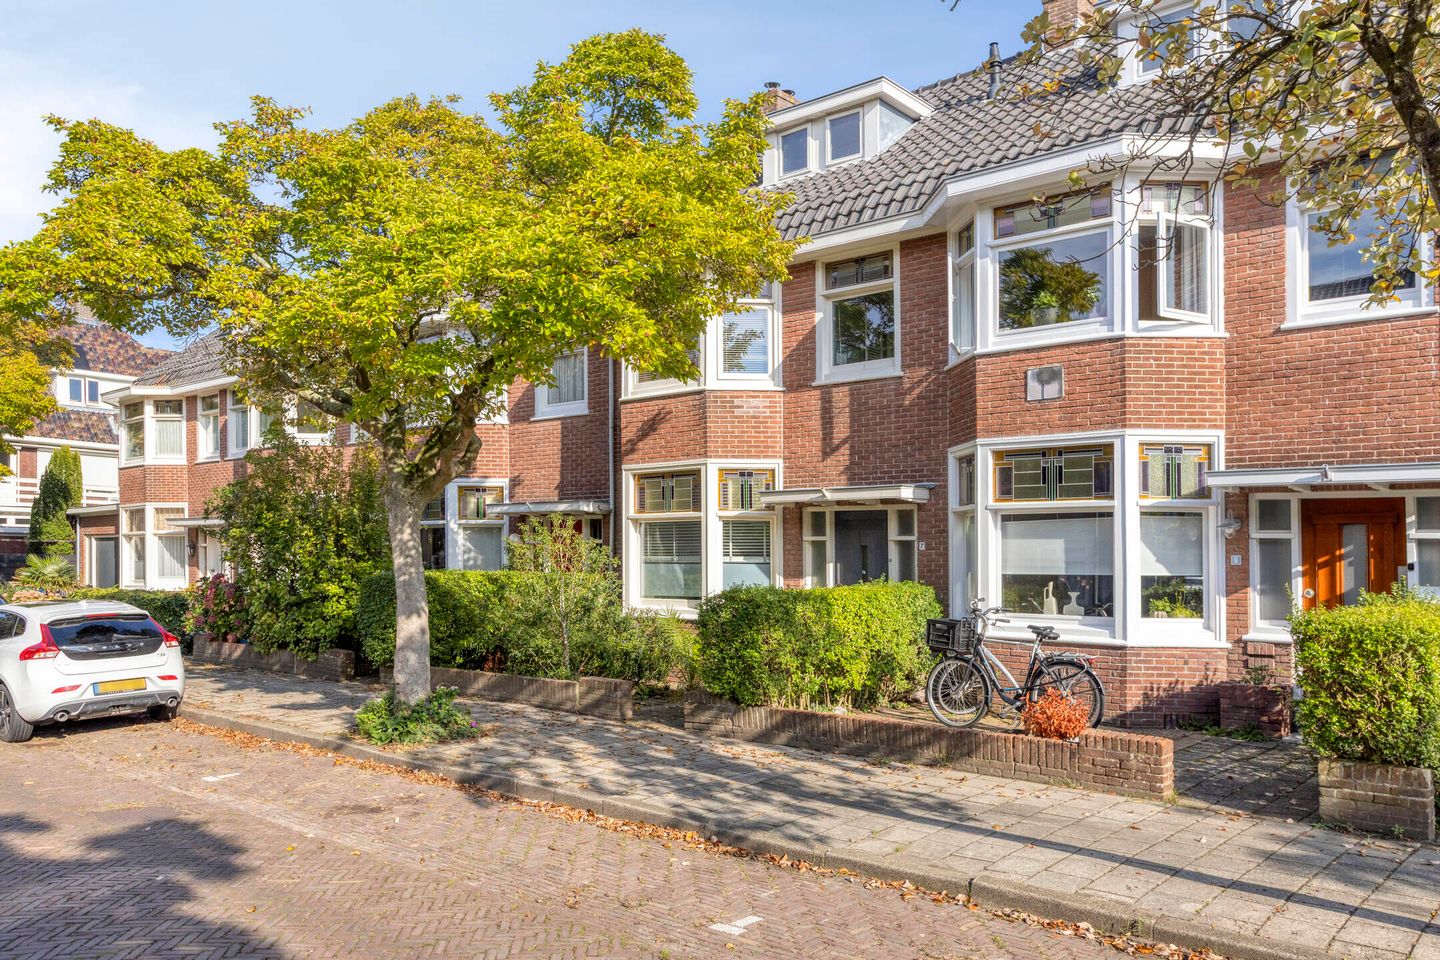
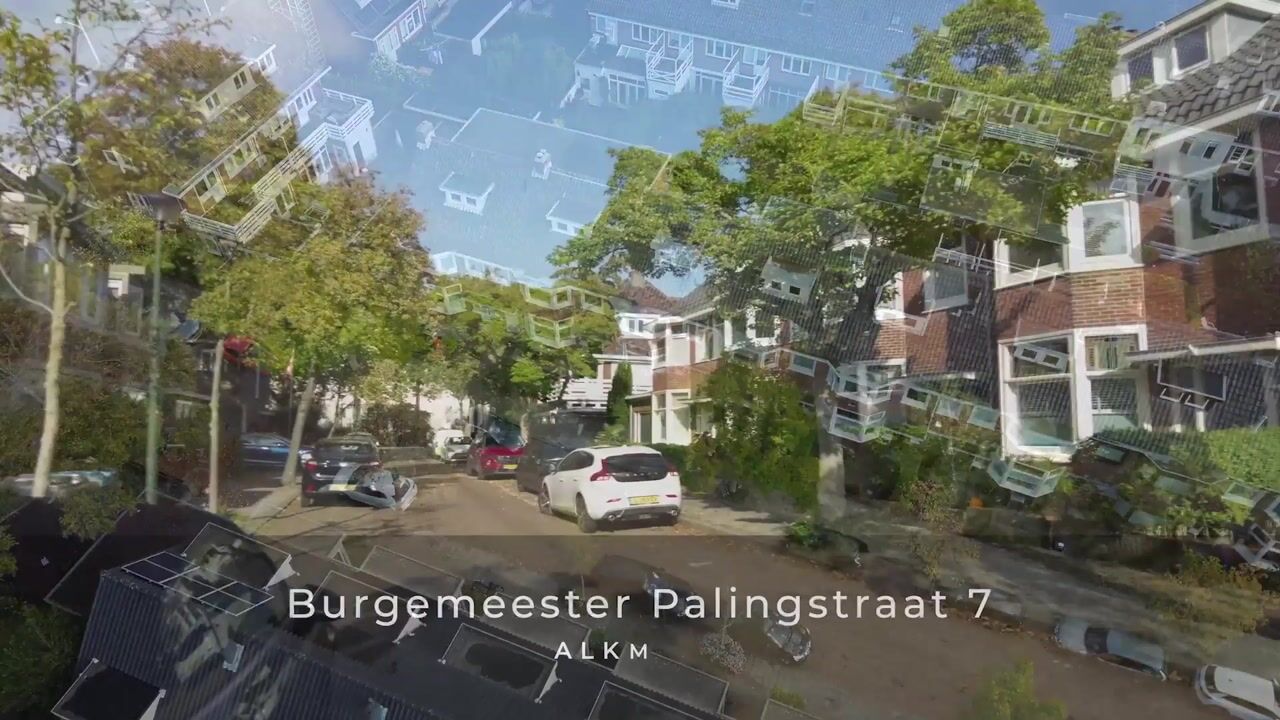
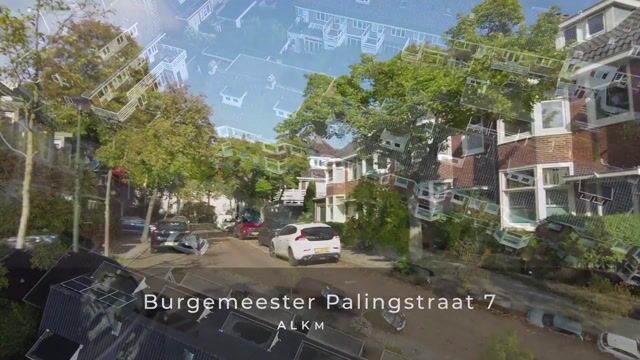
Character, space, and an authentic aesthetic come together beautifully in this 1930s home on Burgemeester Palingstraat. Built in 1931 and located in the sought-after 'Burgemeesterskwartier' (Mayors' Quarter) of Alkmaar, this townhouse stands out for its many original details that have been carefully preserved. It is a home with a distinct personality, where the charm of the 1930s remains the central theme.
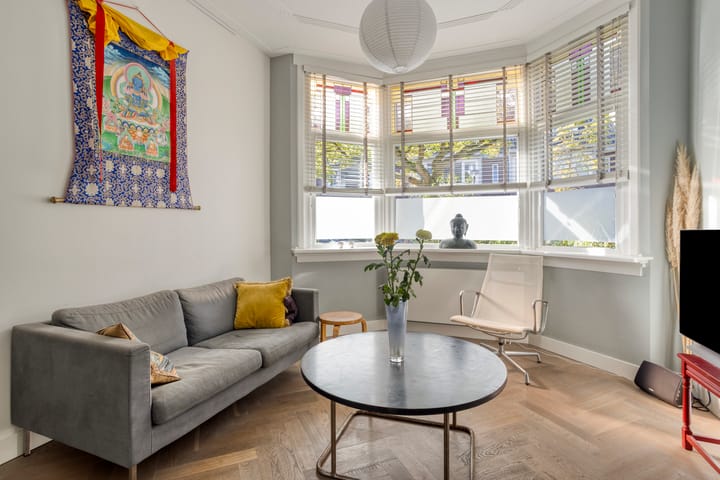
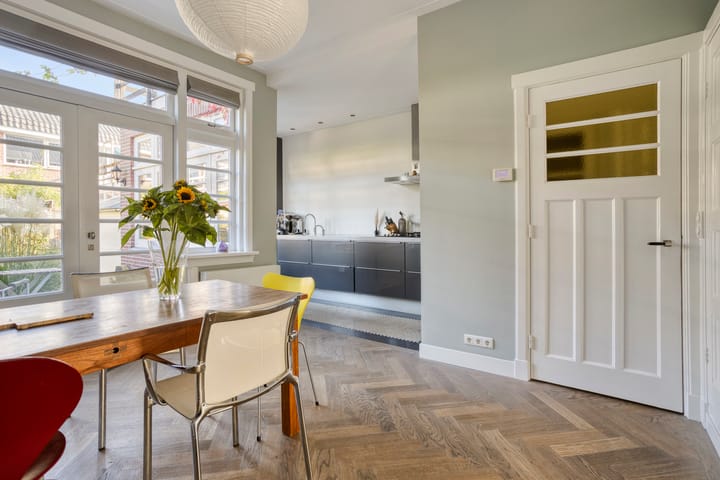
The living room serves as the atmospheric heart of the house, featuring original stained-glass sliding doors, an authentic fireplace, and a characteristic bay window. The connection to the dining room creates a pleasant, open flow, while the spacious kitchen offers ample room for elaborate cooking and social gatherings. French doors provide a seamless transition out into the back garden.
Facing southeast, the garden is a wonderful space for outdoor living—perfect for enjoying a morning coffee in the sun, a long weekend lunch, or a pleasant evening with friends.
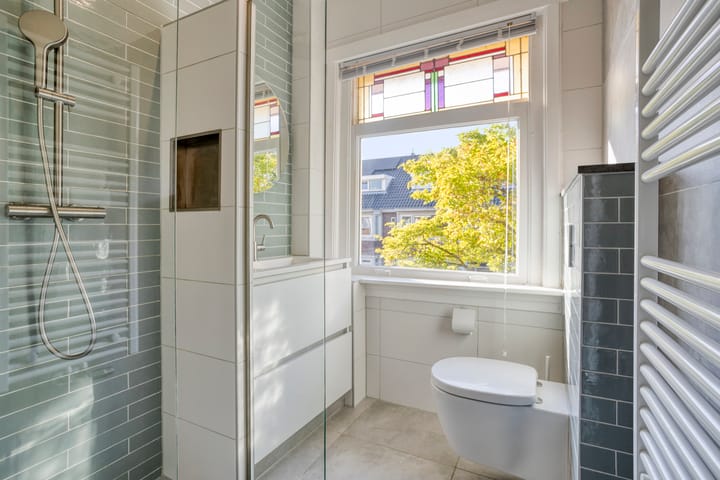
There is no shortage of space upstairs, either, with a total of five bedrooms. The first floor houses three bedrooms and a renovated, modern bathroom, complete with a walk-in rain shower, a second toilet, and a vanity unit with drawers. One of the rear bedrooms offers direct access to a roof terrace. The second floor features two spacious bedrooms, both equipped with dormer windows and built-in closets. A unique touch is the freestanding bathtub located in one of these rooms—a perfect spot to unwind and relax completely.
And the surrounding area? It only adds to the appeal of living here. You will live just a short distance from the historic city center of Alkmaar, with shops, outdoor terraces, and restaurants all within easy reach. For a leisurely stroll or a quiet moment, 'Cultuurpark de Hout' is right around the corner. Major arterial roads are also close by, making a trip to the coast quick and convenient.
A distinctive townhouse featuring authentic details, a spacious layout, and a highly sought-after location. It is the perfect choice if you appreciate the charm of a 1930s property and desire a home where character and space go hand in hand.
General:
Living area 116 m² – building-related outdoor space 9 m² – external storage space 4 m² – volume 410 m³ – underfloor heating in the kitchen and the first-floor bathroom – plot size 117 m² – year of construction 1931 – energy label B – date of transfer to be agreed upon.
Highlights
AI-generated from the description
Charming 1930s townhouse
Townhouse from 1931 with many original details.
Atmospheric living and kitchen
Living room with stained glass, bay window and large kitchen.
Sunny garden and roof terrace
Southeast garden with French doors and roof terrace.
Advertisement
Features
Transfer of ownership
Listed since
Acceptance
Available in consultation
Asking price
€ 595,000 kosten koper
Asking price per m²
€ 5,129
Status
Available
Construction
Kind of house
Single-family home, row house
Building type
Resale property
Year of construction
1931
Type of roof
Gable roof covered with asphalt roofing and roof tiles
Surface areas and volume
Areas
Living area
116 m²
Exterior space attached to the building
9 m²
External storage space
4 m²
Plot size
117 m²
Volume in cubic meters
410 m³
Layout
Number of rooms
6 rooms (5 bedrooms)
Number of bath rooms
1 bathroom and 1 separate toilet
Bathroom facilities
Walk-in shower, toilet, underfloor heating, sink, and washstand
Number of stories
3 stories
Facilities
Skylight, passive ventilation system, and TV via cable
Energy
Energy label
B
Insulation
Roof insulation, double glazing, energy efficient window and floor insulation
Heating
CH boiler and partial floor heating
Hot water
CH boiler
CH boiler
Intergas Xtreme (gas-fired combination boiler from 2022, in ownership)