Sold
Graveurstraat 191825 EG Alkmaar't Rak-Zuid
€ 349,500 k.k.

- 106 m²living area
- 109 m²plot size
- 5bedrooms
- Benergy label
Sales history
- Listed since
- March 19, 2026
- Date of sale
- April 7, 2026
- Term
- 2 weeks
Description
**ENGLISH BELOW**
HEERLIJK RUIME TUSSENWONING MET 4 SLAAPKAMERS (VOORHEEN 5) EN ZONNIGE ACHTERTUIN
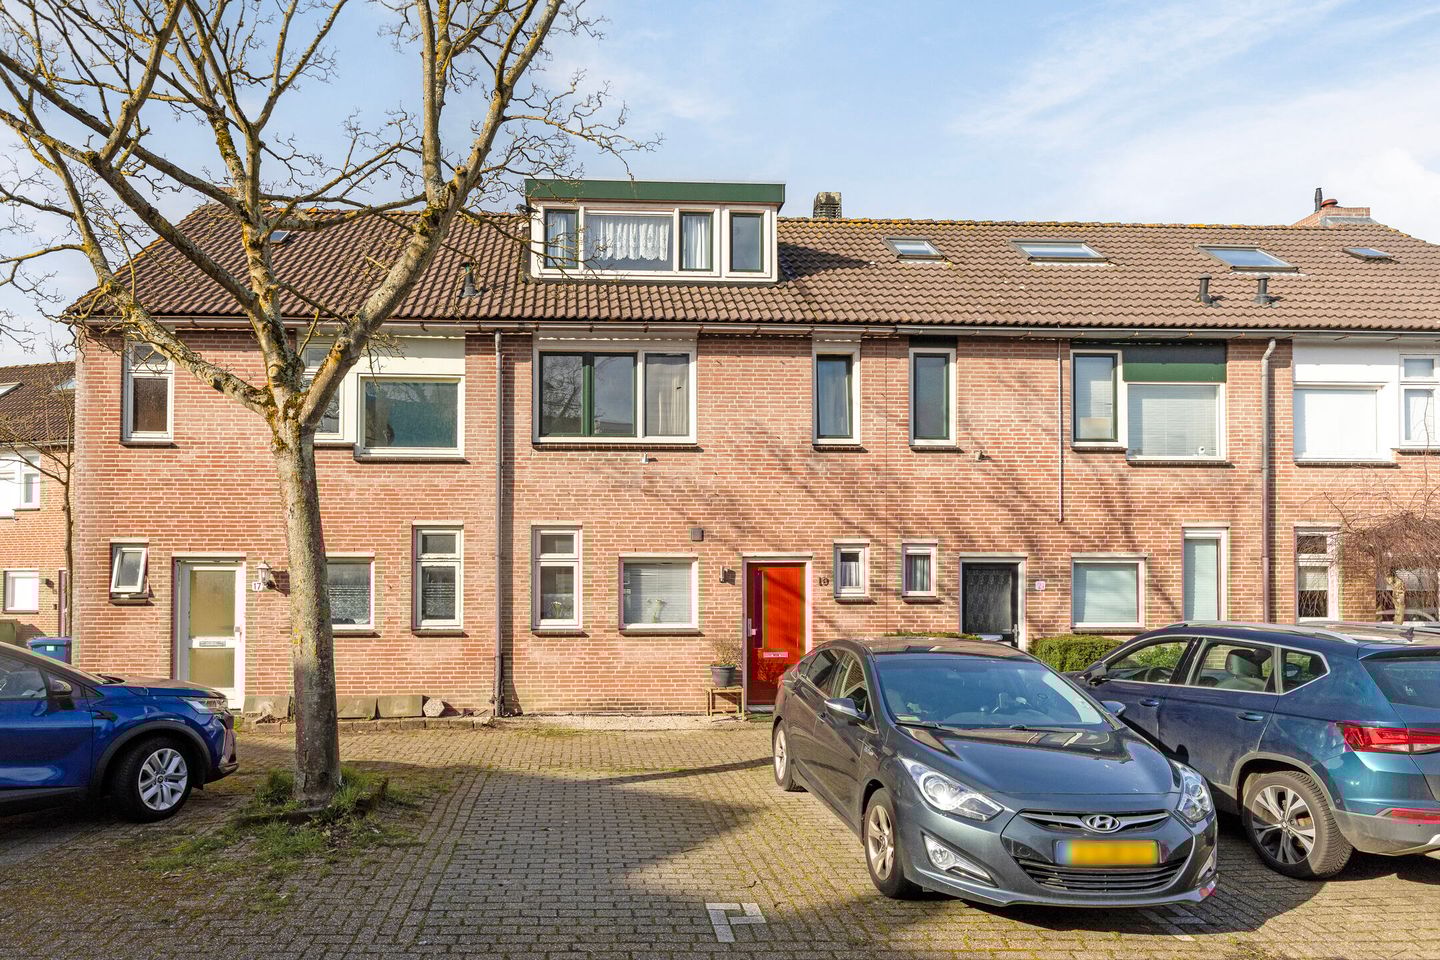

Rustig gelegen aan woonerf, staat deze ruime tussenwoning met zonnige tuin op het Westen, met berging en overkapping en achterom. Een huis dat u direct een gevoel van ruimte en mogelijkheden geeft. De woning beschikt over vier slaapkamers (voorheen 5), een lichte woonkamer met open keuken en een vernieuwde badkamer (2017). Dankzij de praktische indeling en fijne lichtinval is dit een ideale plek voor gezinnen of mensen die graag extra ruimte willen creëren voor werk, hobby of logees. Een woning met potentie, waar u uw eigen woonwensen tot leven kunt brengen.
De woning ligt in een prettige en goed bereikbare woonwijk in Alkmaar. In de directe omgeving vindt u diverse voorzieningen zoals supermarkten, winkels en scholen. Ook sportclubs en recreatiemogelijkheden liggen op korte afstand. Openbaar vervoer is goed geregeld met bushaltes in de buurt, en via de uitvalswegen bent u snel onderweg richting onder andere Alkmaar centrum, Heerhugowaard of de A9 richting Haarlem en Amsterdam. Een fijne woonomgeving waar voorzieningen en bereikbaarheid samenkomen.
Entree
U betreedt de woning aan de straatzijde, waar u binnenkomt in de hal. De hal biedt toegang tot de woonkamer, bergkast, de toiletruimte en de trap naar de eerste verdieping.
Woonkamer

De woonkamer vormt het hart van de begane grond. Dankzij de open indeling voelt de ruimte ruim en uitnodigend aan, terwijl de grote ramen zorgen voor een prettige hoeveelheid daglicht. Hier heeft u volop mogelijkheden om een comfortabele zithoek te creëren en daarnaast een gezellige eethoek te plaatsen. De aanwezige airco draagt bij aan extra comfort in alle seizoenen. Via de deur loopt u zo de achtertuin in, waardoor binnen en buiten op een natuurlijke manier in elkaar overlopen.
Keuken
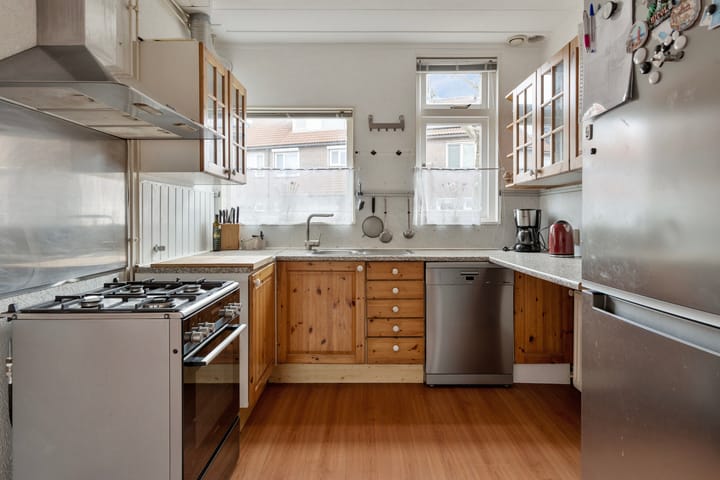
De open keuken sluit naadloos aan op de woonkamer en is uitgevoerd met een U-vormig aanrechtblad. Hier vindt u een spoelbak, gasfornuis, afzuigkap en vaatwasser. De keuken biedt een solide basis en geeft u tegelijkertijd de kans om deze naar eigen smaak te moderniseren en volledig aan te passen aan uw wensen.
1e verdieping
Via de vaste trap in de hal bereikt u de eerste verdieping. Op deze verdieping bevinden zich twee slaapkamers (voorheen 3) en de badkamer, allemaal bereikbaar vanaf de overloop.
Slaapkamers
De eerste verdieping beschikt over twee ruime en lichte slaapkamers. Beide kamers bieden voldoende ruimte voor een comfortabel bed, een kledingkast en eventueel een bureau. Hierdoor zijn de kamers niet alleen geschikt als slaapkamer, maar ook ideaal als werk- of studeerkamer. Eén van de slaapkamers is bovendien voorzien van airconditioning, wat zorgt voor extra comfort tijdens warme dagen.
Sanitair
De badkamer bevindt zich naast de overloop en verkeert in goede staat (2017). De ruimte is praktisch ingericht met een ruime douche voorzien van een glazen deur, een wastafel met spiegel en een opbergmeubel. Daarnaast is er een toilet aanwezig. Een nette en comfortabele sanitaire ruimte waar u de dag fris begint en ontspannen afsluit.
2e verdieping
Via een vaste trap bereikt u de tweede verdieping. Hier vindt u nog twee slaapkamers en een overloop met aansluitingen voor het witgoed. Dankzij de dakkapellen aan zowel de voor- als achterzijde zijn de kamers opvallend ruim en licht. De slaapkamers bieden voldoende plek voor een bed, bureau of kasten en zijn daardoor multi-inzetbaar. Of u nu extra slaapkamers, een werkplek of hobbyruimte nodig heeft, deze verdieping biedt volop mogelijkheden.
Buitenruimte
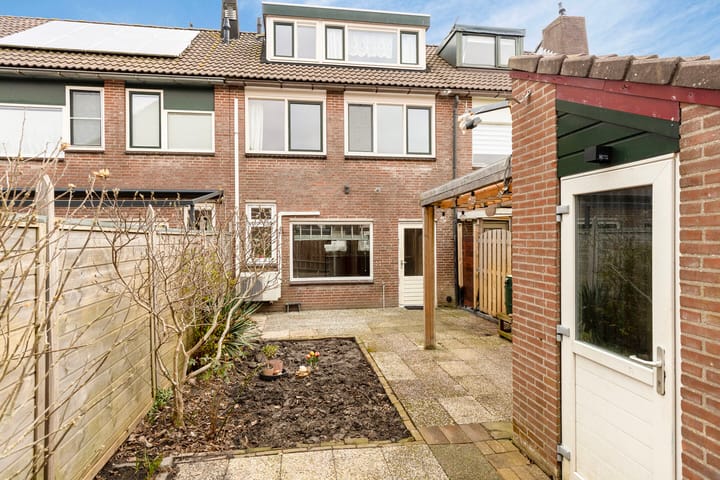
De achtertuin is een fijne plek om van het buitenleven te genieten. De tuin is open, zonnig en deels bestraat, waardoor u hier eenvoudig een gezellig terras kunt inrichten. Er is voldoende ruimte voor een loungeplek, een eettafel of speelruimte. Achterin de tuin vindt u de berging en een overkapping. De berging is ideaal voor het stallen van fietsen of het opbergen van gereedschap, terwijl de overkapping een beschutte plek biedt om ook op minder zonnige dagen buiten te zitten.
Parkeren
Rondom de woning is parkeergelegenheid aanwezig, waardoor u in de directe omgeving uw auto vrij kunt parkeren.
Bijzonderheden
• Ruime gezinswoning met potentie
• 4 slaapkamers (voorheen 5)
• Lichte tuingerichte woonkamer
• Airco aanwezig in woonkamer en één slaapkamer
• Badkamer in goede staat (2017)
• Dakkapel aan voor- en achterzijde op de tweede verdieping
• Achtertuin op het Westen met berging en overkapping
• Eigen grond
--------------------------------------------------------------------------------------------------------------------------------------------------
DELIGHTFULLY SPACIOUS TERRACED HOUSE WITH 4 BEDROOMS (FORMERLY 5) AND SUNNY BACK GARDEN
Quietly situated on a residential street, this spacious terraced house features a sunny west-facing garden, a storage shed, a covered patio, and a back entrance. A home that immediately gives you a sense of space and possibilities. The property features four bedrooms (formerly 5), a bright living room with an open kitchen, and a renovated bathroom (2017). Thanks to the practical layout and pleasant natural light, this is an ideal place for families or people who would like to create extra space for work, hobbies, or guests. A home with potential, where you can bring your own living wishes to life.
The property is located in a pleasant and easily accessible residential area in Alkmaar. In the immediate vicinity, you will find various amenities such as supermarkets, shops, and schools. Sports clubs and recreational facilities are also within easy reach. Public transport is well organized with bus stops nearby, and via arterial roads you can quickly reach destinations such as Alkmaar city centre, Heerhugowaard, or the A9 towards Haarlem and Amsterdam. A pleasant living environment where amenities and accessibility come together.
Entrance
You enter the home from the street side, where you arrive in the hall. The hall provides access to the living room, storage cupboard, toilet, and the stairs to the first floor.
Living Room
The living room forms the heart of the ground floor. Thanks to the open layout, the space feels spacious and inviting, while the large windows ensure a pleasant amount of daylight. Here you have plenty of opportunities to create a comfortable seating area and also place a cozy dining area. The air conditioning contributes to extra comfort in all seasons. Through the door, you walk straight into the backyard, allowing the indoors and outdoors to flow into one another naturally.
Kitchen
The open kitchen connects seamlessly to the living room and features a U-shaped countertop. Here you will find a sink, gas stove, extractor hood, and dishwasher. The kitchen offers a solid foundation while simultaneously giving you the opportunity to modernize it to your own taste and fully customize it to your wishes.
1st floor
You reach the first floor via the fixed staircase in the hall. This floor houses two bedrooms (formerly 3) and the bathroom, all accessible from the landing.
Bedrooms
The first floor features two spacious and bright bedrooms. Both rooms offer sufficient space for a comfortable bed, a wardrobe, and possibly a desk. This makes the rooms suitable not only as bedrooms but also ideal as a home office or study. Furthermore, one of the bedrooms is equipped with air conditioning, ensuring extra comfort during warm days.
Sanitary facilities
The bathroom is located next to the landing and is in good condition (2017). The space is practically furnished with a spacious shower featuring a glass door, a washbasin with a mirror, and a storage unit. Additionally, there is a toilet. A neat and comfortable sanitary space where you can start the day refreshed and end it relaxed.
2nd floor
You reach the second floor via a fixed staircase. Here you will find two more bedrooms and a landing with connections for laundry appliances. Thanks to the dormer windows at both the front and rear, the rooms are remarkably spacious and bright. The bedrooms offer ample space for a bed, desk, or wardrobes, making them versatile. Whether you need extra bedrooms, a workspace, or a hobby room, this floor offers plenty of possibilities.
Outdoor Space
The backyard is a lovely place to enjoy the outdoors. The garden is open, sunny, and partially paved, making it easy to set up a cozy terrace here. There is sufficient room for a lounge area, a dining table, or a play area. At the back of the garden, you will find the storage shed and a covered patio. The shed is ideal for storing bicycles or tools, while the covered patio offers a sheltered spot to sit outside even on less sunny days.
Parking
Parking is available around the property, allowing you to park your car for free in the immediate vicinity. Key features
• Spacious family home with potential
• 4 bedrooms (formerly 5)
• Bright, garden-facing living room
• Air conditioning in the living room and one bedroom
• Bathroom in good condition (2017)
• Dormer windows at the front and rear on the second floor
• West-facing backyard with storage shed and canopy
• Freehold
Advertisement
Features
Transfer of ownership
- Last asking price
- € 349,500 kosten koper
- Asking price per m²
- € 3,297
- Status
- Sold
Construction
- Kind of house
- Single-family home, row house
- Building type
- Resale property
- Year of construction
- 1982
- Type of roof
- Gable roof covered with roof tiles
Surface areas and volume
- Areas
- Living area
- 106 m²
- External storage space
- 6 m²
- Plot size
- 109 m²
- Volume in cubic meters
- 374 m³
Layout
- Number of rooms
- 6 rooms (5 bedrooms)
- Number of bath rooms
- 1 bathroom and 1 separate toilet
- Bathroom facilities
- Shower, toilet, and sink
- Number of stories
- 3 stories
- Facilities
- Air conditioning, optical fibre, and mechanical ventilation
Energy
- Energy label
- B
- Insulation
- Roof insulation and partly double glazed
- Heating
- CH boiler
- Hot water
- CH boiler
- CH boiler
- Intergas Kombi Kompact HRE (gas-fired combination boiler from 2016, in ownership)
Cadastral data
- ALKMAAR K 1448
- Cadastral map
- Area
- 109 m²
- Ownership situation
- Full ownership
Exterior space
- Location
- Alongside a quiet road and in residential district
- Garden
- Back garden and front garden
- Back garden
- 46 m² (10.35 metre deep and 5.12 metre wide)
- Garden location
- Located at the southwest with rear access
Storage space
- Shed / storage
- Detached brick storage
- Facilities
- Electricity
Parking
- Type of parking facilities
- Public parking
Popularity
3,562x
Viewed
82x
Saved
19-3-2026
On Funda
Neighborhood
't Rak-Zuid
Alkmaar- Residents
- 3,655
- Family with children
- 36%
- Avg. asking price / m²
- € 3,927
Discover the neighborhood
Curious about the housing supply, residents and local real estate agents?

Don’t want to forget this home?
Save it as a favorite. You’ll easily find it back and get notified when something changes.
