Living in a dream villa!

Some homes are special. And then there are homes like this one. Located at Herenweg 117A in Oudorp, this exclusive detached villa was built in 2017 by the current owners with great love, care, and attention to detail. Situated on a dead-end section of Herenweg, where only local traffic is permitted, you’ll enjoy a unique combination of tranquility, privacy, and freedom here.
Two separate driveways lead to the spacious lot. There is ample parking on the property: both driveways accommodate more cars each, and behind the mature hedge lies a paved front yard where, if desired, an additional car can be parked out of sight. The villa also features an attached garage and a detached semi-detached barn/garage with an attic, providing ample space for cars, hobbies, storage, or a private workspace.
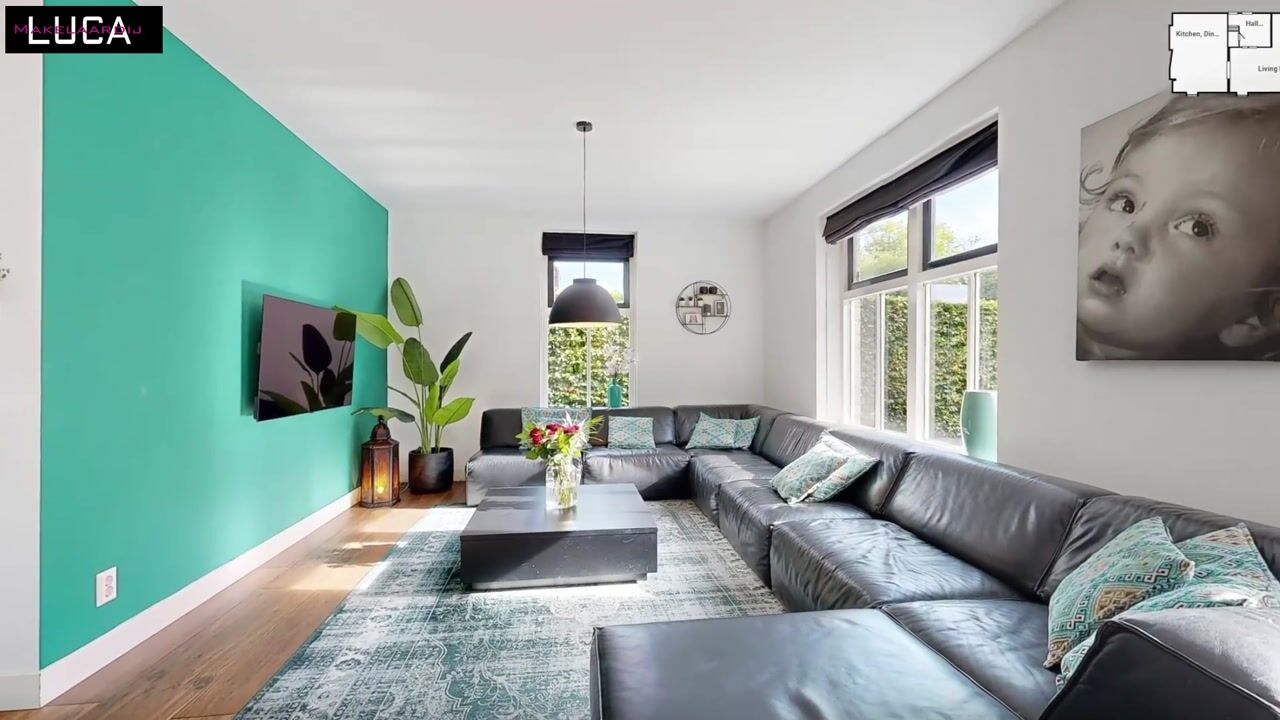
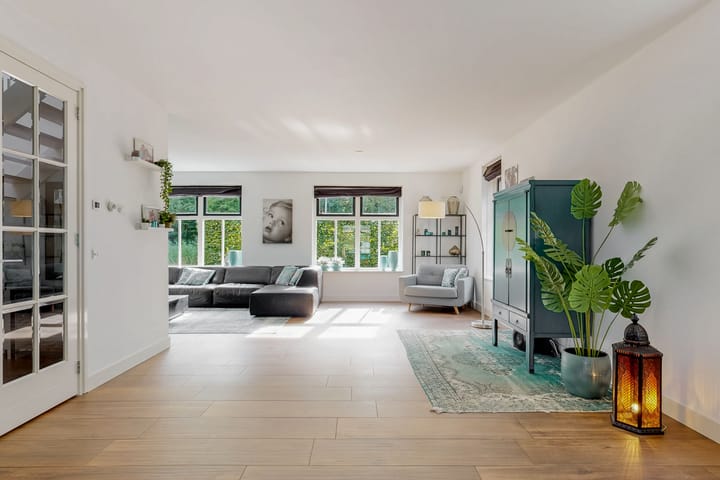
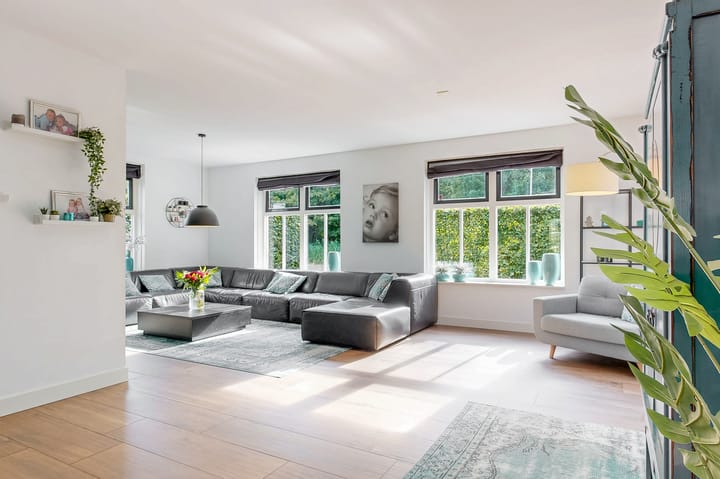
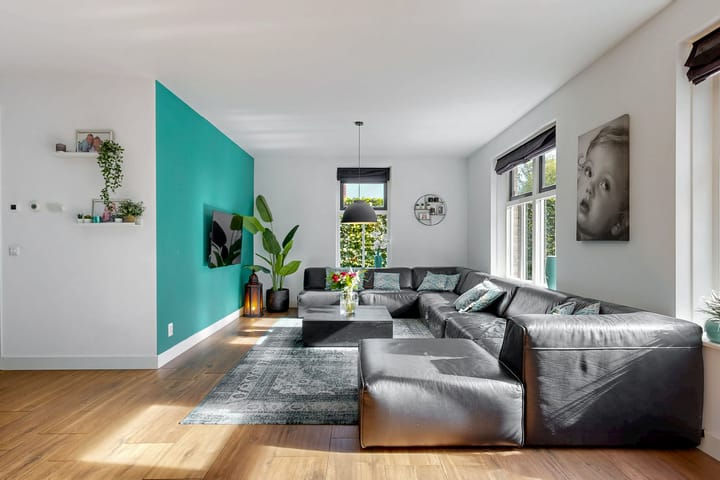
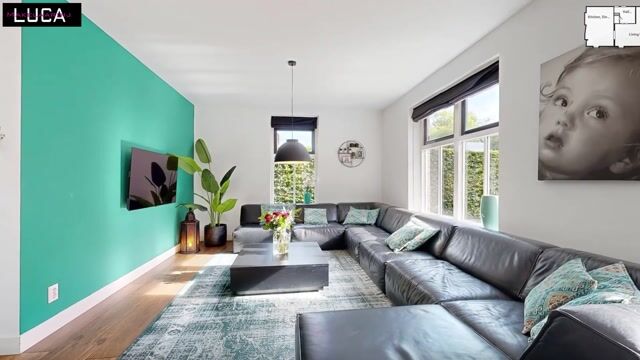
Inside, you’ll be delighted by the spacious living areas and high-quality finishes. The cozy living room, together with the luxurious open-concept kitchen, forms the heart of the home. Thanks to the large windows and double French doors leading to the garden, the indoor and outdoor spaces blend seamlessly. Sliding doors between the living room and kitchen allow you to separate the spaces if desired. The luxurious kitchen offers plenty of room for extensive cooking, long evenings of dining, and enjoying time together.
There’s plenty to enjoy outdoors as well. The beautifully landscaped garden features a lovely lawn, mature plants, and several pleasant spots to relax. Under the covered area, you’ll find a delightful jacuzzi, and the home also includes a Turkish steam bath. Your own wellness center, right at home. The garden has its own well with an irrigation system.
The first floor has a particularly practical layout with three spacious bedrooms. Each bedroom has its own bathroom, ensuring that everyone enjoys optimal privacy and comfort. There is also a separate restroom on this floor.
On the second floor, you’ll find two more spacious bedrooms and a large landing with built-in closets. This floor offers plenty of possibilities for a large family, guests, a home office, or a hobby room.
The future has also been taken into account. Thanks to the solar panels, the home is not only comfortable but also energy-efficient.
Details
- Detached villa, built in 2015, constructed by the current owners themselves
- Located on a dead-end street with residents-only access
- Two driveways with ample parking on the property
- Paved front yard with additional parking space behind a mature hedge
- Attached garage
- Detached semi-detached barn with attic
- Luxury open-concept kitchen with double French doors opening onto the garden
- Five spacious bedrooms
- Three bedrooms, each with its own bathroom and airconditioning
- Wellness area with Turkish steam bath and jacuzzi
- Covered patio
- Beautifully landscaped garden with its own water source and irrigation system, lawn, patio, and mature landscaping
- 47 solar panels and car charching station
- Stunning wood-look tile flooring with underfloor heating throughout the entire ground floor
- High-quality finishes
- Move-in ready
Are you looking for an exclusive single-family home where luxury, space, tranquility, and comfort come together? Then Herenweg 117A is a home you must see. The peaceful location, high-quality finishes, and comprehensive wellness facilities make this a home you’ll enjoy every single day. We cordially invite you to schedule a viewing to experience this exceptional home for yourself.
Highlights
AI-generated from the description
Luxury kitchen with garden
Cozy living room and luxury kitchen with French doors to the garden.
Private garden wellness
Covered patio with jacuzzi, Turkish steam bath and beautifully landscaped garden with irrigation.
Two driveways and garages
Ample on-site parking with attached garage and detached barn/garage.
Advertisement
Features
Transfer of ownership
Listed since
Acceptance
Available in consultation
Asking price
€ 1,395,000 kosten koper
Asking price per m²
€ 6,145
Status
Available
Construction
Kind of house
Villa, detached residential property
Building type
Resale property
Year of construction
2015
Surface areas and volume
Areas
Living area
227 m²
Other space inside the building
15 m²
Exterior space attached to the building
12 m²
External storage space
38 m²
Plot size
660 m²
Volume in cubic meters
857 m³
Layout
Number of rooms
6 rooms (5 bedrooms)
Number of bath rooms
3 bathrooms and 2 separate toilets
Bathroom facilities
Double sink, 3 walk-in showers, and 3 washstands
Number of stories
3 stories
Facilities
Air conditioning, alarm installation, outdoor awning, skylight, optical fibre, mechanical ventilation, passive ventilation system, and TV via cable
Energy
Energy label
A++
Insulation
Completely insulated
Heating
CH boiler and partial floor heating
Hot water
CH boiler
CH boiler
Gas-fired combination boiler from 2015, in ownership