Lombardijeweg 9, Alkmaar
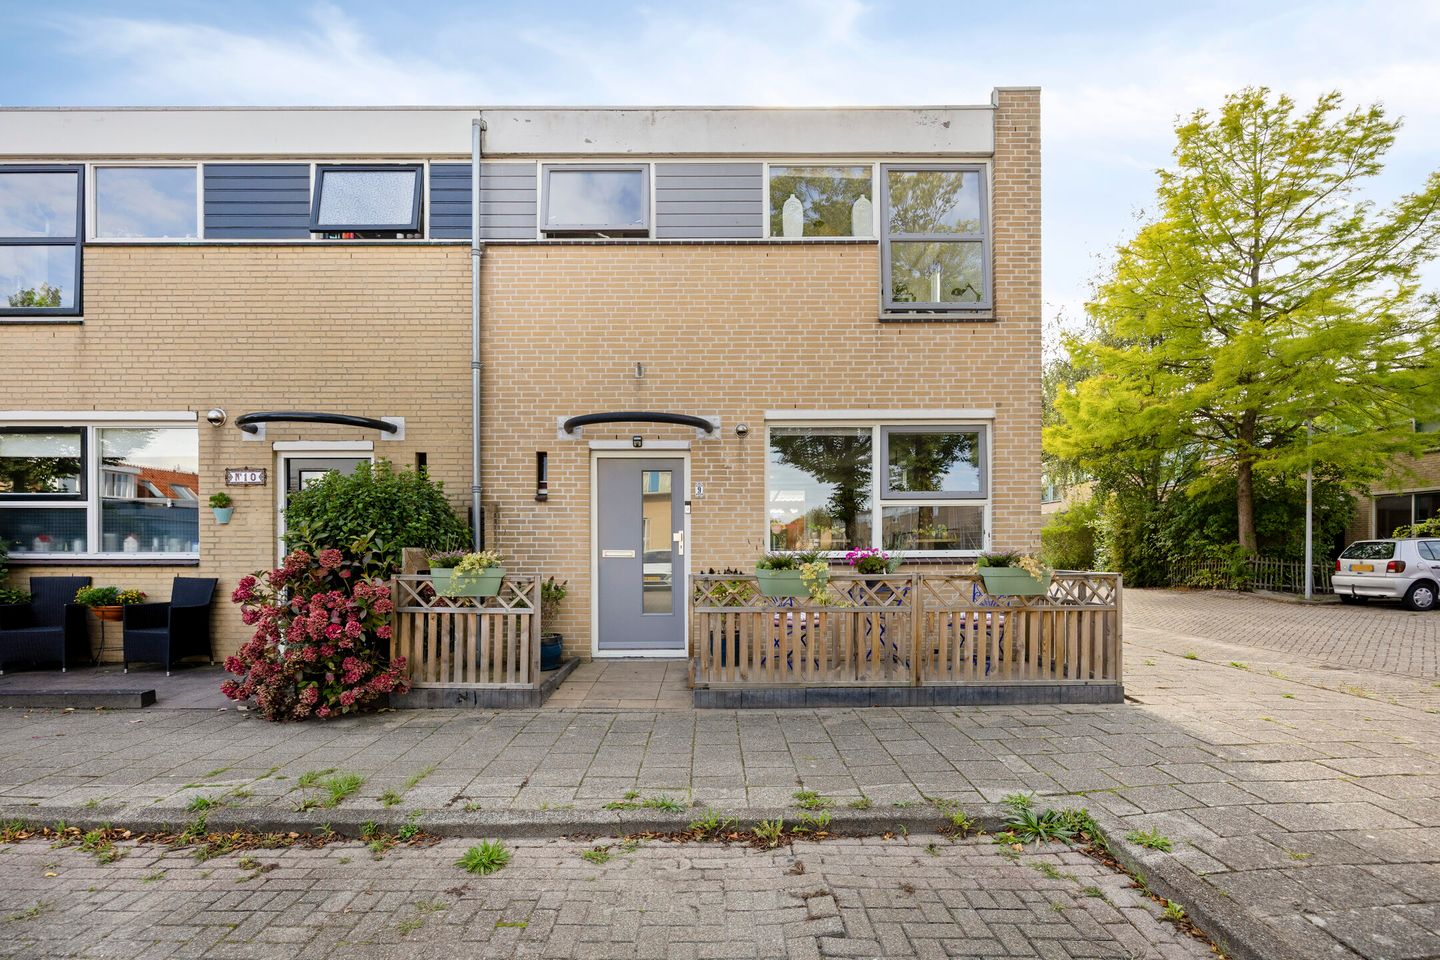
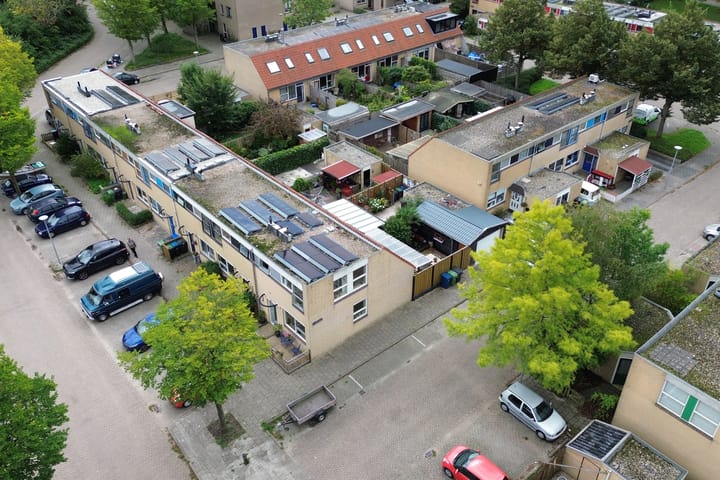
A wonderful place to call home, offering plenty of space both inside and out! Moreover, this corner house sits on freehold land and features 6 solar panels, underfloor insulation, and a storage unit that has been converted into a spacious garage.
Thanks to its corner location, you enjoy extra space, comfort, and an abundance of natural light on both the ground floor and the upper level.
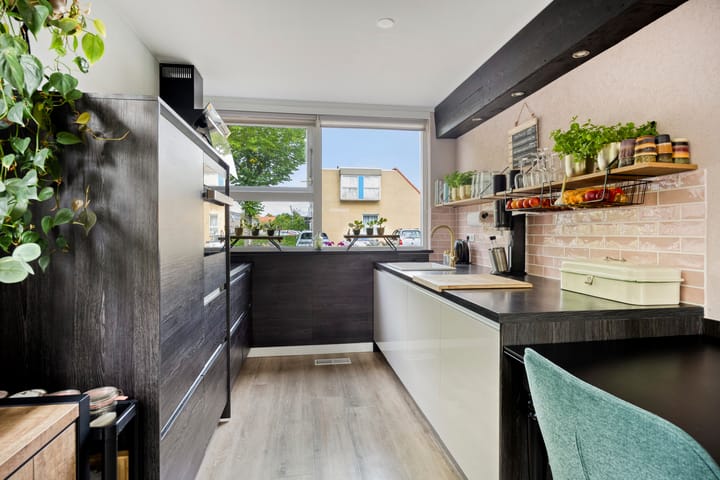
Ground floor & living room: the ground floor features a pleasant and practical layout, with the bright living room at the rear and the modern kitchen at the front. The kitchen is arranged in two sections and equipped with various built-in appliances, including a 4-zone induction cooktop with a gas wok burner. The living room and kitchen combine to create a delightful open-plan living area, where the cozy pellet stove is clearly visible from both spaces. Large French doors with a glass facade provide direct access from the living room to the back garden.
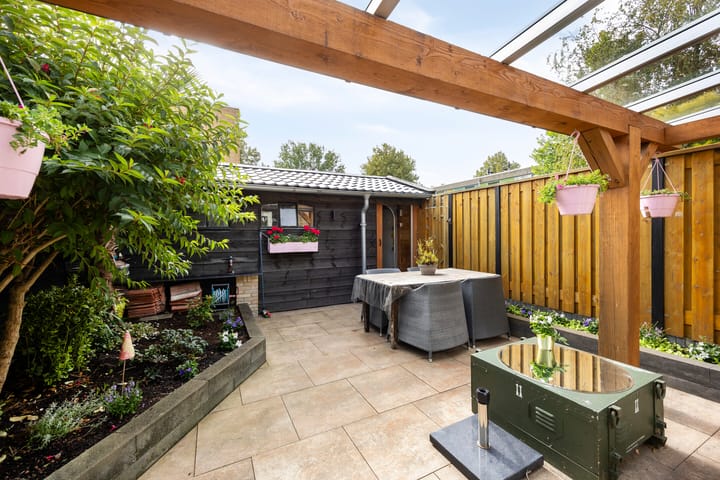
Back garden & garage: the low-maintenance back garden is largely paved, features green borders, and enjoys plenty of sunshine thanks to its south-facing aspect. A wooden canopy with a transparent roof is attached directly to the house, allowing you to sit outside comfortably even in less-than-ideal weather. At the back of the garden stands the spacious wooden garage/storage unit. It spans the full width of the plot, features an attractive wooden interior finish, and is equipped with an electric garage door. It is an ideal, multifunctional space for storage, parking motorcycles or bicycles, or use as a workshop. A side gate in the back garden leads directly onto the footpath. First floor: the first floor comprises two spacious bedrooms and the bathroom. Originally, there were three bedrooms here; the two rooms at the rear have been combined into one very generous, light-filled master bedroom featuring two large skylights and a large side window. It is neatly finished with light-colored flooring and offers ample space for a double bed and large storage wardrobes. If desired, this space could easily be converted back into two separate rooms; please refer to the second floor plan for an idea of the layout. The front bedroom is a bright room currently used as a home office and laundry room. The modern bathroom is equipped with a walk-in shower, a second toilet, and a vanity unit with a sink.
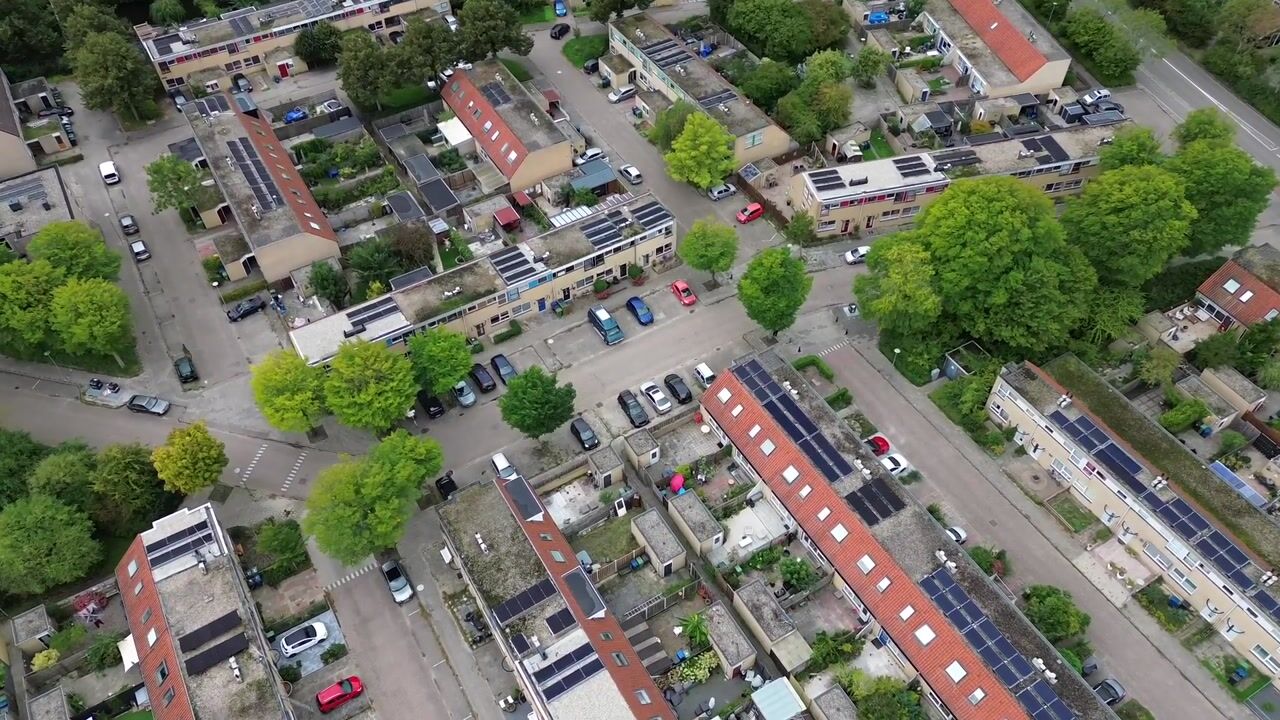
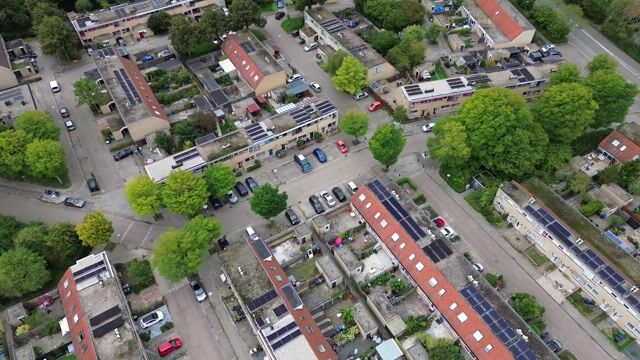
Surroundings & location: the property is situated in the quiet, child-friendly Daalmeer residential area, on a green street with only local traffic. 'De Groene Voet' park is just around the corner, and the Geestmerambacht recreation area is approximately a 10-minute bike ride away. For daily groceries, you can visit the local Jumbo supermarket or the larger 'De Mare' shopping center, located just a few minutes away. Alkmaar's vibrant city center is about a 15-minute bike ride away, and the railway station and Alkmaar ring road are also easily accessible within minutes.
In short: are you looking for peace, space, and comfort? Call or email us right away to arrange a viewing. We would love to show you everything this home has to offer! General:
Living area: 78 m²
Building-related outdoor space: 10 m²
External storage space: 27 m²
Volume: 275 m³
Plot size: 123 m² (freehold)
Year of construction: 1985
Energy label: B
Solar panels: 6 units
Floor insulation: 2026
Heating: pellet stove remains
Availability: By agreement
Highlights
AI-generated from the description
Bright open living area
Open living room and modern kitchen with pellet stove.
Sunny garden with canopy
South-facing garden, mostly paved, with wooden canopy.
Spacious wooden garage
Garage across full plot width with electric door.
Advertisement
Features
Transfer of ownership
Listed since
Acceptance
Available in consultation
Asking price
€ 375,000 kosten koper
Asking price per m²
€ 4,808
Status
Available
Construction
Kind of house
Single-family home, corner house
Building type
Resale property
Year of construction
1985
Type of roof
Combination roof covered with asphalt roofing and roof tiles
Surface areas and volume
Areas
Living area
78 m²
Exterior space attached to the building
10 m²
External storage space
27 m²
Plot size
123 m²
Volume in cubic meters
275 m³
Layout
Number of rooms
3 rooms (2 bedrooms)
Number of bath rooms
1 bathroom and 1 separate toilet
Bathroom facilities
Walk-in shower, toilet, sink, and washstand
Number of stories
2 stories
Facilities
Skylight, optical fibre, mechanical ventilation, TV via cable, and solar panels
Energy
Energy label
B
Insulation
Roof insulation, mostly double glazed, energy efficient window, insulated walls, floor insulation and completely insulated