Sold under reservation
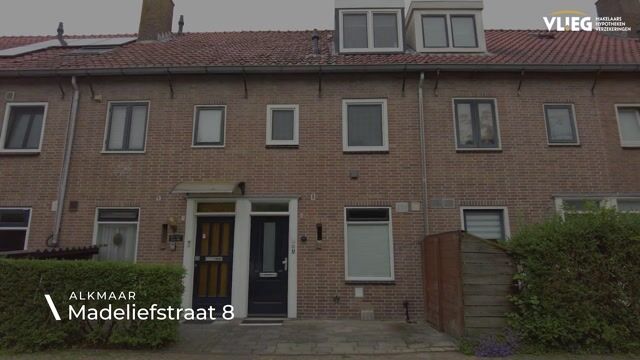
Madeliefstraat 81817 CG AlkmaarBergerhof en Blaeustraatkwartier
€ 395,000 k.k.

- 95 m²living area
- 63 m²plot size
- 4bedrooms
- Cenergy label
Eye-catcherSpeelse splitlevel woning met 4 slaapkamers
Description
PLAYFUL SPLIT-LEVEL HOME WITH 4 BEDROOMS AND A GREAT LOCATION NEAR THE STATION AND CITY CENTER!
This surprising family home is anything but standard! Thanks to the playful split-level layout, each floor has its own function, creating a particularly spacious and practical whole. With 3 bedrooms + 1 home office, a modern bathroom, a generous eat-in kitchen, and a living room on a separate level, this home offers plenty of comfort and possibilities. The living area of ??approx. 94 m² is efficiently utilized, allowing every space to be fully appreciated.
The home also features a spacious indoor storage room and a low-maintenance, sunny west-facing backyard. Ideal for those looking for a practical home with its own character, situated in a pleasant and central location.
A home with a unique layout, surprisingly ample living space, and a particularly great location. Are you looking for a house that is just a little different, with four bedrooms and all amenities within easy reach? Then this home is definitely worth a viewing! Surroundings
The home is situated in a quiet, green, and pleasant residential area in Alkmaar, where you can live comfortably and relaxed. In the immediate vicinity, you will find various schools, supermarkets, playgrounds, and sports facilities, making it a popular place for both families and couples.
What makes this location particularly attractive is its excellent accessibility. The NS train station and bus station are located a short distance away and are easily accessible. The charming city center of Alkmaar is also nearby, where you can enjoy a wide range of shops, restaurants, and cultural attractions. Additionally, arterial roads leading to the N242, N245, and A9 are quickly accessible, making cities like Haarlem and Amsterdam easily reachable.
Ground Floor
Through the entrance, you enter the hall featuring a modern toilet, meter cupboard, and staircase. There is also access here to the spacious indoor storage room, which houses the connections for the white goods.
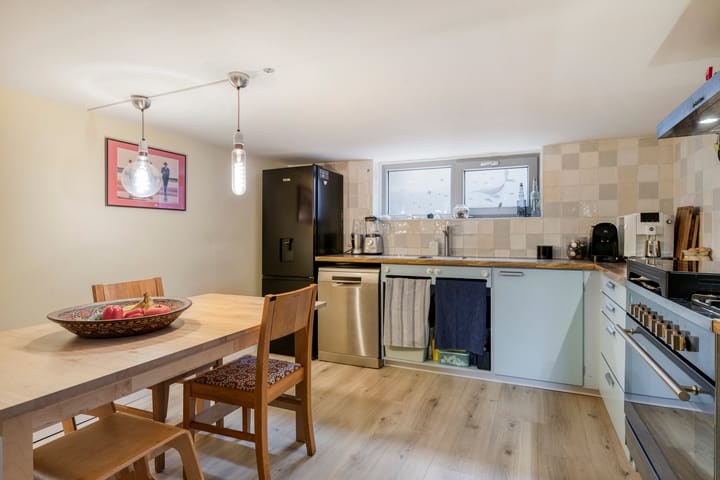
The spacious living-dining kitchen is located in the basement. This is a wonderful place to gather, cook, and eat. The kitchen is designed in a practical corner layout and equipped with a wide gas stove, extractor hood, and ample work and storage space. Thanks to the spacious layout, there is sufficient room for a large dining table. A contemporary loft door gives the space a modern character.
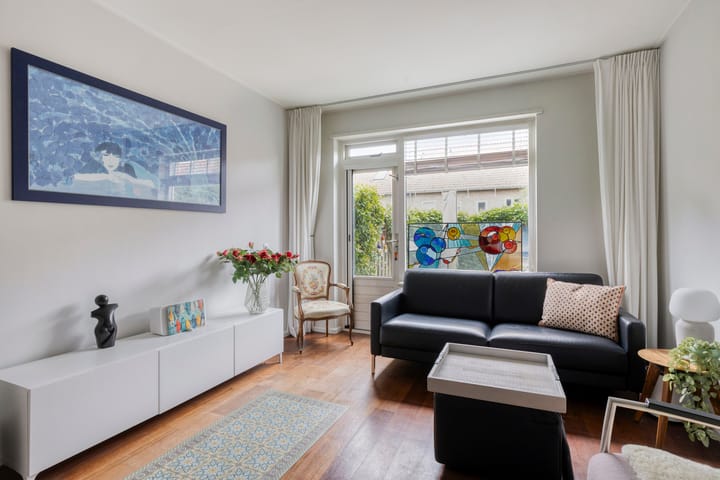
The garden-facing living room is located half a floor higher. Because this space is separated from the eat-in kitchen, it creates a pleasant and quiet place to relax. The large windows and the door to the backyard ensure pleasant natural light and a beautiful view of the greenery.
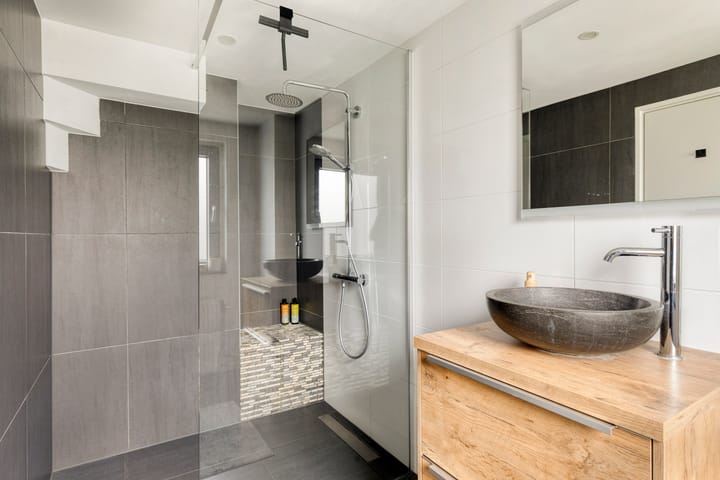
Also located half a level higher are the modern bathroom and a second toilet with a hand basin. The bathroom is stylishly finished and equipped with a spacious rain shower and a vanity unit.
First floor
This floor houses three well-sized (bed)rooms. Two bedrooms are located at the rear and benefit from pleasant natural light. The third study at the front is also a pleasant space, ideal as a sleeping area, office, or hobby room. Thanks to the practical layout, the rooms are flexible in use.
Second floor
The top floor accommodates the lovely fourth bedroom. Thanks to the wide dormer window, this room is surprisingly spacious and bright. Extra storage space is available behind the knee walls, making this floor particularly practical.
These windows are fitted with roller shutters, and the entire home is equipped with insect screens.
Outdoor/Parking
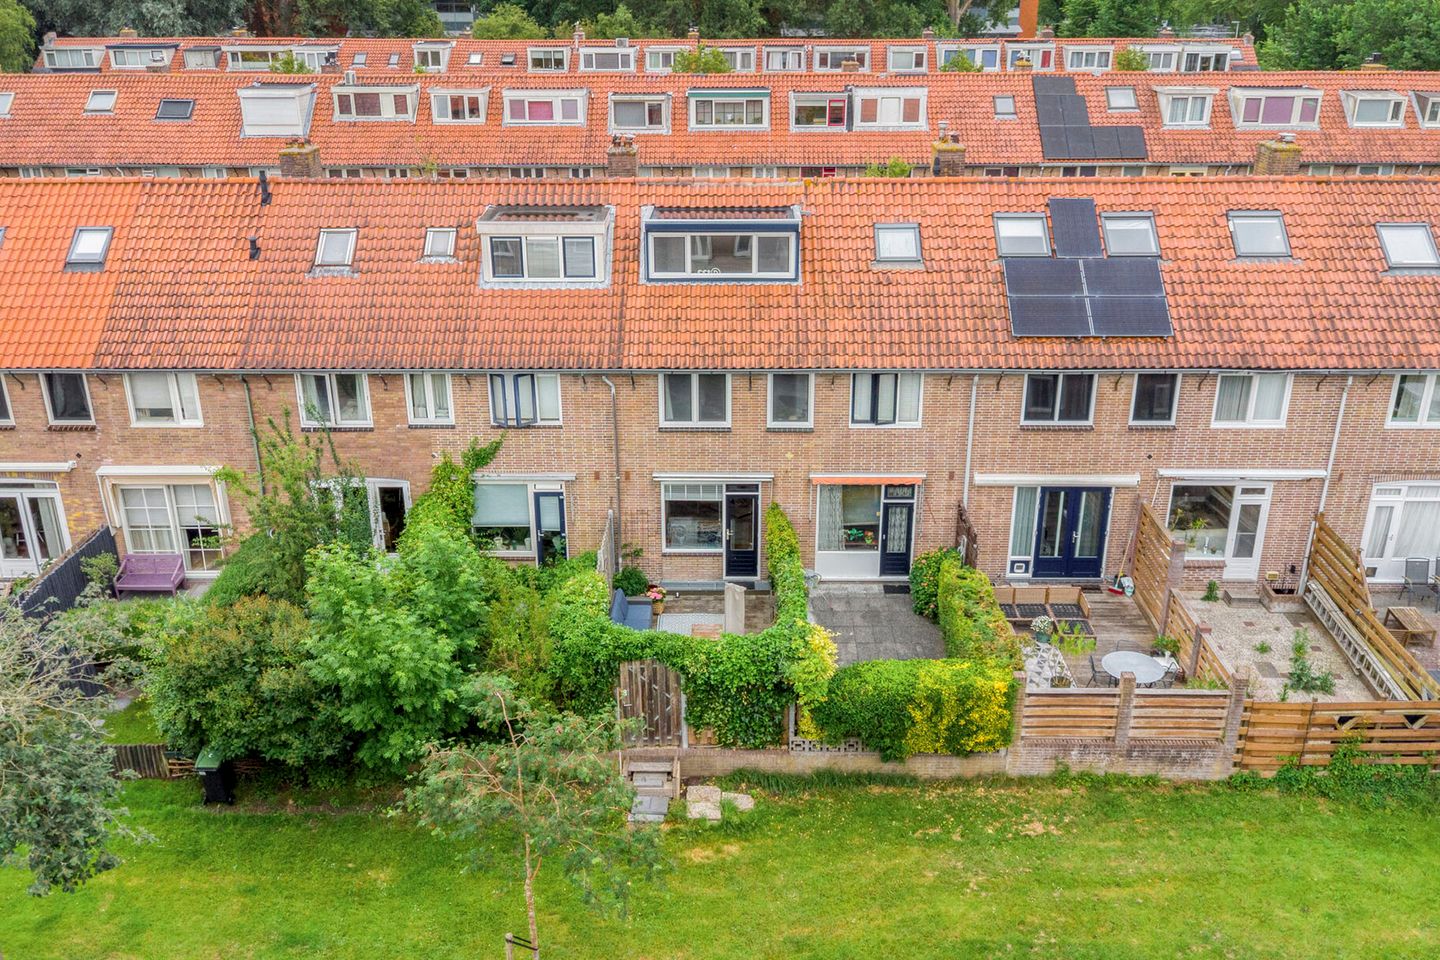
The enclosed backyard is wonderfully situated facing west and is almost entirely paved, ensuring a low-maintenance outdoor space. Here, you can easily create a cozy seating area. The green boundary fences give the garden a sheltered and well-kept feel.
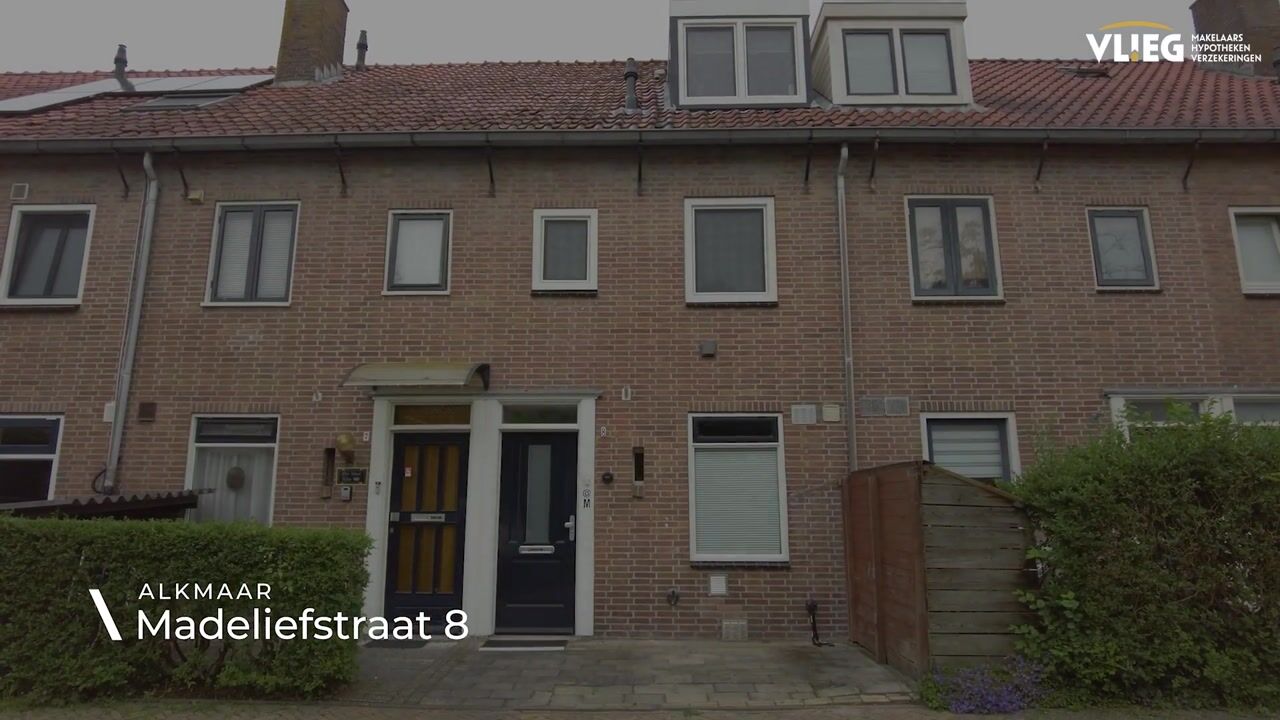
At the front, you look out onto a quiet street with plenty of greenery. Ample parking is available in the immediate vicinity for permit holders.
Features
* Well-maintained terraced house with a playful split-level layout
* Four (bed)rooms
* Living-dining kitchen and living room on separate levels
* Modern bathroom
* West-facing backyard
* Freehold
Advertisement
Features
Transfer of ownership
- Listed since
- Acceptance
- Available in consultation
- Asking price
- € 395,000 kosten koper
- Asking price per m²
- € 4,158
- Status
- Sold under reservation
Construction
- Kind of house
- Single-family home, row house (split-level residence)
- Building type
- Resale property
- Year of construction
- 1942
- Type of roof
- Gable roof covered with roof tiles
Surface areas and volume
- Areas
- Living area
- 95 m²
- Plot size
- 63 m²
- Volume in cubic meters
- 335 m³
Layout
- Number of rooms
- 5 rooms (4 bedrooms)
- Number of bath rooms
- 1 bathroom and 1 separate toilet
- Bathroom facilities
- Walk-in shower, sink, and washstand
- Number of stories
- 3 stories and a basement
- Facilities
- Outdoor awning, optical fibre, and rolldown shutters
Energy
- Energy label
- C
- Insulation
- Insulated walls
- Heating
- CH boiler
- Hot water
- CH boiler
- CH boiler
- Intergas (gas-fired combination boiler from 2024, in ownership)
Cadastral data
- ALKMAAR C 5028
- Cadastral map
- Area
- 52 m²
- Ownership situation
- Full ownership
- ALKMAAR C 6799
- Cadastral map
- Area
- 11 m²
- Ownership situation
- Full ownership
Exterior space
- Location
- Alongside a quiet road, sheltered location and in residential district
- Garden
- Back garden and front garden
- Back garden
- 24 m² (4.11 metre deep and 5.96 metre wide)
- Garden location
- Located at the west
Parking
- Type of parking facilities
- Resident's parking permits
Popularity
2,425x
Viewed
35x
Saved
18-6-2026
On Funda
Neighborhood

Bergerhof en Blaeustraatkwartier
Alkmaar- Residents
- 1,955
- Family with children
- 29%
- Avg. asking price / m²
- € 5,202
Discover the neighborhood
Curious about the housing supply, residents and local real estate agents?

Don’t want to forget this home?
Save it as a favorite. You’ll easily find it back and get notified when something changes.
