Karaktervolle tussenwoning met authentieke details en energielabel A!
Description
Charming living where authentic details and modern comfort blend beautifully!
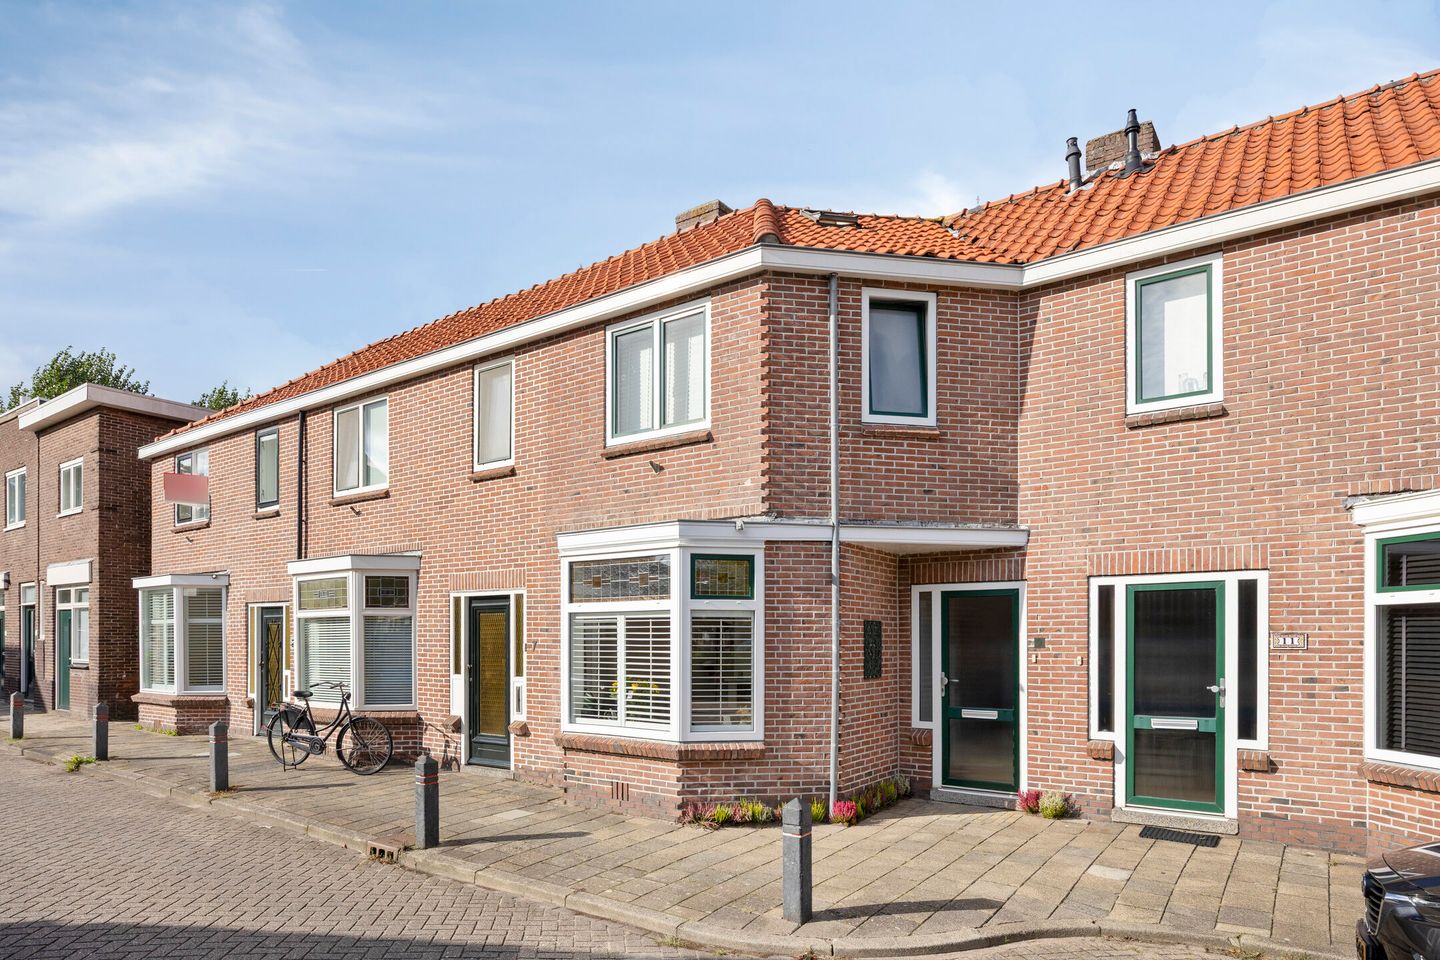
This characterful terraced house combines authentic details with contemporary comfort and style. It offers a delightful mix of atmosphere and practical living—enhanced by an Energy Label A rating!
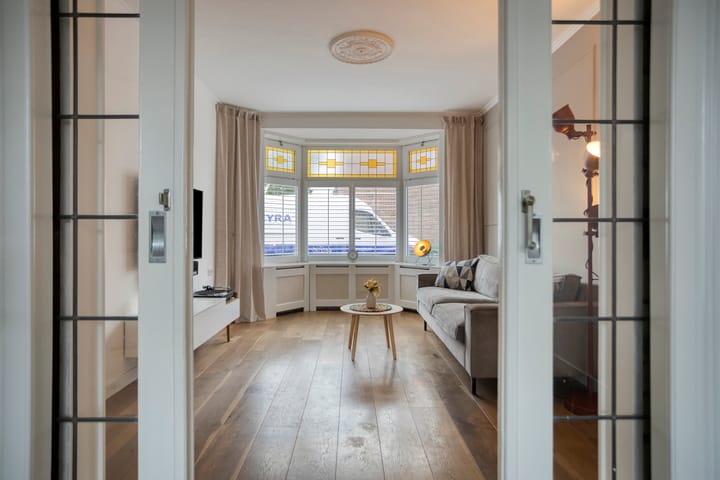
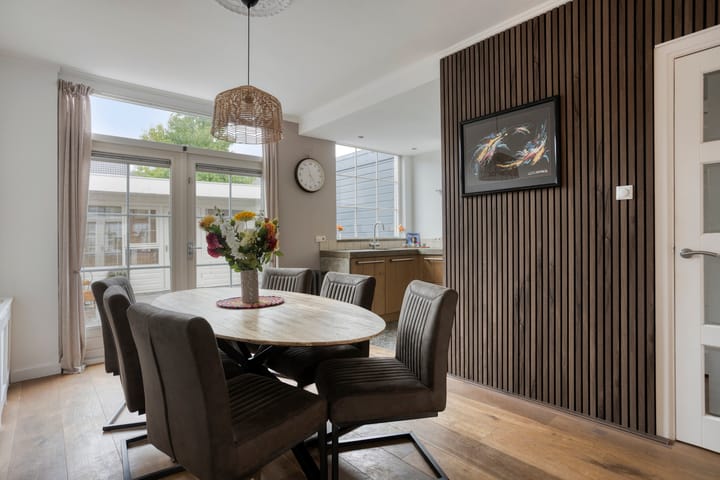
The en-suite living room is undoubtedly one of the most inviting spaces in the home. The bay window with stained glass, the wooden flooring, and the en-suite doors featuring stained glass lend the room a warm, distinctive character, while the uPVC window frames ensure modern comfort. At the rear, you’ll find a sturdy kitchen with a bold look, featuring a concrete countertop and a distinctive 5-burner Boretti gas hob. Its semi-open layout creates a lovely connection to the living room, making it a pleasant space for cooking and socializing. Wooden French doors open directly onto the garden, allowing indoor and outdoor living to blend seamlessly on sunny days.
The back garden features a patio and offers plenty of space to sit outside and relax. At the far end of the garden stands a storage shed that spans the full width of the house—ideal for bicycles, gardening equipment, and extra storage. It also houses the washing machine connection and provides direct access to the alleyway. Plus, there are eight solar panels installed on the shed's roof!
The first floor comprises three bedrooms and a modern bathroom. The bedrooms offer versatile layout options, making them perfect for a family, a home office, or a hobby room. The modern bathroom makes a beautiful, contemporary addition to the home's characterful appeal. A pull-down ladder on the landing provides access to a storage attic, which also houses the central heating boiler (Intergas HRE, 2024).
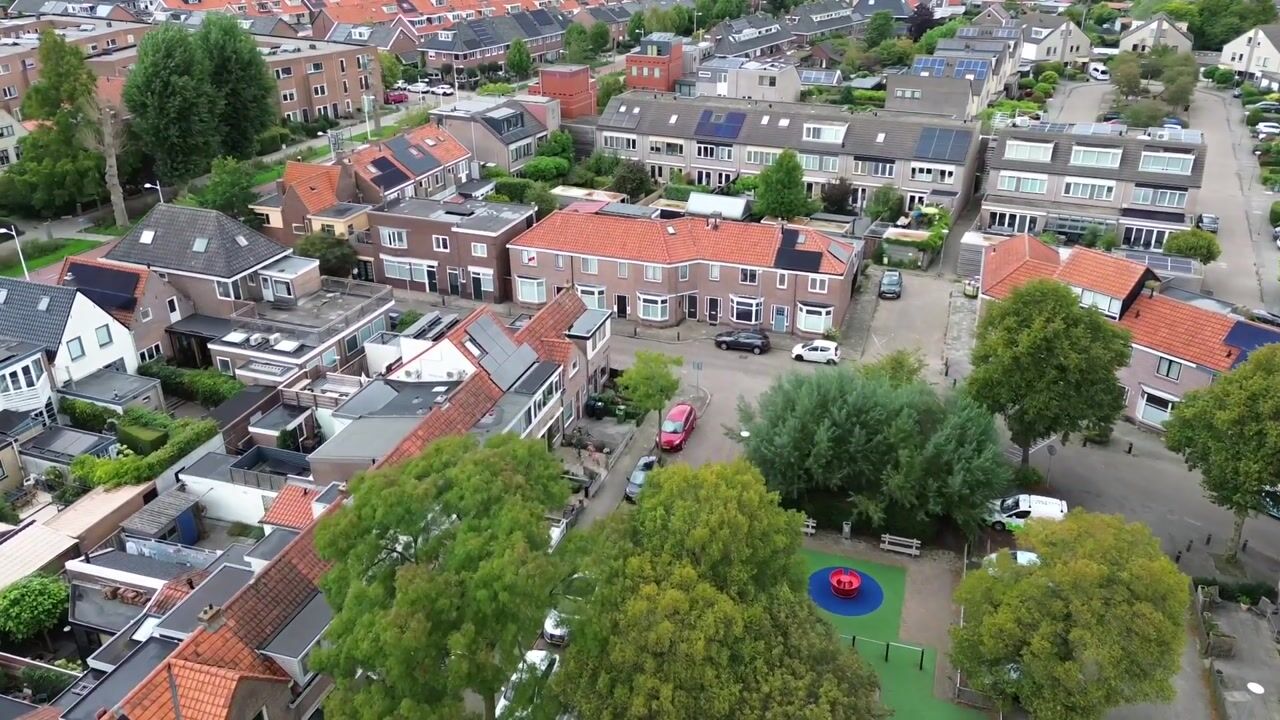
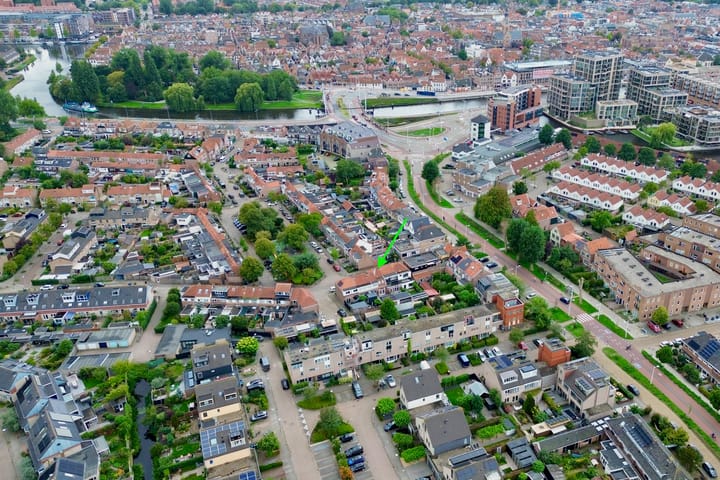
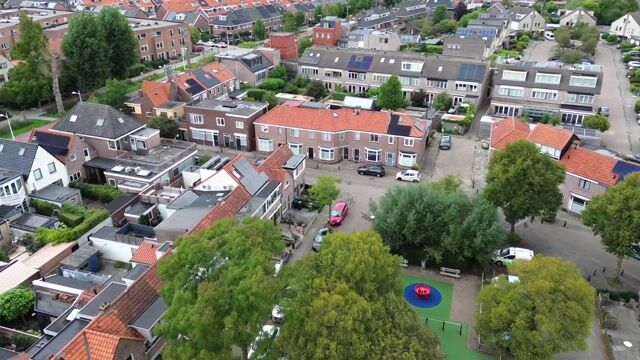
The location of this home is excellent, too. This charming mid-terrace house is situated on the edge of the city; simply cross the North Holland Canal to reach Alkmaar’s lively city center. Everything is close by, including the city center, Oudorp, and Overstad. A night out is easily arranged, with the cinema, art-house cinema, and music venue all within easy reach. Moreover, many amenities are just a 5- to 10-minute walk or bike ride away. Sports facilities, the swimming pool, and the train station are also nearby. Major roads are easily accessible, with the ring road quickly reachable from the property.
In short, if you are looking for a lovely place to live with the buzz of the city just around the corner, this is the perfect location!
General:
Living area 88 m² – other indoor space 8 m² – building-related outdoor space 1 m² – external storage space 15 m² – volume 338 m³ – plot size 109 m² – year of construction 1931 – energy label A – dormer windows – handover in consultation.
Highlights
AI-generated from the description
Inviting en-suite living room
Bay window, stained glass and wooden flooring.
Garden with wide storage shed
Back garden with patio, wide shed and alley access.
Energy Label A and solar panels
Energy Label A, 8 solar panels and 2024 boiler.
Advertisement
Features
Transfer of ownership
Listed since
Acceptance
Available in consultation
Asking price
€ 475,000 kosten koper
Asking price per m²
€ 5,398
Status
Sold under reservation
Construction
Kind of house
Single-family home, row house
Building type
Resale property
Year of construction
1931
Type of roof
Combination roof covered with asphalt roofing and roof tiles
Surface areas and volume
Areas
Living area
88 m²
Other space inside the building
8 m²
Exterior space attached to the building
1 m²
External storage space
15 m²
Plot size
109 m²
Volume in cubic meters
338 m³
Layout
Number of rooms
4 rooms (3 bedrooms)
Number of bath rooms
1 bathroom and 1 separate toilet
Bathroom facilities
Walk-in shower, toilet, sink, and washstand
Number of stories
2 stories and a loft
Facilities
Skylight, optical fibre, passive ventilation system, TV via cable, and solar panels
Energy
Energy label
A
Insulation
Roof insulation, double glazing, energy efficient window, insulated walls, floor insulation and completely insulated
Heating
CH boiler
Hot water
CH boiler
CH boiler
Intergas hre (gas-fired combination boiler from 2024, in ownership)