Speelse indeling met zonnig terras en energielabel A!
Description
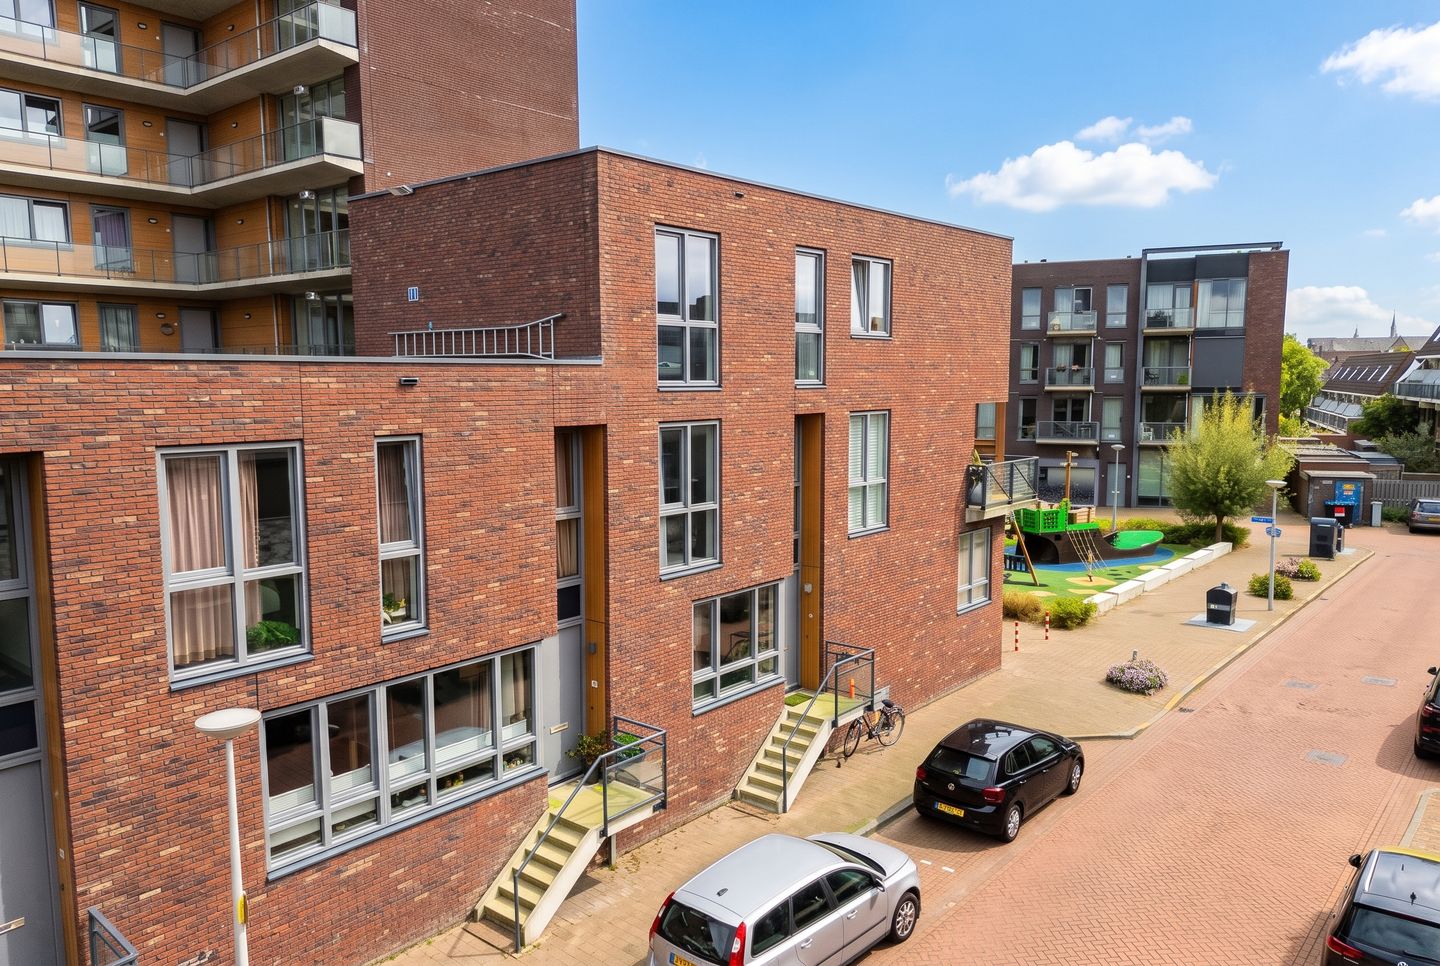
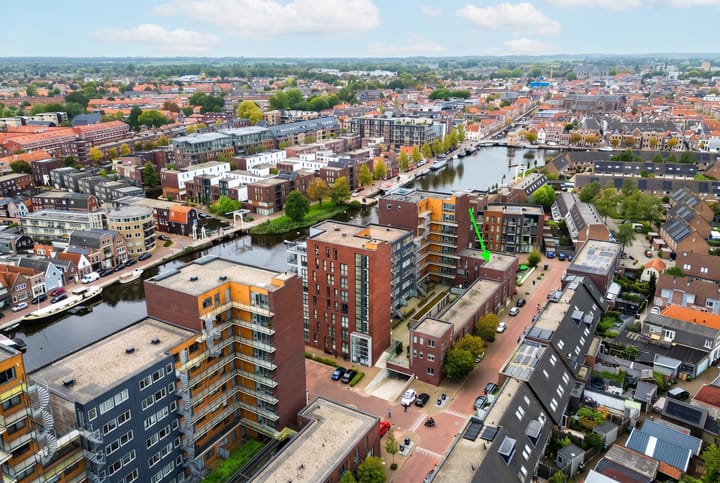
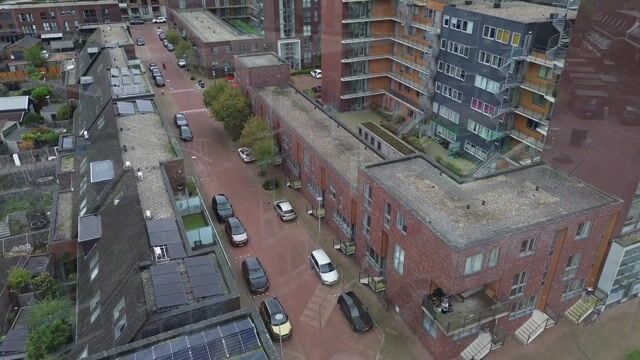
Space, a playful layout, a sunny terrace, and a private parking space—you’ll find it all on Scheepsjagerstraat. This gas-free home features a delightful kitchen-diner complete with an island (including a sink and dishwasher), various built-in appliances, and French doors that open onto the terrace. The location is another major plus: you’ll live in a wonderfully quiet spot along the edge of the North Holland Canal, while the nearby ferry provides quick and easy access to the vibrant city center of Alkmaar.
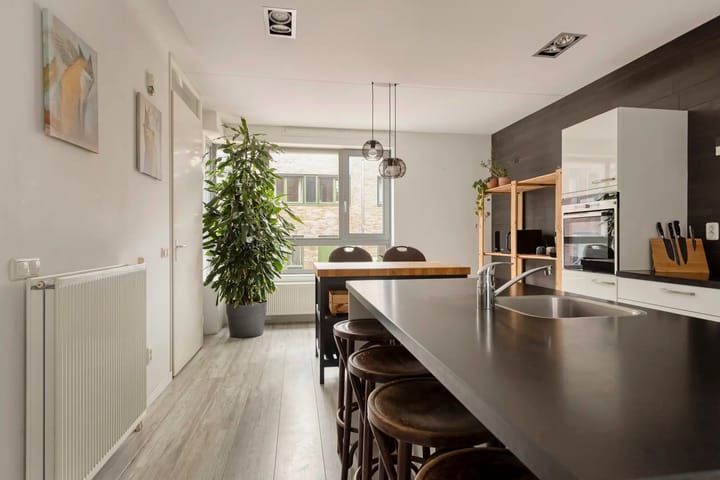
A short set of stairs leads to the home’s entrance. You arrive in a spacious hallway with access to the utility cupboard, a guest toilet with a small sink, and the kitchen-diner. The neutral-toned kitchen is arranged across two units, featuring an island with a sink and a dishwasher. On the opposite side of the island, there is space for bar stools, making it a perfect spot to pull up a chair and socialize. The kitchen is further equipped with a 5-zone induction hob, an extractor hood, and a fridge-freezer combination. French doors open directly onto the terrace, which faces the sunny southwest. From the terrace, you also have access to a storage unit located in the complex’s courtyard.
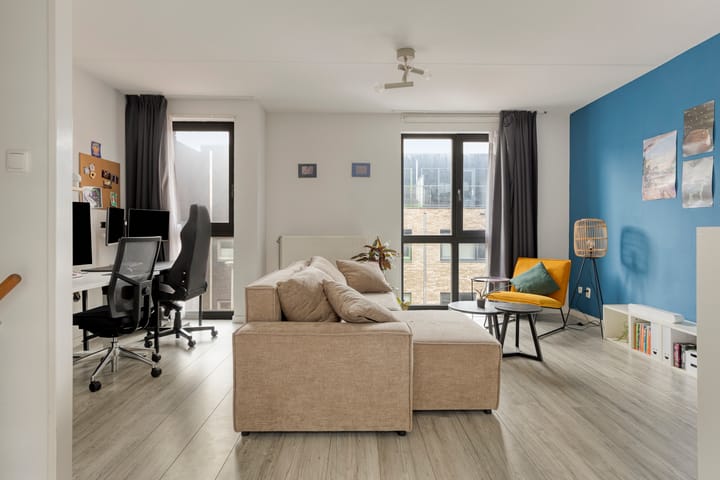
A staircase leads up to the first floor, where the living room impresses with its sense of space and abundance of natural light. Its position on this level also ensures a high degree of privacy. From the living room, another staircase takes you to the second floor. The landing provides access to two bedrooms, the bathroom, and a separate laundry room. The bathroom is fitted with a walk-in shower, a vanity sink, and a second toilet.
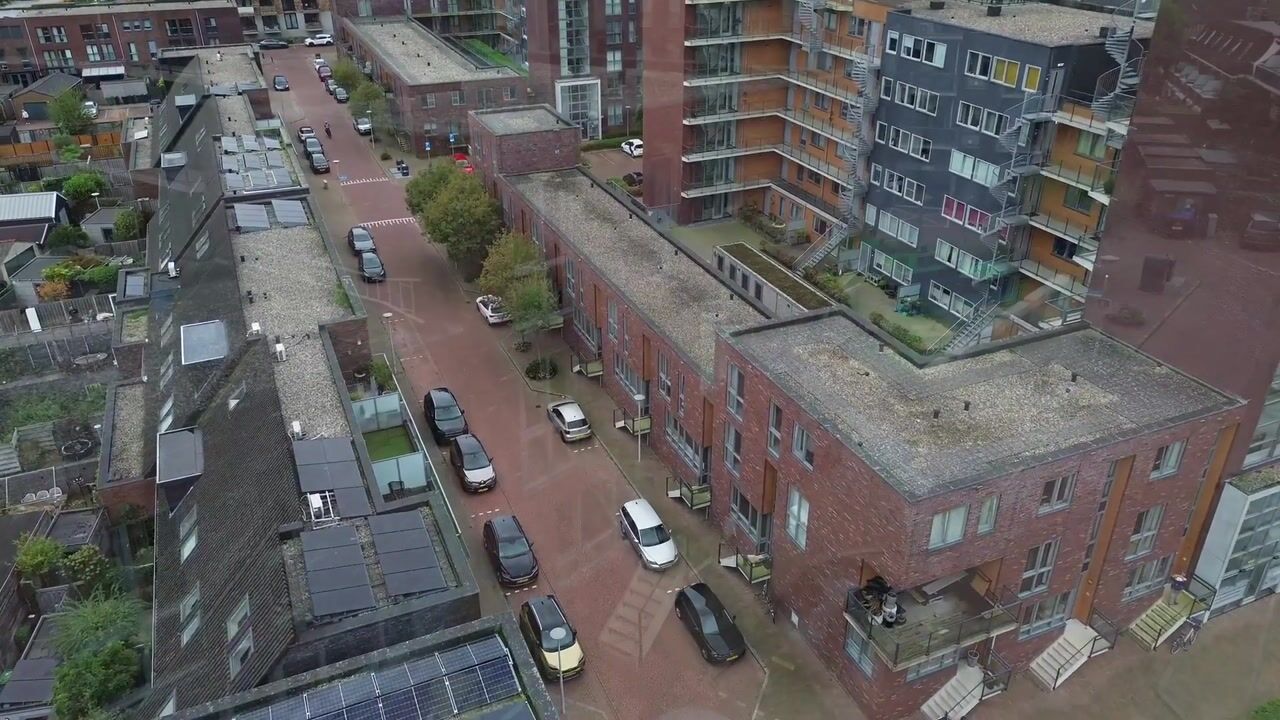
And then, of course, there is the location. This property is situated along the edge of the North Holland Canal, in the modern and centrally located residential area of Veneetse Kade. By crossing through the city gates or taking the small ferry, you can quickly reach the vibrant heart of Alkmaar, with its array of shops, restaurants, and cafés. For daily necessities, the local shopping center in Oudorp—featuring a supermarket, bakery, butcher, and drugstore—is just minutes away. Traveling by car is also convenient: from your own dedicated space in the underground parking garage, you can reach the ring road in a matter of minutes, with easy access toward Heerhugowaard and the A9 motorway. Prefer to travel by train? The Alkmaar railway station is less than a 10-minute bike ride away.
A home with a playful layout, a sunny terrace, and the city within easy reach. Intrigued? Schedule a viewing and discover for yourself what makes this property on Scheepsjagerstraat so special.
General:
Living area 96 m² - building-related outdoor space 18 m² - external storage space 17 m² - volume 317 m³ - year of construction 2014 - service charges € 170.87 per month, excluding an advance payment for water of € 15 per month - energy label A - gas-free - private parking space - transfer date to be agreed upon
Highlights
AI-generated from the description
Bright kitchen-diner with island
Neutral kitchen-diner with island and French doors.
Sunny southwest-facing terrace
Southwest terrace with access to courtyard storage.
Private parking and accessibility
Dedicated garage space, ring road and station nearby.
Advertisement
Features
Transfer of ownership
Listed since
Acceptance
Available in consultation
Asking price
€ 440,000 kosten koper
Asking price per m²
€ 4,583
Status
Available
Construction
Kind of house
Single-family home, row house
Building type
Resale property
Year of construction
2014
Type of roof
Flat roof covered with asphalt roofing
Surface areas and volume
Areas
Living area
96 m²
Exterior space attached to the building
18 m²
External storage space
17 m²
Volume in cubic meters
317 m³
Layout
Number of rooms
4 rooms (2 bedrooms)
Number of bath rooms
1 bathroom and 1 separate toilet
Bathroom facilities
Walk-in shower, toilet, sink, and washstand
Number of stories
3 stories
Facilities
Optical fibre, mechanical ventilation, and TV via cable