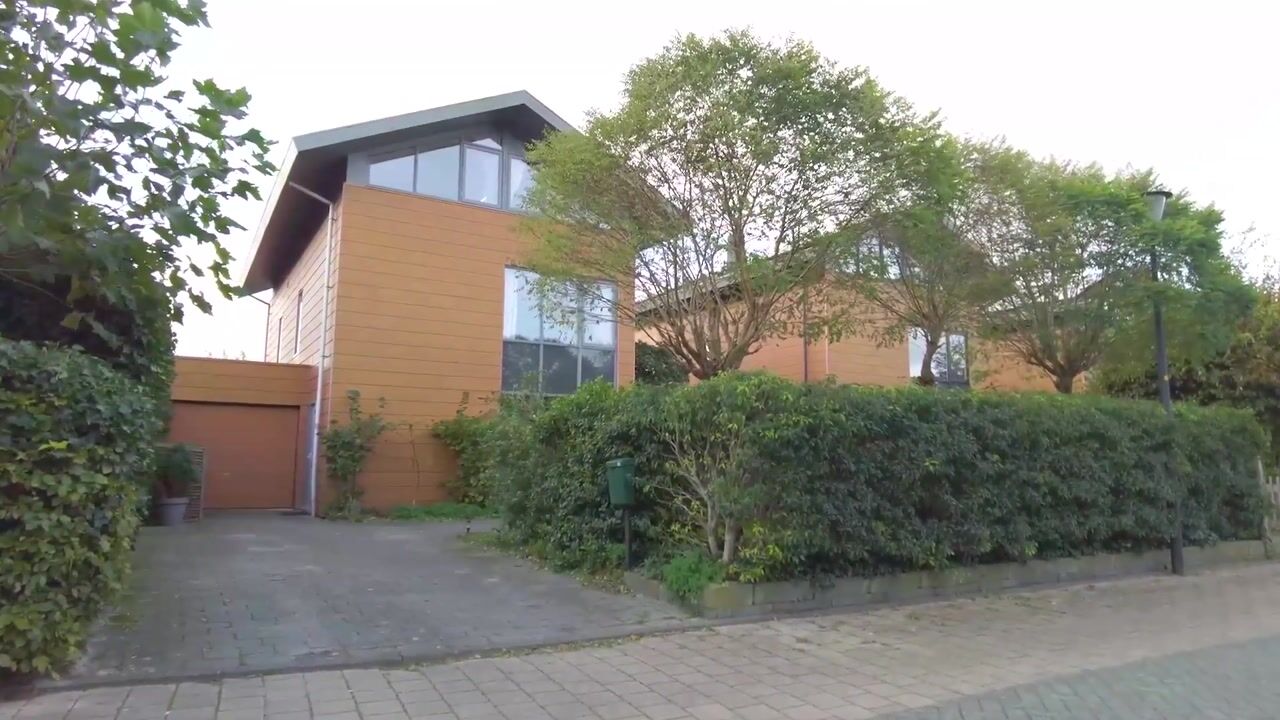
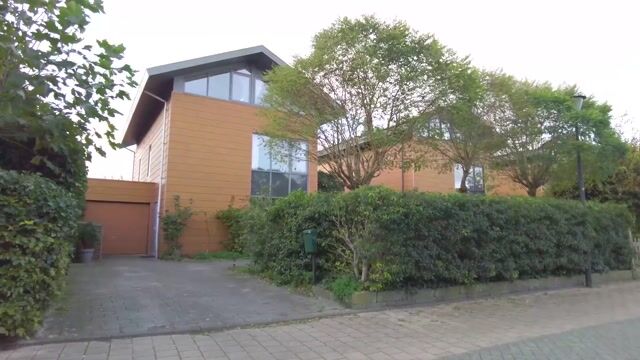
Vrijstaande woning aan het water en energielabel A!
Description
Detached living, plenty of space, and waterfront enjoyment!
What a wonderful place to come home to! With an impressive 247 m² of living space, seven bedrooms, and a stunning waterfront location, this detached home has so much to offer. The property features a generous, sunny south-facing back garden, a garage, a private driveway, and an A-rated energy label. Comfort has also been prioritized, with features including solar panels and a modern bathroom. In short: a fantastic, well-rounded family home with ample room for everyone!
Upon entering, you are immediately struck by the spacious layout. The ground floor has a pleasant, well-maintained feel, offering plenty of room for comfortable living and gathering together. The living room is exceptionally generous; with its wooden flooring and smooth, plastered walls, it provides a beautiful, warm foundation. The kitchen is located at the front—it is practically designed and equipped with an induction hob and a kitchen island with a sink. Thanks to the generous dimensions of the ground floor, there is also more than enough space for a large dining table and a cozy living area.
There is no shortage of space on the upper floors, either. There are seven bedrooms in total—ideal for a large family, or perfect if you need a home office, a hobby room, or a guest room. The bathroom was renovated about five years ago and features a modern, warm aesthetic. It includes a spacious walk-in shower, a bathtub, and a double vanity. The two toilets in the house follow the same design style, creating a cohesive look throughout.
And then there’s the garden! What a delightful space this is. The generous south-facing back garden borders directly onto the water—a perfect spot to soak up the sun, enjoy long, leisurely meals, or simply unwind. The water itself offers endless possibilities: head out on a stand-up paddleboard, take your own boat for a spin, or—when the water freezes over in winter—lace up your skates. You can step straight from your own back garden onto the water; it doesn’t get much better than that!
For those with a green thumb, there is a private greenhouse where you can grow vegetables, herbs, and other plants to your heart’s content. There is even a chicken coop, so you can enjoy fresh eggs from your own hens. And if you’d like to stay outdoors a little longer after a long summer day, the charming covered patio—complete with a wood-burning stove—is a wonderful space to gather with family and friends well into the evening. It’s a great spot to relax, even on cooler days! Whether you love gardening, spending time on the water, dining al fresco, or simply finding a quiet corner in the sun, this garden has it all.
The property is also highly practical. It includes a garage with an electric door and a private driveway, making it easy to park your car on your own premises. Furthermore, the home boasts an A-rated energy label and is equipped with solar panels—a fantastic combination of comfortable and energy-efficient living.
In short, this is a wonderfully spacious detached home, offering an impressive 247 m² of living space, seven bedrooms, a modern bathroom, and a stunning back garden right on the water. With a garage, private driveway, solar panels, and an A-rated energy label, every aspect of practical, comfortable living has been considered. Are you looking for a wonderful family home with plenty of space and a delightful spot to enjoy the outdoors? If so, this property is definitely worth a visit. Come take a look and experience for yourself everything this home has to offer!
General:
Living area 247 m² – other indoor space (garage) 17 m² – volume 978 m³ – year of construction 2003 – energy label A – located by the water – private off-street parking – date of transfer to be agreed upon
Highlights
AI-generated from the description
Sunny garden on water
Generous south-facing garden directly on the water.
Spacious detached family home
Detached home with 247 m² living space and 7 bedrooms.
Comfortable and energy efficient
A-rated energy label with solar panels for added comfort.
Advertisement
Features
Transfer of ownership
Listed since
Acceptance
Available in consultation
Asking price
€ 1,125,000 kosten koper
Asking price per m²
€ 4,555
Status
Available
Construction
Kind of house
Single-family home, detached residential property
Building type
Resale property
Year of construction
2003
Type of roof
Gable roof covered with asphalt roofing
Surface areas and volume
Areas
Living area
247 m²
Other space inside the building
17 m²
Exterior space attached to the building
26 m²
Plot size
528 m²
Volume in cubic meters
978 m³
Layout
Number of rooms
8 rooms (7 bedrooms)
Number of bath rooms
1 bathroom and 2 separate toilets
Bathroom facilities
Double sink, walk-in shower, bath, and washstand
Number of stories
3 stories
Facilities
Balanced ventilation system, optical fibre, TV via cable, and solar panels
Energy
Energy label
A
Insulation
Roof insulation, double glazing, energy efficient window, insulated walls and floor insulation