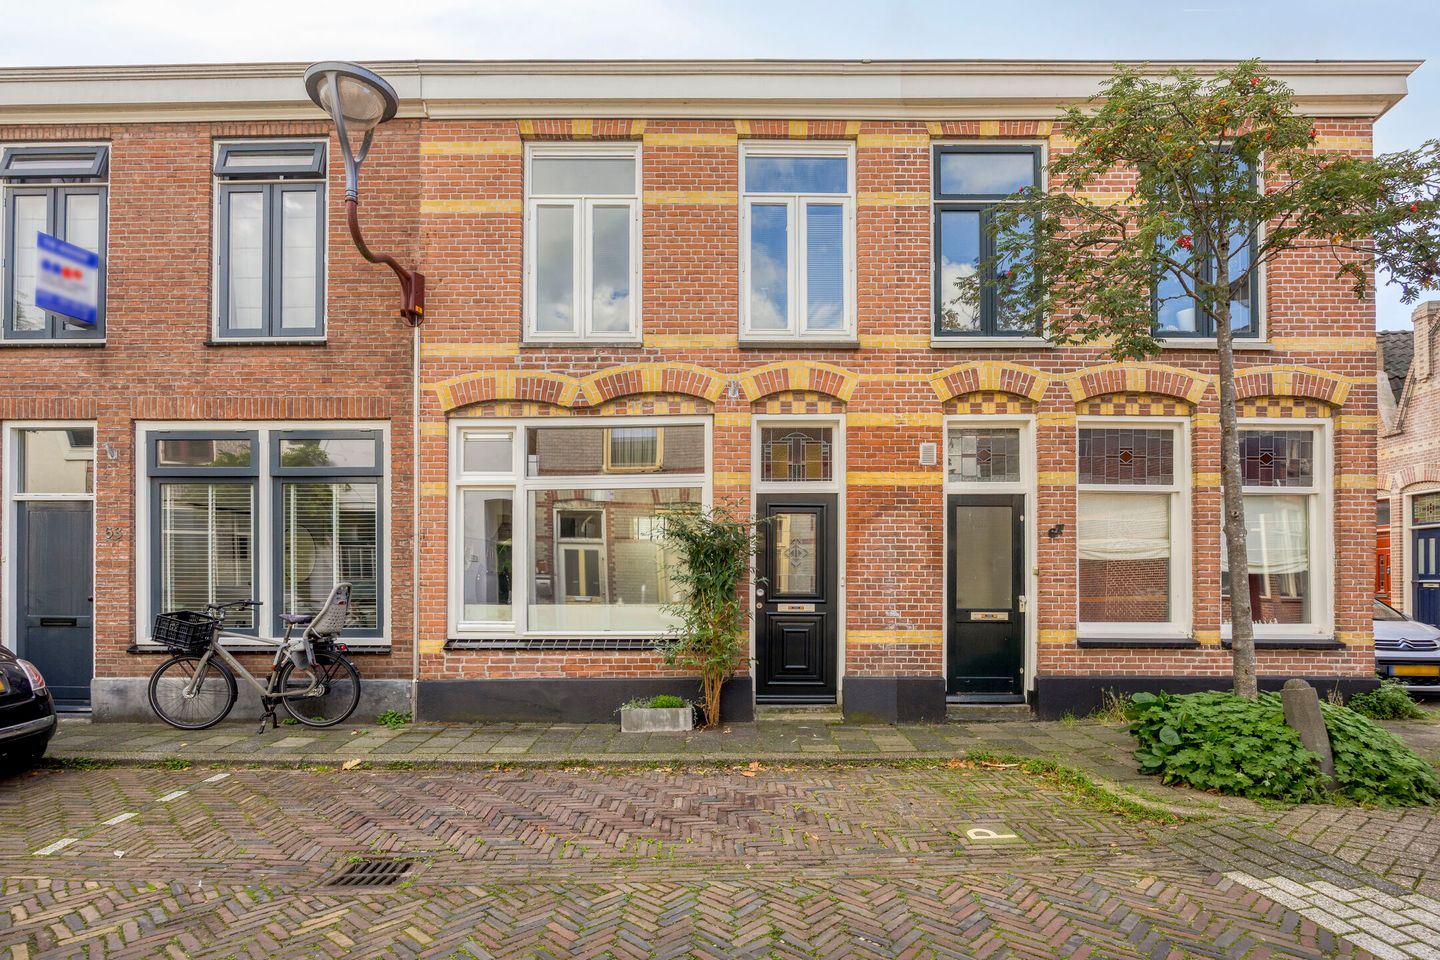
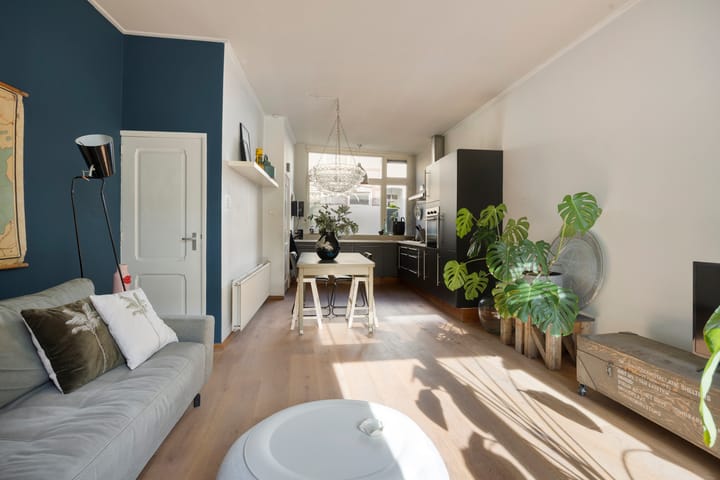
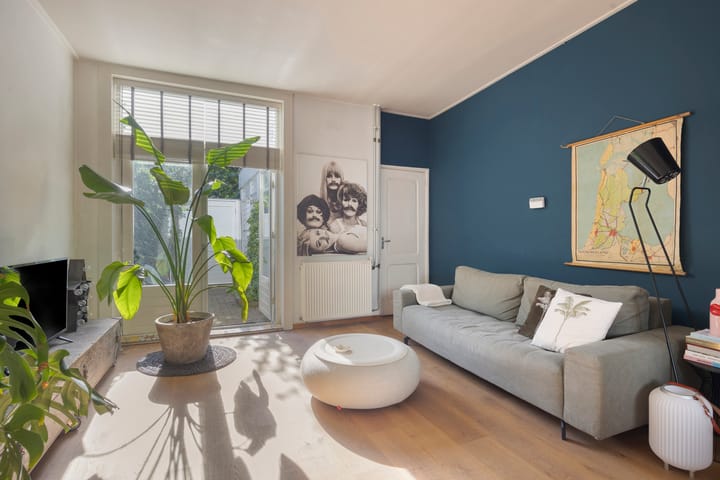
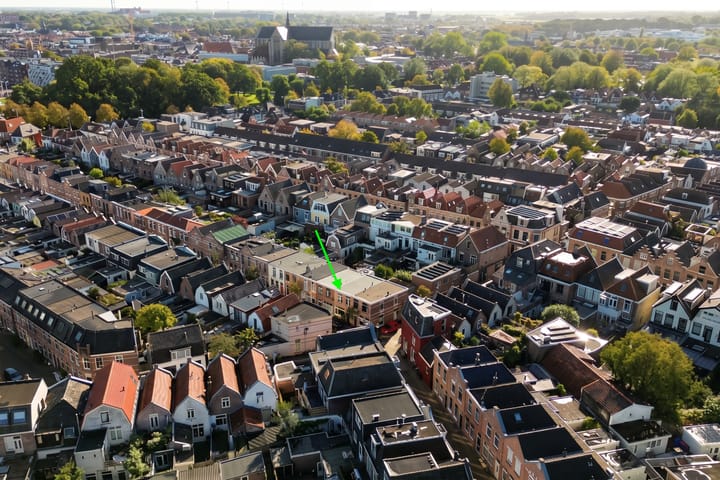
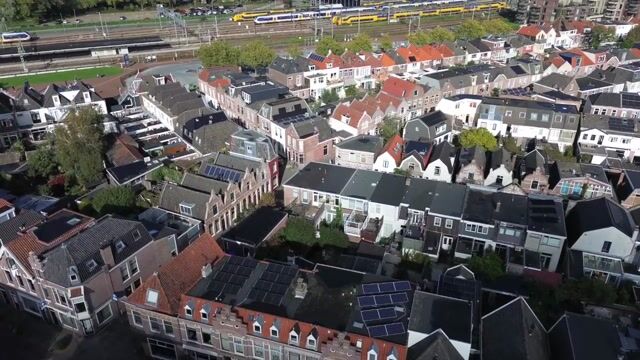
Prepare to be pleasantly surprised by this bright home, hidden behind a characterful façade featuring stained glass, located in the sought-after Spoorbuurt neighborhood! The light-filled living room, complete with oak flooring and plastered walls, offers a wonderful space to come home to. At the front, you’ll find a spacious kitchen; its corner layout makes it highly practical, while its design exudes a modern, robust aesthetic. The kitchen is equipped with a 6-burner gas hob, extractor hood, oven, dishwasher, and a fridge-freezer combination.
French doors lead from the living room into a private, enclosed city garden. Thanks to its southwest-facing orientation, you can enjoy the afternoon and evening sun here. The garden also includes a rear entrance and a storage shed with a connection for a washing machine. The colorful bathroom is also accessible from the living room and features a bathtub with an integrated shower, a washbasin, and a toilet.
On the first floor, you will find three bedrooms, two of which are located at the front. The largest bedroom is situated at the rear and offers direct access to a roof terrace. Here, too, you benefit from the sunny southwest-facing position—perfect for soaking up the sun, whether in the garden or up on the roof terrace!
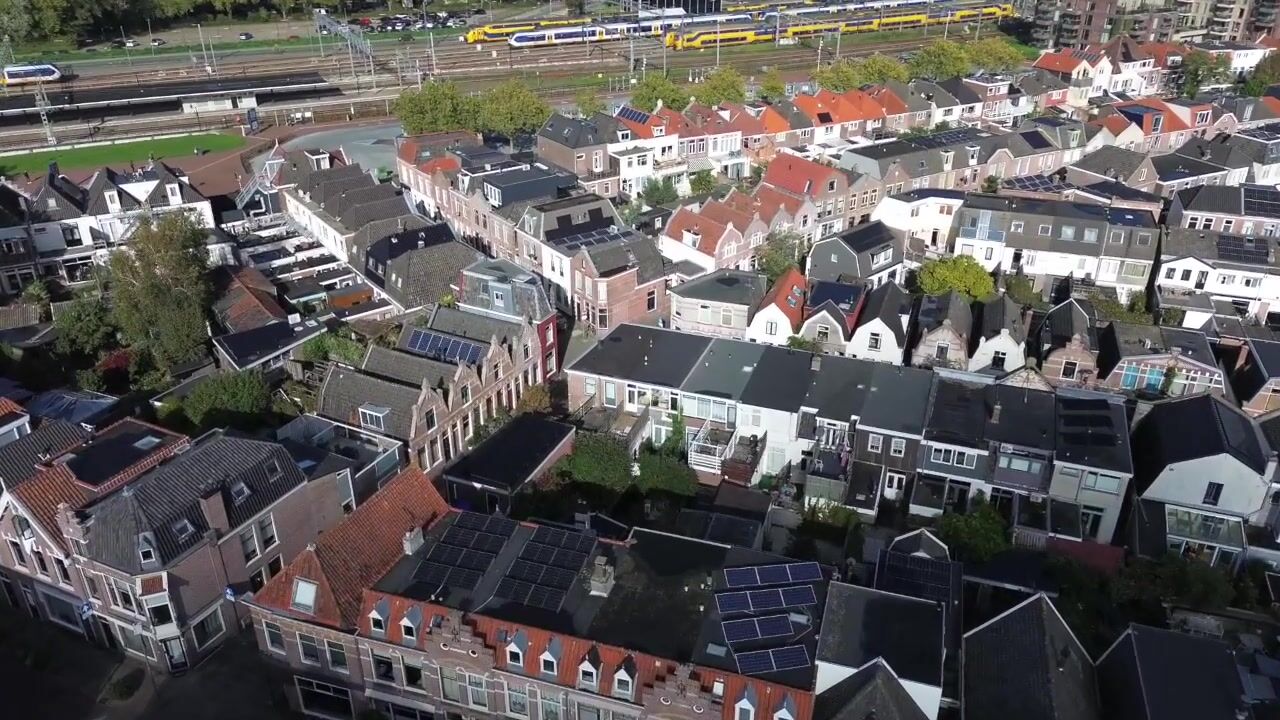
The location of this property is also excellent! Thanks to the one-way traffic in the street and the convenient corner position, getting in and out of the neighborhood is a breeze. Furthermore, the popular Spoorbuurt area puts all your daily amenities within easy reach.
Within the neighborhood itself, you’ll find local staples such as the greengrocer 'Wessel,' the primary school 'Bello,' and childcare facilities. On the north side lies the Alkmaar railway station, offering train and bus connections as well as various amenities, including a HEMA and an AH to go.
If you head in the opposite direction, you will reach the vibrant city center in no time. Here, you will find not only a Jumbo supermarket for your daily groceries but also a wide array of shops. Looking for a night out? Across the North Holland Canal, you’ll find a cinema, an art-house theater, and a music venue. In short: a wonderful location where convenience, liveliness, and accessibility come together!
General:
Living area 75 m² – other indoor space 5 m² – outdoor space attached to the building 12 m² – volume 282 m³ – plot area 68 m² – energy label D – year of construction 1906 – concrete subfloor – roof terrace covering replaced in 2026 – availability to be agreed upon
Highlights
AI-generated from the description
Bright living room and kitchen
Bright living room with oak floor and spacious corner kitchen.
Sunny garden and roof terrace
Private city garden and roof terrace facing southwest.
Amenities close in Spoorbuurt
Close to station, city center, shops and amenities.
Advertisement
Features
Transfer of ownership
Listed since
Acceptance
Available in consultation
Asking price
€ 365,000 kosten koper
Asking price per m²
€ 4,867
Status
Available
Construction
Kind of house
Single-family home, row house
Building type
Resale property
Year of construction
1906
Type of roof
Combination roof
Surface areas and volume
Areas
Living area
75 m²
Other space inside the building
5 m²
Exterior space attached to the building
12 m²
Plot size
68 m²
Volume in cubic meters
282 m³
Layout
Number of rooms
4 rooms (3 bedrooms)
Number of bath rooms
1 bathroom
Bathroom facilities
Shower, bath, toilet, and sink
Number of stories
2 stories
Facilities
Optical fibre and TV via cable
Energy
Energy label
D
Insulation
Mostly double glazed and energy efficient window
Heating
CH boiler
Hot water
CH boiler
CH boiler
Intergas ( combination boiler from 2011, in ownership)