
Suze Groenewegstraat 381827 LJ AlkmaarDaalmeer-Zuidoost
€ 399,000 k.k.

- 106 m²living area
- 131 m²plot size
- 5bedrooms
- Cenergy label
Verrassend ruime gezinswoning met 5 slaapkamers en een heerlijke tuin
Description
*** ENGLISH BELOW ***
Verrassend ruime gezinswoning met 5 slaapkamers en een heerlijke tuin met overkapping
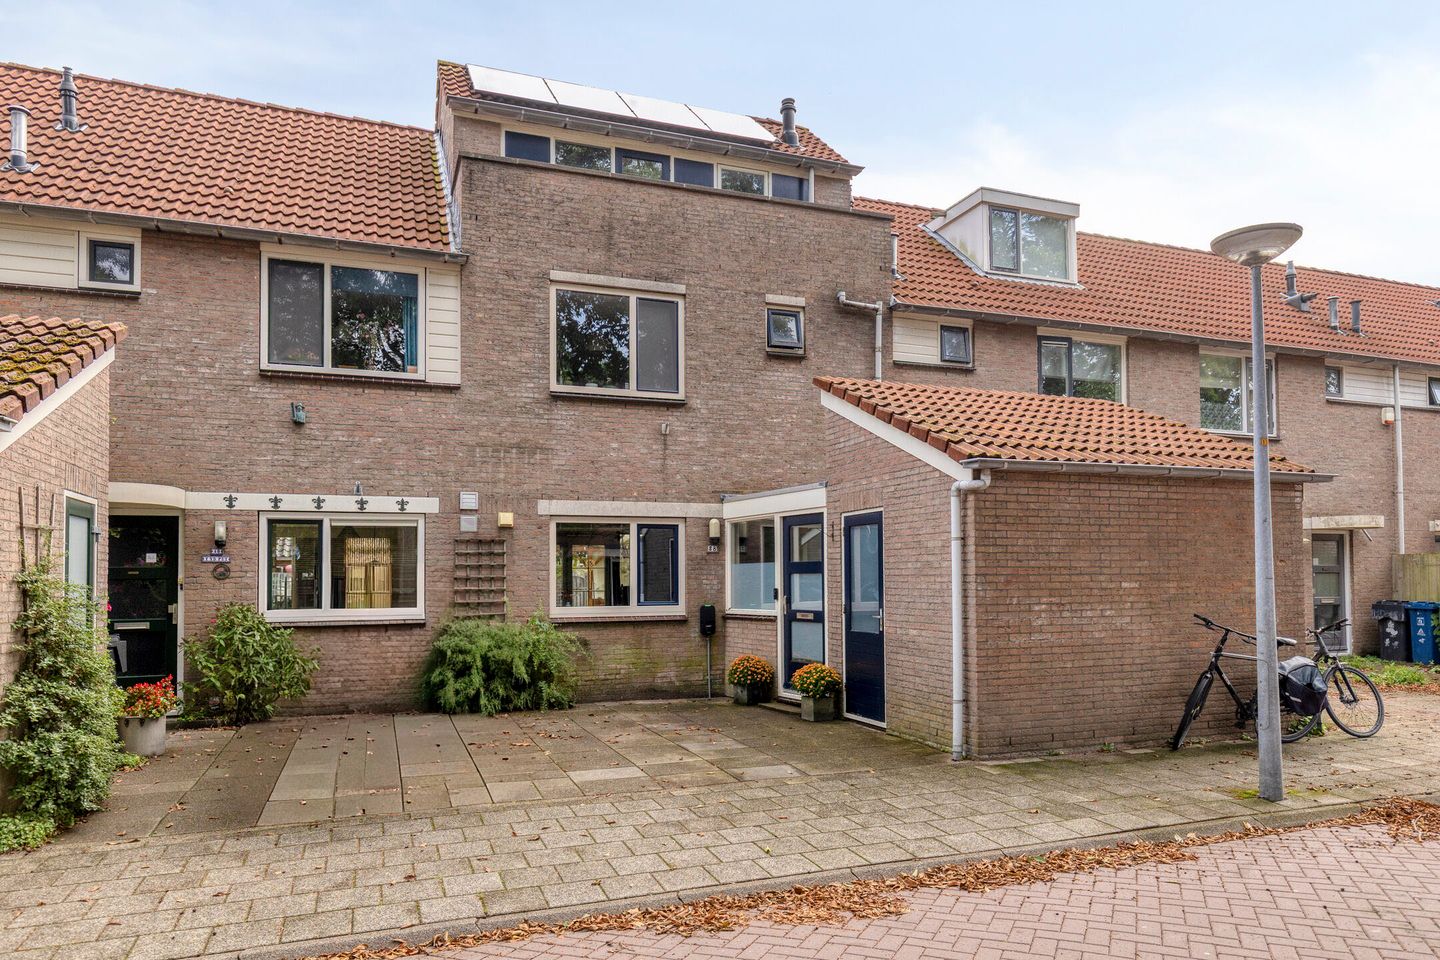
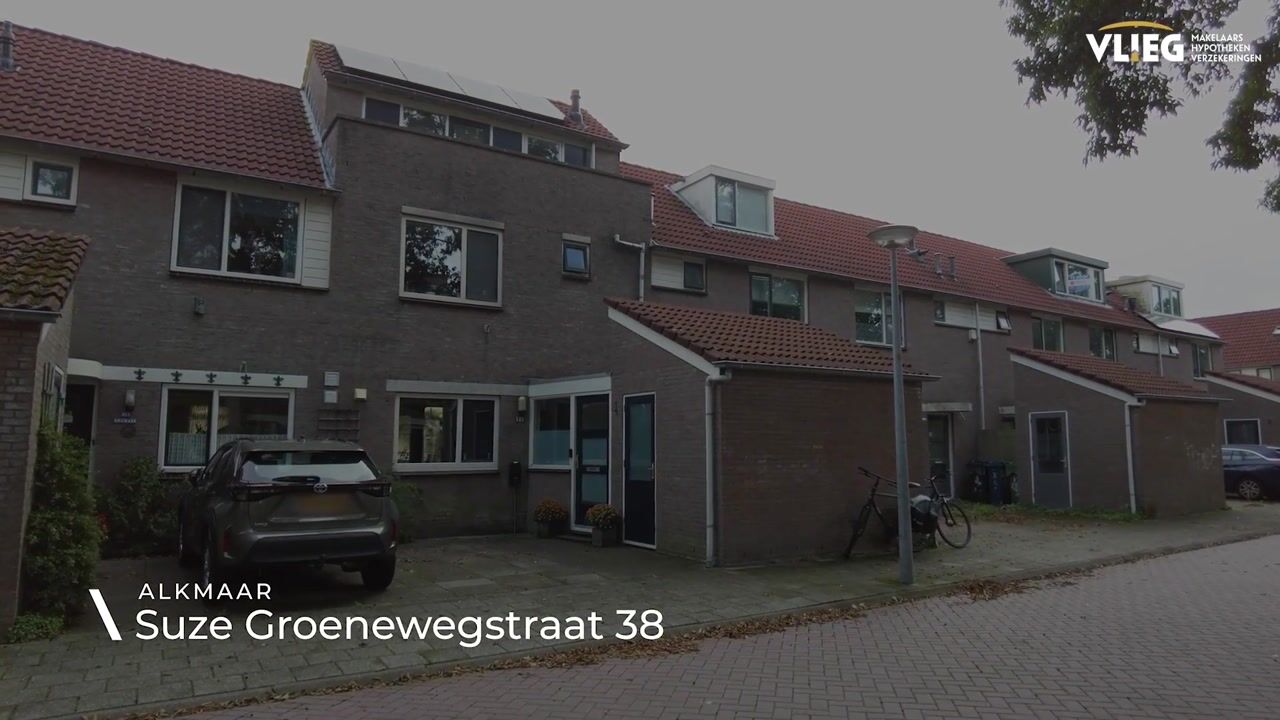
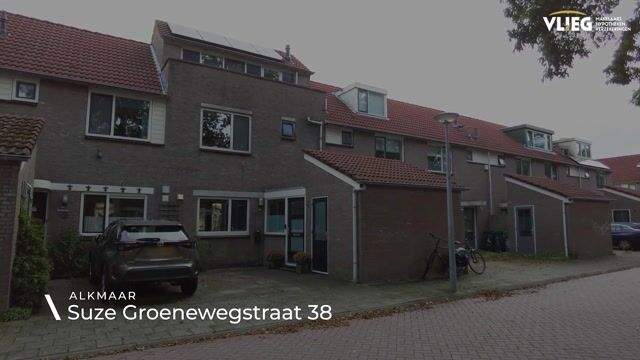
Aan de Suze Groenewegstraat 38 in Alkmaar vindt u een verrassend ruime gezinswoning met maar liefst 105m² woonoppervlakte. De woning beschikt over vijf slaapkamers, een lichte woonkamer met open keuken en een verzorgde achtertuin met overkapping. De aanwezige zonnepanelen op het dak zorgen voor energiezuinig wonen. De eigen oprit en berging aan de voorzijde zorgen bovendien voor extra gemak.
De Suze Groenewegstraat ligt in een prettige woonomgeving van Alkmaar, met voorzieningen voor het dagelijks leven binnen handbereik. In de omgeving vindt u diverse scholen, sportverenigingen en winkels, waaronder supermarkten voor de dagelijkse boodschappen. Ook openbaar vervoer is goed bereikbaar, met bushaltes in de omgeving en het centrum van Alkmaar op korte afstand. Via de belangrijke uitvalswegen bereikt u bovendien snel omliggende plaatsen en de A9 richting onder andere Amsterdam en Haarlem.
Entree
U betreedt de woning aan de straatzijde via de eigen oprit, waar u uw auto kunt parkeren. Vanuit hier heeft u tevens toegang tot de berging aan de voorzijde. Eenmaal binnen komt u in de hal met toegang tot het toilet, de woonkamer en de trap naar de eerste verdieping.
Woonkamer
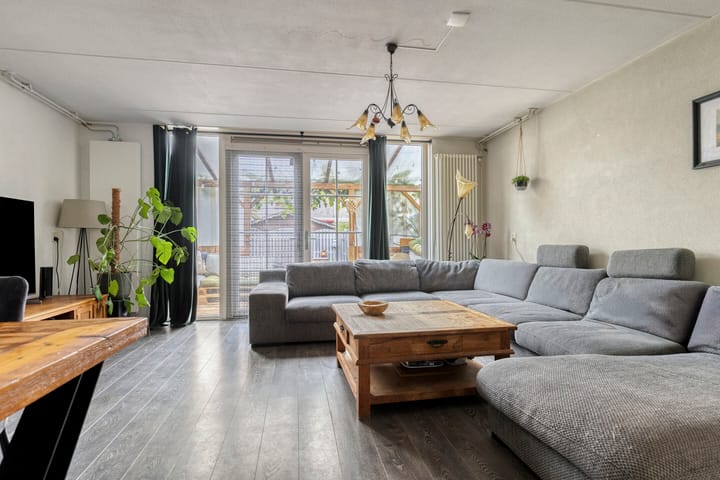
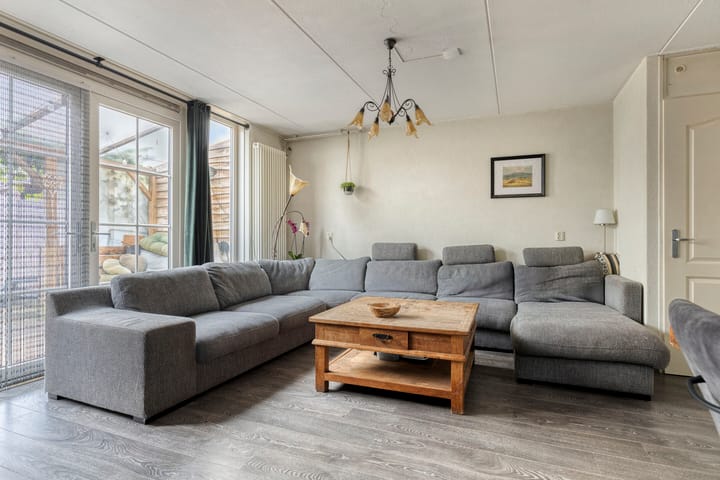
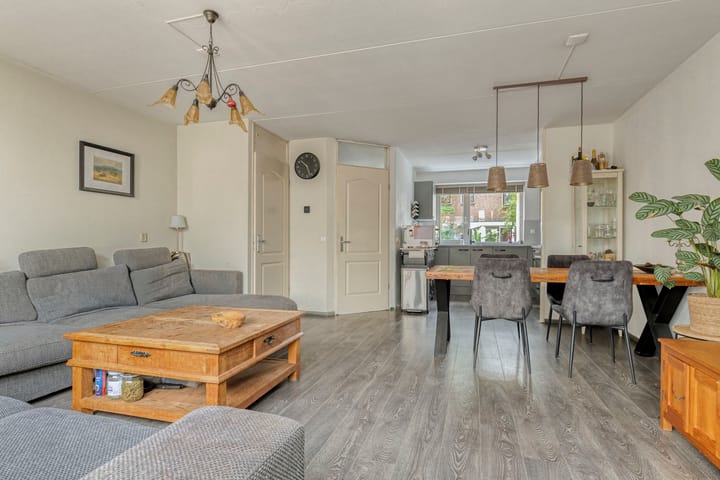
De woonkamer vormt het centrale punt van de begane grond en heeft een prettige, open indeling. Dankzij de raampartijen valt het daglicht rijkelijk naar binnen. Aan de tuinzijde zorgen openslaande deuren voor een directe verbinding met buiten. Er is volop ruimte voor een comfortabele zithoek én een royale eethoek. De open verbinding met de keuken maakt het geheel extra gezellig en ruimtelijk.
Keuken
Aan de voorzijde bevindt zich de open keuken met een praktische L-vormige opstelling. De keuken is netjes afgewerkt en voorzien van een gasfornuis met afzuigkap, spoelbak, vaatwasmachine, ingebouwde oven en koelkast. Dankzij de aanwezige opbergruimte houdt u alles overzichtelijk en binnen handbereik.
1e verdieping
Via de vaste trap vanuit de hal bereikt u de eerste verdieping. Hier bevinden zich drie slaapkamers en de badkamer. Een praktische verdieping die volop ruimte biedt voor het hele gezin.
Slaapkamers
De slaapkamers zijn ruim en goed onderhouden. In iedere kamer is voldoende plaats voor een bed, bureau en kast. Of u nu slaapkamers voor het gezin nodig heeft, een thuiswerkplek wilt creëren of een hobbyruimte zoekt: de kamers zijn flexibel in te delen en helemaal naar uw eigen wensen te gebruiken.
Sanitair
De badkamer grenst aan de overloop en is volledig betegeld. U beschikt hier over een douche met glazen deur, een zwevend toilet en een wastafel met spiegel en praktisch opbergmeubel. De badkamer verkeert in goede staat en biedt alles wat u nodig heeft voor een comfortabele start van de dag.
2e verdieping
Een vaste trap vanaf de overloop leidt naar de tweede verdieping. Hier bevinden zich nog twee slaapkamers, sfeervol gelegen in de punt van het dak. De aanwezige dakkapel zorgt voor extra ruimte en licht. De slaapkamer aan de voorzijde heeft bovendien toegang tot het balkon. Een fijne plek om even naar buiten te stappen en van de frisse lucht te genieten. Boven de tweede verdieping bevindt zich een vliering, die bereikbaar is via een aanwezige vlizotrap.
Buitenruimte
Vanuit de woonkamer stapt u zo de verzorgde achtertuin in. De overkapping grenst direct aan de woning en biedt een beschutte plek om buiten te zitten. De tuin is grotendeels bestraat en daardoor onderhoudsarm, terwijl het aanwezige groen zorgt voor een prettige, levendige sfeer. Er is volop ruimte voor een terras en dankzij de achterom is de tuin ook praktisch bereikbaar.
Parkeren
Op de eigen oprit aan de voorzijde is ruimte om uw auto te parkeren. Daarnaast kunt u gebruikmaken van de parkeermogelijkheden in de directe omgeving.
Bijzonderheden
- Woonoppervlakte 105m²
- Verassend ruime gezinswoning
- 5 slaapkamers
- Woonkamer met open keuken
- Open keuken met diverse inbouwapparatuur
- Verzorgde achtertuin met overkapping
- Achtertuin met achterom
- Balkon op de tweede verdieping
- Zonnepanelen
- Eigen oprit met parkeergelegenheid
- Berging aan de voorzijde
- Drie slaapkamers op de eerste verdieping
- Twee slaapkamers op de tweede verdieping
- Dakkapel op de tweede verdieping
- Gelegen in Alkmaar, nabij diverse voorzieningen, scholen en sportmogelijkheden
----------------------------------------------------------------------------------------------------------------------------
Surprisingly spacious family home with 5 bedrooms and a lovely garden with covered terrace
At Suze Groenewegstraat 38 in Alkmaar, you will find a surprisingly spacious family home offering no less than 105 m² of living space. The property features five bedrooms, a bright living room with an open-plan kitchen and a well-maintained rear garden with a covered terrace. The solar panels on the roof contribute to energy-efficient living. The private driveway and storage room at the front of the property provide additional convenience.
The Suze Groenewegstraat is situated in a pleasant residential area of Alkmaar, with everyday amenities close at hand. The surrounding area offers various schools, sports clubs and shops, including supermarkets for your daily groceries. Public transport is also easily accessible, with bus stops nearby and the centre of Alkmaar just a short distance away. The main roads provide easy access to surrounding towns and the A9 motorway towards, among others, Amsterdam and Haarlem.
Entrance
You enter the property from the street via the private driveway, where you can park your car. The driveway is also equipped with an EV charging station for charging your electric vehicle. From here, you also have access to the storage room at the front of the property. Once inside, you enter the hallway, which provides access to the toilet, the living room and the staircase leading to the first floor.
Living room
The living room forms the central space on the ground floor and has a pleasant, open layout. The large windows allow plenty of natural light to enter. At the rear, French doors provide a direct connection to the garden. There is ample space for a comfortable seating area as well as a generous dining area. The open connection with the kitchen creates an inviting and spacious atmosphere.
Kitchen
The open-plan kitchen is located at the front of the property and features a practical L-shaped layout. The kitchen is neatly finished and equipped with a gas hob with extractor hood, sink, dishwasher, built-in oven and refrigerator. The available storage space keeps everything organised and within easy reach.
First floor
The staircase from the hallway leads to the first floor. Here you will find three bedrooms and the bathroom. A practical floor offering plenty of space for the whole family.
Bedrooms
The bedrooms are spacious and well maintained. Each room offers sufficient space for a bed, desk and wardrobe. Whether you need bedrooms for the family, want to create a home office or are looking for a hobby room, the rooms can be arranged flexibly and adapted entirely to your own needs.
Bathroom
The bathroom is located off the landing and is fully tiled. It features a shower with glass door, wall-hung toilet and washbasin with mirror and practical storage unit. The bathroom is in good condition and offers everything you need for a comfortable start to the day.
Second floor
A fixed staircase from the landing leads to the second floor. Here you will find two additional bedrooms, attractively situated beneath the pitched roof. The dormer window provides additional space and natural light. The bedroom at the front also has access to the balcony, a lovely spot to step outside and enjoy some fresh air. Above the second floor, there is an attic storage space accessible via a loft ladder.
Outdoor space
From the living room, you can step straight into the well-maintained rear garden. The covered terrace is directly adjacent to the property and provides a sheltered place to sit outside. The garden is largely paved, making it relatively low-maintenance, while the greenery creates a pleasant and lively atmosphere. There is plenty of room for a terrace, and the rear access also makes the garden easily accessible.
Parking
The private driveway at the front of the property provides space to park your car. Additional parking is available in the immediate surroundings.
Key features
- Living area of 105 m²
- Surprisingly spacious family home
- 5 bedrooms
- Living room with open-plan kitchen
- Open-plan kitchen with various built-in appliances
- Well-maintained rear garden with covered terrace
- Rear garden with rear access
- Balcony on the second floor
- Solar panels
- Private driveway with parking space
- Storage room at the front
- Three bedrooms on the first floor
- Two bedrooms on the second floor
- Dormer window on the second floor
- Located in Alkmaar, close to various amenities, schools and sports facilities
Highlights
AI-generated from the description
Bright living with open kitchen
Spacious living room with French doors and open kitchen.
Well-kept garden with terrace
Rear garden with covered terrace, large patio and rear access.
Private drive with EV charger
Parking on private driveway with EV charger and storage room.
Advertisement
Features
Transfer of ownership
- Listed since
- Acceptance
- Available in consultation
- Asking price
- € 399,000 kosten koper
- Asking price per m²
- € 3,764
- Status
- Available
Construction
- Kind of house
- Single-family home, row house
- Building type
- Resale property
- Year of construction
- 1989
- Type of roof
- Gable roof covered with roof tiles
- Quality marks
- Energie Prestatie Advies
Surface areas and volume
- Areas
- Living area
- 106 m²
- Other space inside the building
- 4 m²
- Exterior space attached to the building
- 17 m²
- Plot size
- 131 m²
- Volume in cubic meters
- 389 m³
Layout
- Number of rooms
- 6 rooms (5 bedrooms)
- Number of bath rooms
- 1 bathroom and 1 separate toilet
- Bathroom facilities
- Walk-in shower, toilet, sink, and washstand
- Number of stories
- 3 stories
- Facilities
- Mechanical ventilation and TV via cable
Energy
- Energy label
- C
- Insulation
- Roof insulation, double glazing and insulated walls
- Heating
- CH boiler and heat pump
- Hot water
- CH boiler
- CH boiler
- Quatt (gas-fired, in ownership)
Cadastral data
- ALKMAAR I 3421
- Cadastral map
- Area
- 131 m²
- Ownership situation
- Full ownership
Exterior space
- Location
- Alongside a quiet road and in residential district
- Garden
- Back garden and front garden
- Back garden
- 59 m² (10.62 metre deep and 5.52 metre wide)
- Garden location
- Located at the east with rear access
Storage space
- Shed / storage
- Attached brick storage
- Facilities
- Electricity
Parking
- Type of parking facilities
- Parking on private property and public parking
Popularity
1,312x
Viewed
37x
Saved
16-10-2026
On Funda
Neighborhood

Daalmeer-Zuidoost
Alkmaar- Residents
- 2,735
- Family with children
- 38%
- Avg. asking price / m²
- € 3,914
Discover the neighborhood
Curious about the housing supply, residents and local real estate agents?

Don’t want to forget this home?
Save it as a favorite. You’ll easily find it back and get notified when something changes.
