New
Trompstraat 871813 SM AlkmaarOud-Overdie
€ 350,000 k.k.

- 80 m²living area
- 133 m²plot size
- 3bedrooms
- Eenergy label
Description
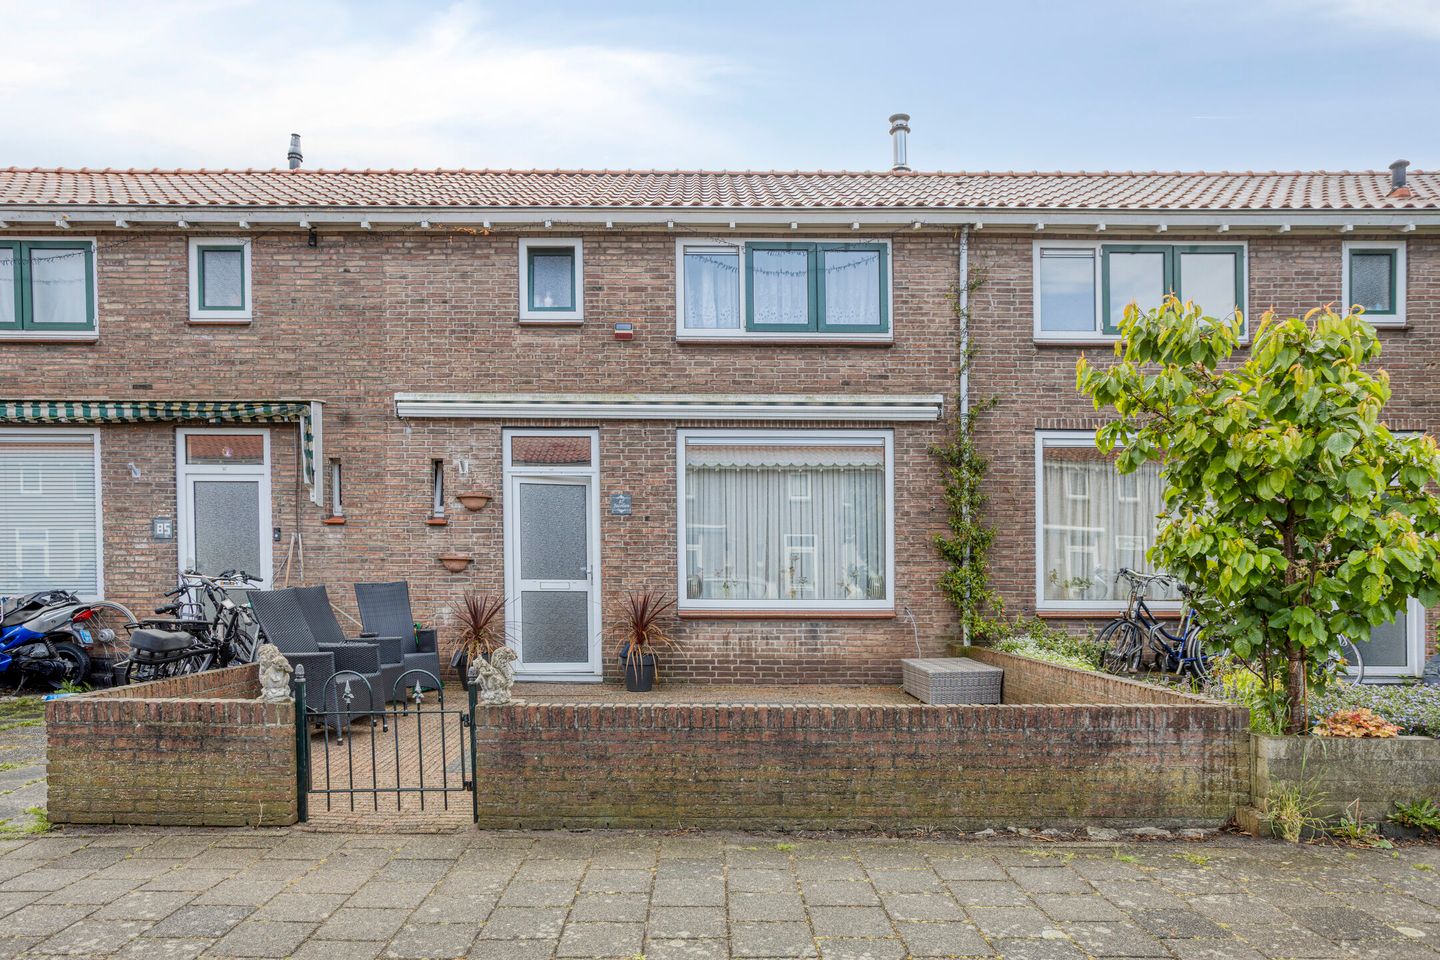
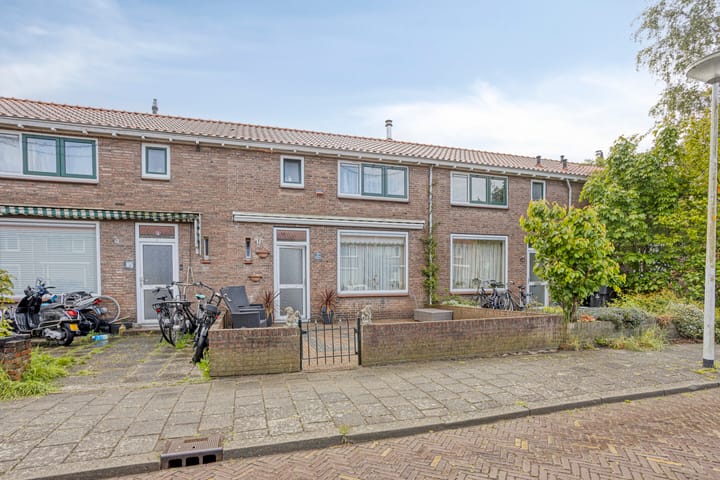
Well-maintained terraced house with a sunroom, southeast-facing garden and three bedrooms!
Located at Trompstraat 87 in Alkmaar, this well-maintained terraced house offers a bright living room, a recently installed kitchen with various built-in appliances, three bedrooms and a brand-new sunroom. The property has been well cared for and features a lovely, sunny southeast-facing rear garden! A great opportunity for first-time buyers, couples or young families looking to live in a central location in Alkmaar.
Layout
Ground floor:
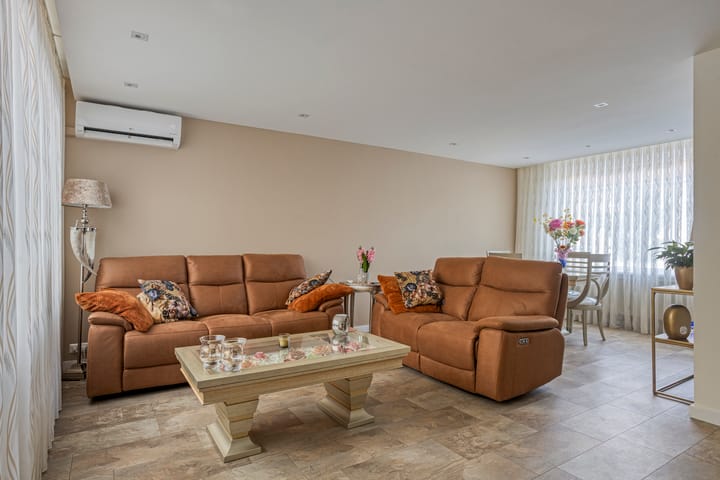
Upon entering the property, you are welcomed into the hallway, which provides access to the meter cupboard, toilet and staircase leading to the first floor. From the hallway, you enter the living room, where the large window at the front allows plenty of natural light to flood the space. The room offers ample space for a comfortable seating area and a dining area. The attractive flooring, plastered walls and ceilings with recessed spotlights give the living room a fresh, modern appearance. An air conditioning unit is also installed.
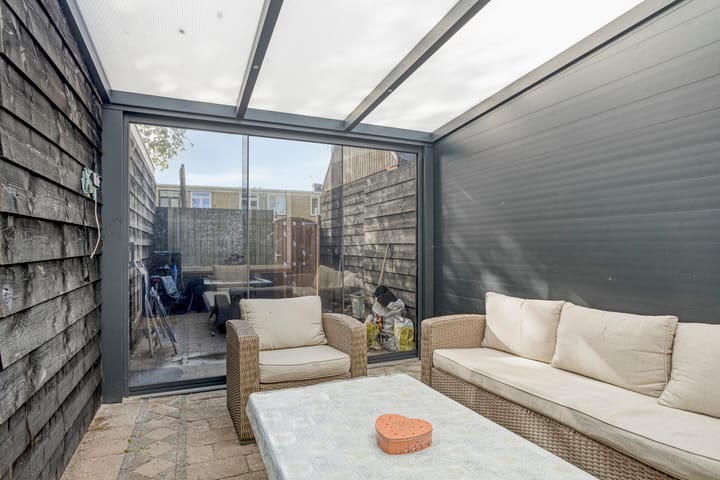
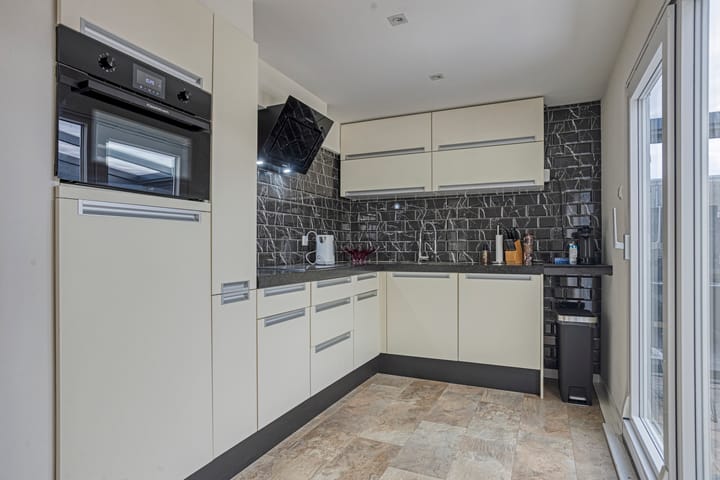
The kitchen is located at the rear of the property. Finished in a light colour scheme, it is equipped with various built-in appliances, including a refrigerator, combination oven, ceramic hob, extractor hood and dishwasher. From the kitchen, you can access the sunroom, which was installed in January 2026. This lovely additional living space provides a sheltered spot to relax while enjoying views of the garden. The sunroom also offers direct access to the rear garden.
First floor:
The landing provides access to three bedrooms and the bathroom. Two bedrooms are located at the rear of the property, one of which is perfectly suited for use as a child's bedroom, home office or guest room. The other bedroom is the largest of the three and features a built-in wardrobe. The third bedroom is situated at the front of the property and is also generously sized.
The bathroom is neatly finished and fitted with a shower enclosure, toilet and washbasin with vanity unit. The attic can be accessed via a pull-down loft ladder.
Garden and storage:
The property features both a front garden and a southeast-facing rear garden, offering plenty of opportunities to enjoy the sunshine. At the back of the garden is an attached storage shed, ideal for storing bicycles, tools and gardening equipment. This space also houses the central heating boiler and connections for a washing machine and tumble dryer.
Key features
- Air conditioning on the ground floor;
- Brand-new sunroom installed in January 2026;
- Recently installed kitchen;
- Well-maintained property;
- Fibre-optic internet connection available;
- The property is being sold in its current condition, subject to an 'as is, where is' clause and a non-owner-occupancy clause;
- The KCAF (Dutch Knowledge Centre for Foundation Issues) has classified the foundation risk of this property as 'No High Risk'. This means that, based on the data available to the KCAF, the property has been assigned an A, B or C indication. Please also refer to the disclaimer in the property brochure;
- Completion date to be agreed upon; a quick completion is possible.
Advertisement
Features
Transfer of ownership
- Listed since
- Acceptance
- Available in consultation
- Asking price
- € 350,000 kosten koper
- Asking price per m²
- € 4,375
- Status
- Available
Construction
- Kind of house
- Single-family home, row house
- Building type
- Resale property
- Year of construction
- 1952
- Type of roof
- Gable roof covered with roof tiles
Surface areas and volume
- Areas
- Living area
- 80 m²
- Other space inside the building
- 12 m²
- Exterior space attached to the building
- 11 m²
- Plot size
- 133 m²
- Volume in cubic meters
- 323 m³
Layout
- Number of rooms
- 4 rooms (3 bedrooms)
- Number of bath rooms
- 1 bathroom and 1 separate toilet
- Bathroom facilities
- Walk-in shower, toilet, sink, and washstand
- Number of stories
- 3 stories
- Facilities
- Air conditioning, outdoor awning, optical fibre, passive ventilation system, sliding door, and TV via cable
Energy
- Energy label
- E
- Insulation
- Roof insulation, mostly double glazed, insulated walls and floor insulation
- Heating
- CH boiler
- Hot water
- CH boiler
- CH boiler
- Nefit (gas-fired combination boiler, in ownership)
Cadastral data
- ALKMAAR F 7473
- Cadastral map
- Area
- 133 m²
- Ownership situation
- Full ownership
Exterior space
- Location
- Alongside a quiet road and in residential district
- Garden
- Back garden and front garden
- Back garden
- 21 m² (7.01 metre deep and 3.00 metre wide)
- Garden location
- Located at the southwest with rear access
Storage space
- Shed / storage
- Attached brick storage
- Facilities
- Electricity and running water
Parking
- Type of parking facilities
- Public parking
Popularity
0x
Viewed
0x
Saved
22-10-2026
On Funda
Neighborhood
Oud-Overdie
Alkmaar- Residents
- 2,805
- Family with children
- 30%
- Avg. asking price / m²
- € 4,562
Discover the neighborhood
Curious about the housing supply, residents and local real estate agents?

Don’t want to forget this home?
Save it as a favorite. You’ll easily find it back and get notified when something changes.
