New

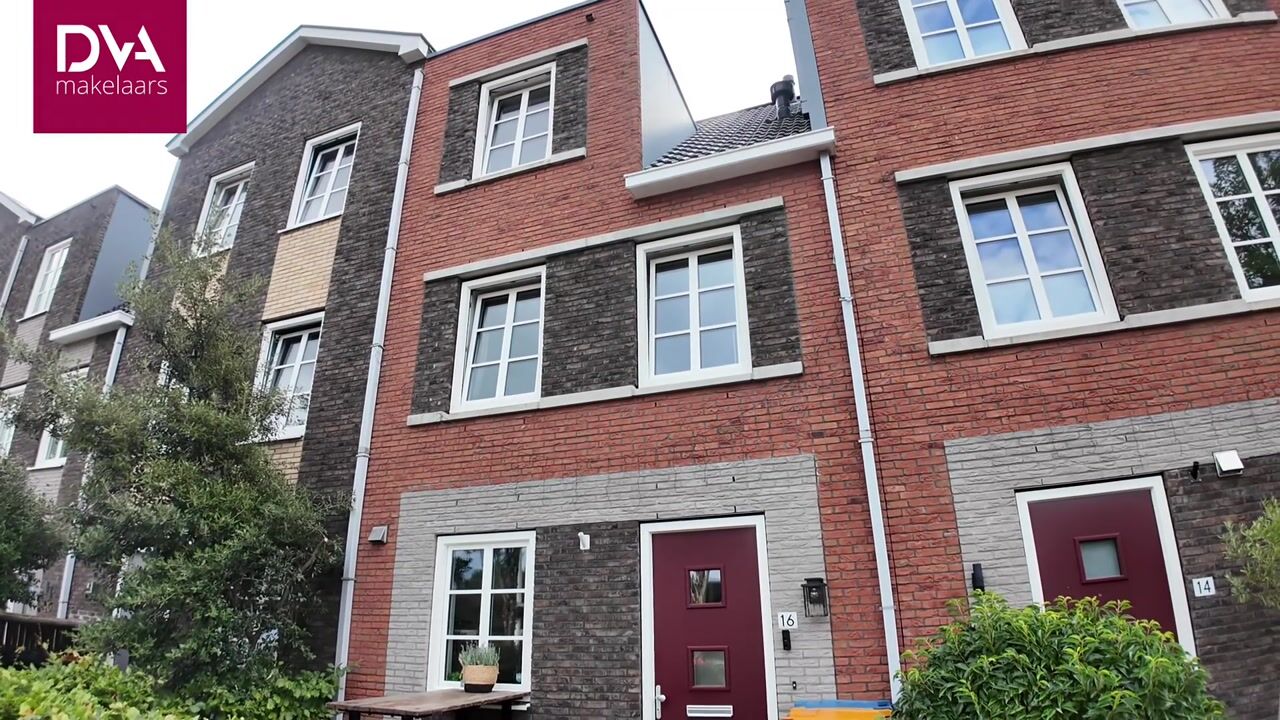
Truus Wijsmuller-Meijerstraat 161823 CZ AlkmaarOverstad
€ 599,000 k.k.

- 119 m²living area
- 120 m²plot size
- 3bedrooms
- Aenergy label
Description
MODERN, SURPRISINGLY SPACIOUS AND JUST A SHORT DISTANCE FROM THE CITY CENTRE!
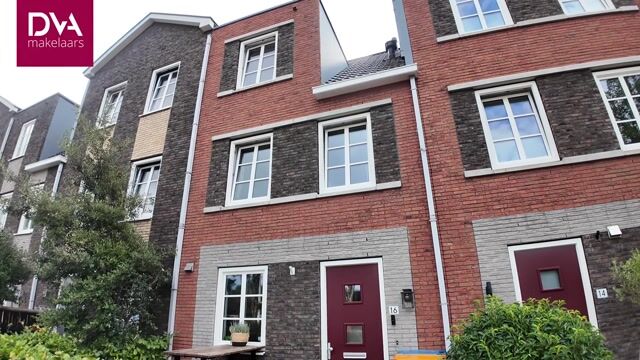
Looking for a young, modern home where all you really need to do is move in your belongings? This surprisingly spacious terraced house was built in 2021, extended across its full width during construction and finished to a contemporary standard. With a spacious living room, modern kitchen, trendy bathroom, three bedrooms and plenty of potential in the spacious loft, this is a wonderfully complete home.
And then there’s the location! The property is situated in a young and child-friendly residential area, just a short distance from the lively city centre of Alkmaar. Fancy popping into town for a drink on a terrace, an afternoon’s shopping or a nice meal out? It’s all within easy reach of home.
Ground floor
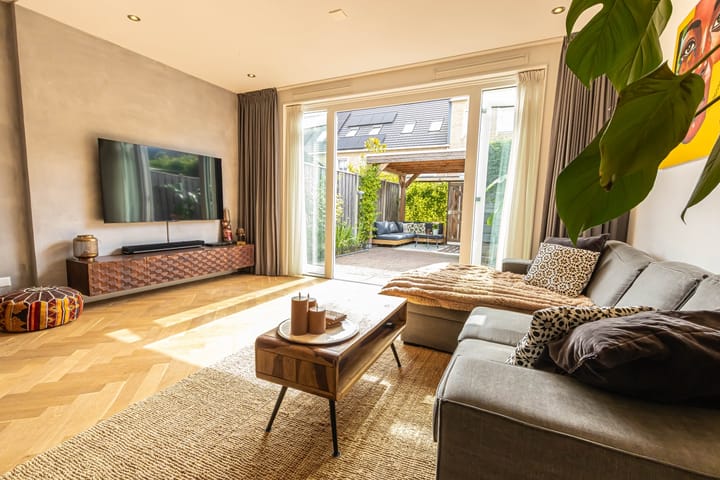
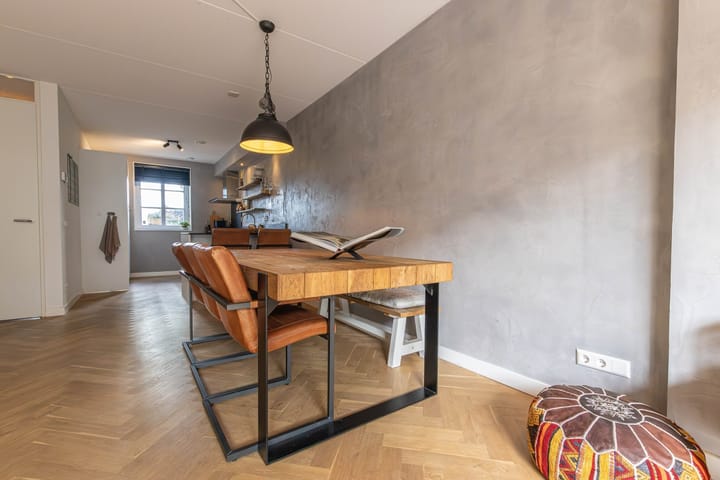
The entrance hall leads to a hallway with a meter cupboard, a modern toilet and a staircase to the first floor. Once in the living room, you’ll immediately notice just how much space this property offers. During construction, the property was extended across its full width at the rear, creating a wonderfully spacious living area. The French doors let in plenty of light and provide a lovely connection to the back garden.
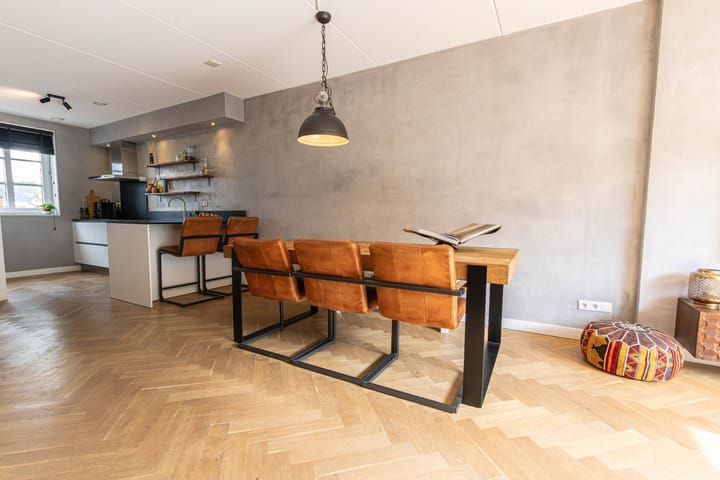
The beautiful oak flooring, laid in a stylish herringbone pattern, gives the room a warm and contemporary feel. The underfloor heating provides additional comfort. The modern kitchen is situated at the front of the property. It features a sleek black worktop and is fitted with various built-in appliances, including an induction hob, a dishwasher and a Quooker. A lovely kitchen that perfectly complements the property’s modern aesthetic.
Garden
From the living room, you can step straight out into the back garden through the French doors. The garden faces east and has a practical back entrance. At the rear of the garden is a spacious storage shed with plenty of room for bicycles and garden equipment. Next to the shed, a cosy covered area has also been created: a lovely spot for a lounge set, so you can enjoy sitting outside even on less sunny days.
First floor
On the first floor, there are two spacious bedrooms, the largest of which is situated at the rear of the property. The bathroom is also thoroughly modern. It is stylishly finished and features a spacious shower cubicle with a rain shower and a separate hand shower. The controls are neatly concealed within the wall. The bathroom also features a second toilet and a modern vanity unit with twin wall-mounted taps and a large heated mirror. A fixed staircase leads from the landing to the second floor.
Second floor
And here another surprise awaits: an exceptionally spacious attic with plenty of potential.
The floor currently consists of one large open-plan space, but is ideally suited for creating one or even two additional (bed)rooms.
Thanks to the large Velux skylight and the window at the front, plenty of natural light floods in. The connections and space for the washing machine are also located on this floor. So you have endless possibilities here: extra bedrooms, a spacious home office, a hobby room or, for example, a combination of these.
Key features
Year of construction: 2021, Living area: approx. 119 m², Volume: approx. 420 m³, Plot area: approx. 120 m²
-Extended across the full width during construction.
-Modern kitchen with various built-in appliances.
-Large loft with potential for additional bedroom(s).
-Modern and luxuriously fitted bathroom.
-East-facing back garden with rear access.
-Storage shed and cosy covered area in the back garden.
-Connected to HVC district heating.
-Parking in front of the property with a parking permit.
-Located in a young and child-friendly residential area.
-A short distance from the lively city centre of Alkmaar.
In short: a young, modern and surprisingly spacious home in an attractive location in Alkmaar. A house where the comfort of a new-build is combined with the charm of the city within easy reach.
Available by arrangement.
Advertisement
Features
Transfer of ownership
- Listed since
- Acceptance
- Available in consultation
- Asking price
- € 599,000 kosten koper
- Asking price per m²
- € 5,034
- Status
- Available
Construction
- Kind of house
- Single-family home, row house
- Building type
- Resale property
- Year of construction
- 2021
- Specific
- Partly furnished with carpets and curtains
- Type of roof
- Gable roof covered with roof tiles
Surface areas and volume
- Areas
- Living area
- 119 m²
- External storage space
- 7 m²
- Plot size
- 120 m²
- Volume in cubic meters
- 421 m³
Layout
- Number of rooms
- 4 rooms (3 bedrooms)
- Number of bath rooms
- 1 bathroom and 1 separate toilet
- Bathroom facilities
- Shower, double sink, toilet, underfloor heating, and washstand
- Number of stories
- 3 stories
- Facilities
- Balanced ventilation system, skylight, mechanical ventilation, and TV via cable
Energy
- Energy label
- A
- Insulation
- Completely insulated
- Heating
- District heating and partial floor heating
- Hot water
- District heating
Cadastral data
- ALKMAAR C 9155
- Cadastral map
- Area
- 120 m²
- Ownership situation
- Full ownership
Exterior space
- Location
- In residential district
- Garden
- Back garden and front garden
- Back garden
- 35 m² (7.00 metre deep and 5.00 metre wide)
- Garden location
- Located at the southeast with rear access
Storage space
- Shed / storage
- Detached wooden storage
- Facilities
- Electricity
Parking
- Type of parking facilities
- Paid parking and resident's parking permits
Popularity
695x
Viewed
29x
Saved
3-9-2026
On Funda
Neighborhood
Overstad
Alkmaar- Residents
- 1,020
- Family with children
- 18%
- Avg. asking price / m²
- € 5,594
Discover the neighborhood
Curious about the housing supply, residents and local real estate agents?

Don’t want to forget this home?
Save it as a favorite. You’ll easily find it back and get notified when something changes.
