
New
Varnebroek 71815 HA AlkmaarNassaukwartier en Hout
€ 510,000 k.k.

- 146 m²living area
- 130 m²plot size
- 4bedrooms
- Fenergy label
Zeldzaam: 146 m² wonen, vrij uitzicht én tuin aan de Alkmaarse Singel
Description
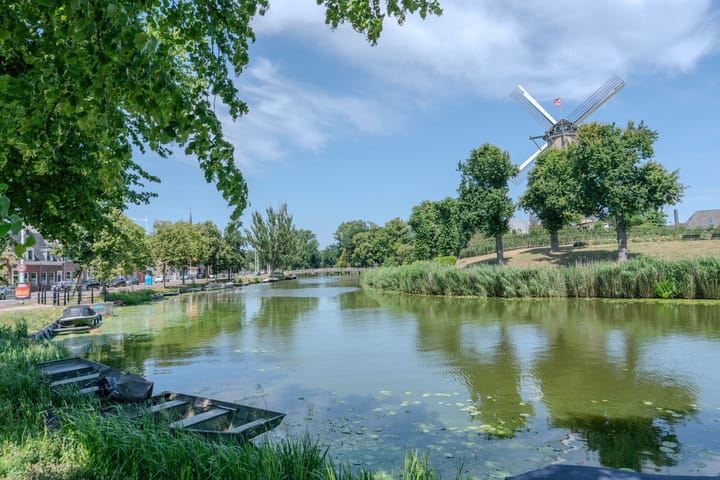
A rare opportunity on the Singel in Alkmaar! A characteristic townhouse dating from 1901 with unobstructed views of the windmill, impressively high ceilings and a deep, sunny southfacing garden.
Description
A wonderful location, a house full of character and endless possibilities!
A characterful townhouse in a beautiful location, where you can use your own ideas and creativity to turn it into something truly special. Varnebroek 7 in Alkmaar is definitely a property worth seeing.
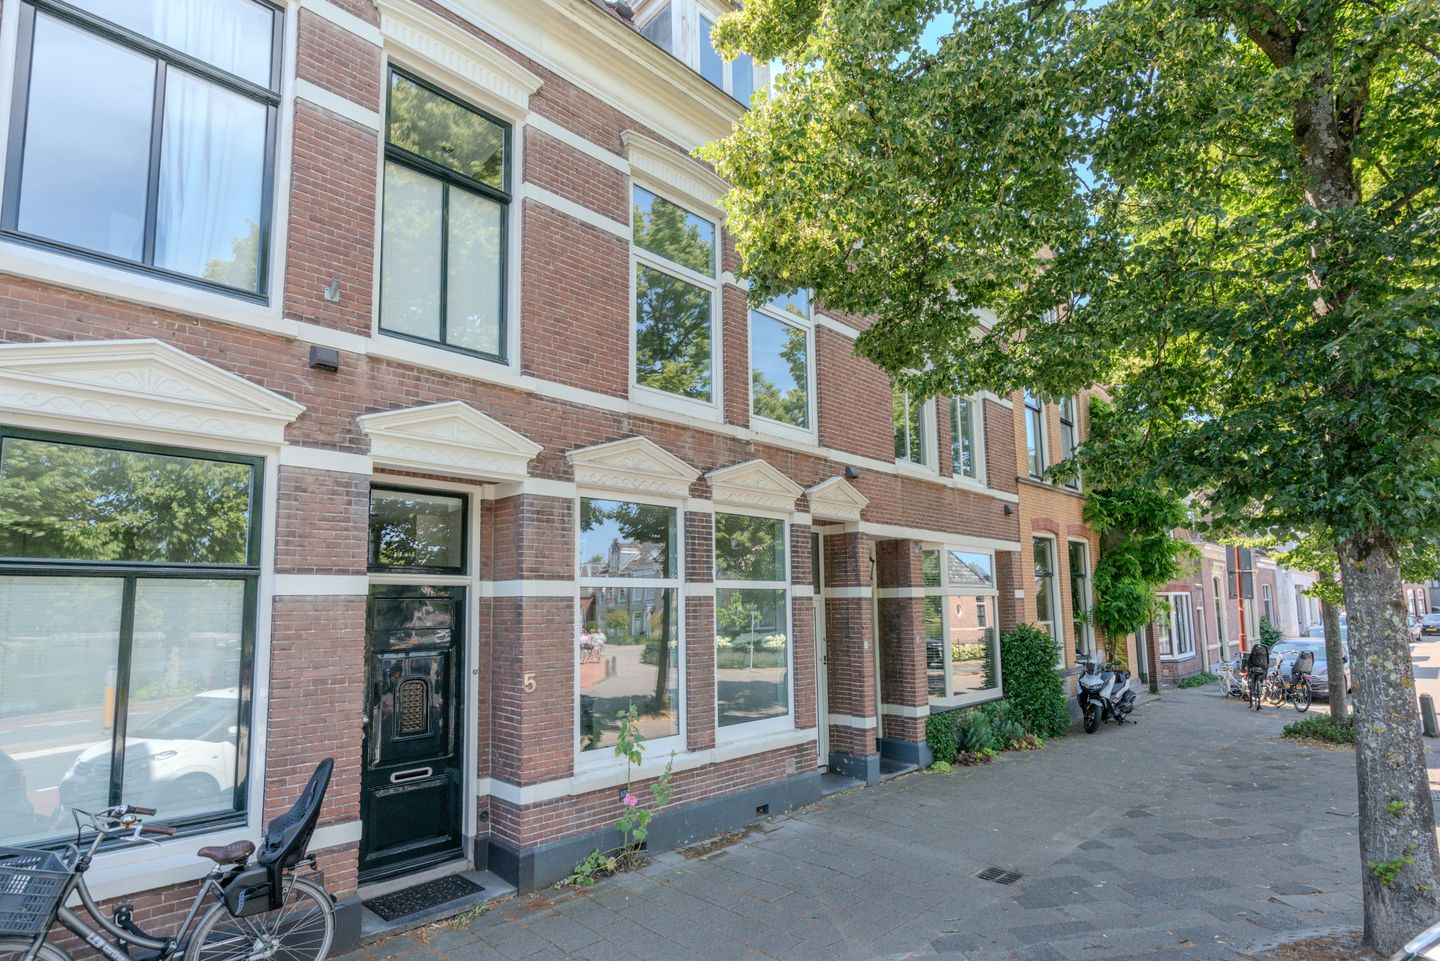
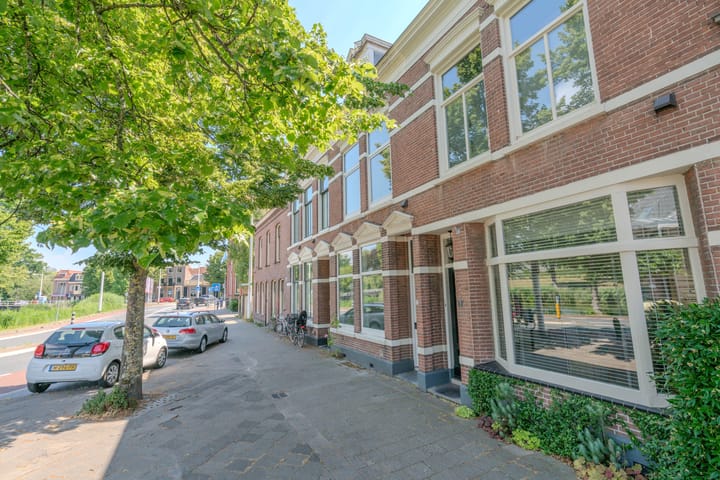
Situated right on Alkmaar’s much-loved Singel, with a magnificent unobstructed view over the water, the historic Molen van Piet and the green city park, stands this exceptional terraced house dating from 1901. A property with charm, history and, above all, immense potential!
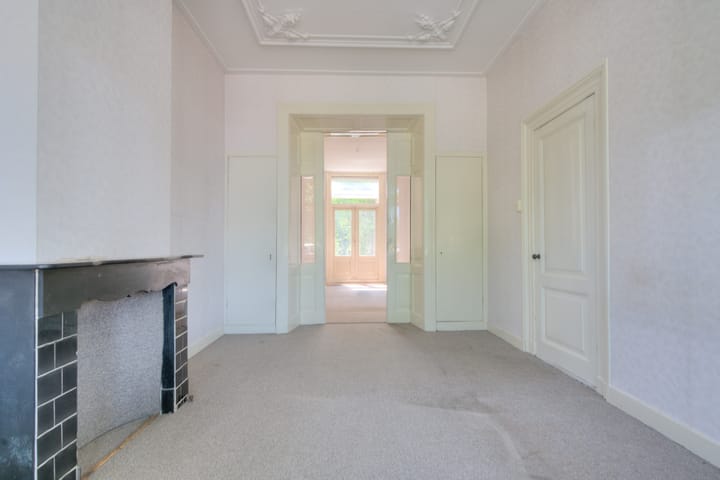
The beautiful brick façade in the Neo-Renaissance style, with its characteristic alternating bands of brickwork, classic pediments and historic façade ornamentation, immediately reveals the unique character of this city home. Inside, too, you’ll be surprised by the generous dimensions, characteristic room and en-suite doors with built-in cupboards, authentic details and impressive ceiling heights of over 3.20 metres on the ground floor and approximately 2.95 metres on the first floor.
A home for those who appreciate character, space and the ability to envisage possibilities! With approximately 146 m2 of living space, spread over three storeys, this property offers wide-ranging options This property offers plenty of scope to bring your own living ideas to reality. From a contemporary family home with spacious living areas to a stylish city home where historic details and modern living comfort come together.
The property requires modernisation, but that is precisely where its great appeal lies. Here, you’ll have the freedom to reconfigure the spaces, implement your own interior style and make the most of the existing potential. Creating additional living space is also a possibility, subject, of course, to structural and planning permission constraints.
The property has also already been structurally inspected, this report is of course available for inspection and forms part of the property file.
What makes this property particularly appealing is the lovely, deep south-facing back garden! A sunny spot right in the heart of the city, where you’ll hopefully soon be able to enjoy the great outdoors to the full.
This property offers a unique opportunity to create your own dream home in a desirable location location in Alkmaar. The property is also largely fitted with double glazing.
Layout
You reach the entrance to this stately townhouse via the extra-wide pavement.
Upon entering, you’ll immediately notice the long, central hallway, which provides access to the various rooms. The spacious living room and garden room together form a wonderful basis for an impressive living space, with the high ceilings a real sense of space.
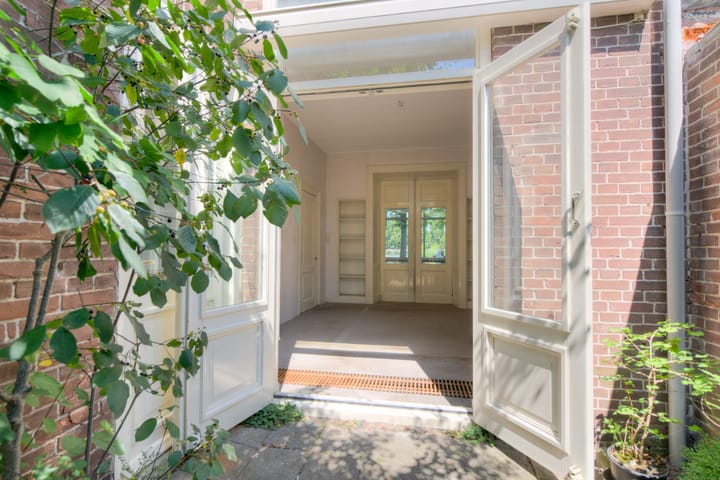
The double doors opens directly onto the deep, south-facing back garden via double French doors. A lovely spot to bring the indoors and outdoors together and to throw the doors wide open on sunny days! Also on this floor are a separate toilet, a practical storage cellar and the kitchen, which is situated in the extension at the rear of the property. The existing layout offers plenty of inspiration for a contemporary living space, entirely tailored to your personal preferences and lifestyle.
The original staircase, dating from the early twentieth century, leads to the spacious landing on the first floor.
Here you’ll find two exceptionally spacious bedrooms, both generously sized and featuring original fitted wardrobes. The impressive ceiling height of approximately 2.95 metres enhances the pleasant sense of space.
From the bedrooms, you can enjoy lovely views of the surrounding area. At the front, the unobstructed view towards the Singel and the characteristic windmill provides a lovely view of the surrounding area.
The bathroom is spacious and features a bath, a walk-in shower and a second toilet. This floor also offers wonderful opportunities to create a comfortable and stylish sleeping area whilst retaining the authentic atmosphere.
The centrally located staircase leads to the top floor, an attic full of potential.
This floor is currently divided into three separate rooms and offers plenty of scope for a completely new layout. Think, for example, of extra bedrooms, a quiet home office, a hobby room or a combination of these. Here, you can truly let your creativity run wild! A dormer window at the front and various skylights provide natural light. The central heating system is also located in one of the rooms. A floor with plenty of potential to make even better use of the available space!
Surroundings
What makes Varnebroek 7 particularly special is its location. Situated right on Alkmaar’s much-loved canal ring, it offers a stunning unobstructed view over the water, the characteristic Molen van Piet and the adjacent green city park.
A view that never ceases to captivate and surroundings that reveal their charm anew with every season. For a relaxing stroll, all you need to do is step outside. Along the water’s edge are green footpaths and grassy areas with plenty of space to enjoy the fresh air.
And the best bit? Alkmaar’s historic and lively city centre is within walking distance!
A short walk away is also the beautiful Alkmaarderhout, one of the oldest city parks in the Netherlands, dating back to 1607, A special green space with monumental trees, atmospheric footpaths, a deer enclosure and a city farm. A lovely setting for a walk, a relaxing afternoon in the countryside or simply to escape the daily hustle and bustle.
Within a few minutes’ walk, you’ll find charming shopping streets, cosy outdoor cafés, excellent restaurants, unique boutiques and a wealth of cultural attractions. From theatres and music venues to comedy clubs and the world-famous Alkmaar Cheese Market, which takes place every Friday morning from late March to late September.
The coast is also just a short distance away. A walk on the beach, an afternoon by the sea or a cycle ride through the dunes: from Alkmaar, it’s all within easy reach.
Public transport and accessibility
The location is also particularly convenient in terms of public transport.
From Alkmaar railway station, various intercity trains depart for destinations including Amsterdam, Haarlem, Schiphol, Hoorn and Den Helder.
By car, you can reach the N9 towards Den Helder in around five minutes. Take the N242 towards Heerhugowaard, and the A9 provides an excellent link to Haarlem, Schiphol and Amsterdam.
In addition, Alkmaar has an extensive bus network, making the city and surrounding areas easily accessible.
Special features
• Characteristic townhouse dating from 1901 in Neo-Renaissance style;
• The property has undergone a structural survey, the report is available for inspection;
• A beautiful location right on the much-loved Alkmaar Singel;
• Unobstructed views across the water towards the Molen van Piet and the city park;
• Approximately 146 m2 of living space, spread over three floors;
• Situated on freehold land;
• Situated within a conservation area;
• Impressive ceiling heights of over 3.20 metres on the ground floor and
approximately 2.95 metres on the first floor;
• Beautiful historic façade with authentic ornamentation;
• Various original features and fitted cupboards;
• Deep, sunny south-facing back garden with a shed;
• Largely provided with double glazing;
• Can be modernised entirely to suit your own taste and vision;
• Historic town centre within walking distance;
• Shops, restaurants, cultural attractions and leisure facilities within easy reach;
• A short distance from the beach, sea and dunes;
• Good access via the A9 and N9;
• Public transport within easy reach.
CLAUSES:
The following clauses will be included in the purchase agreement:
Non-owner-occupancy clause
Asbestos clause
Age-related clause
“As is, where is”
Explanatory clause: Measurement instructions
We have compiled this information with due care. However, we accept no liability for any incompleteness, inaccuracy or otherwise, or the consequences thereof. All dimensions and surface areas stated are indicative only. The buyer has his or her own obligation to investigate all matters of interest. With regard to this property, the estate agent is advisor to the seller. We advise you to engage an expert estate agent. If you do not engage an expert representative, you consider yourself expert enough under the law to foresee all matters of interest.
The Measuring Instruction is based on NEN 2580:2007 EN. The Measuring Instruction is intended to apply a more uniform way of measuring to give an indication of the usable area. The Measuring Instruction does not completely rule out differences in measurement results, for example due to differences in interpretation, rounding off or limitations in carrying out the measurement.
All stated measurements and areas are indicative only.
Highlights
AI-generated from the description
Stately 1901 townhouse
Neo-Renaissance style, high ceilings and original features.
Deep sunny south garden
Generous south-facing back garden with shed and sun.
Views of canal and mill
Unobstructed views of water, Molen van Piet and city park.
Advertisement
Features
Transfer of ownership
- Listed since
- Acceptance
- Available in consultation
- Asking price
- € 510,000 kosten koper
- Asking price per m²
- € 3,493
- Status
- Available
Construction
- Kind of house
- Single-family home, row house
- Building type
- Resale property
- Year of construction
- 1901
- Specific
- Protected townscape or village view (permit needed for alterations)
- Type of roof
- Mansard roof covered with roof tiles
- Quality marks
- Bouwkundige Keuring
Surface areas and volume
- Areas
- Living area
- 146 m²
- Other space inside the building
- 5 m²
- Exterior space attached to the building
- 1 m²
- External storage space
- 7 m²
- Plot size
- 130 m²
- Volume in cubic meters
- 575 m³
Layout
- Number of rooms
- 5 rooms (4 bedrooms)
- Number of bath rooms
- 1 bathroom and 1 separate toilet
- Bathroom facilities
- Shower, bath, toilet, and sink
- Number of stories
- 1 story
- Facilities
- Passive ventilation system and TV via cable
Energy
- Energy label
- F
- Insulation
- Mostly double glazed
- Heating
- CH boiler
- Hot water
- CH boiler
- CH boiler
- Vaillant (gas-fired combination boiler from 2010, in ownership)
Cadastral data
- ALKMAAR E 2989
- Cadastral map
- Area
- 130 m²
- Ownership situation
- Full ownership
Exterior space
- Location
- Alongside waterfront, in centre, open location and unobstructed view
- Garden
- Back garden
- Back garden
- 46 m² (0.18 metre deep and 0.04 metre wide)
- Garden location
- Located at the south
Storage space
- Shed / storage
- Detached wooden storage
Parking
- Type of parking facilities
- Paid parking, public parking and resident's parking permits
Popularity
0x
Viewed
0x
Saved
26-10-2026
On Funda
Neighborhood
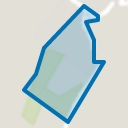
Nassaukwartier en Hout
Alkmaar- Residents
- 1,575
- Family with children
- 33%
- Avg. asking price / m²
- € 5,354
Discover the neighborhood
Curious about the housing supply, residents and local real estate agents?

Don’t want to forget this home?
Save it as a favorite. You’ll easily find it back and get notified when something changes.
