Tussenwoning met achtertuin aan het water en energielabel A!
NVM Open Huizen Dag
Saturday, October 3 from 11:00 AM to 3:00 PM
Description
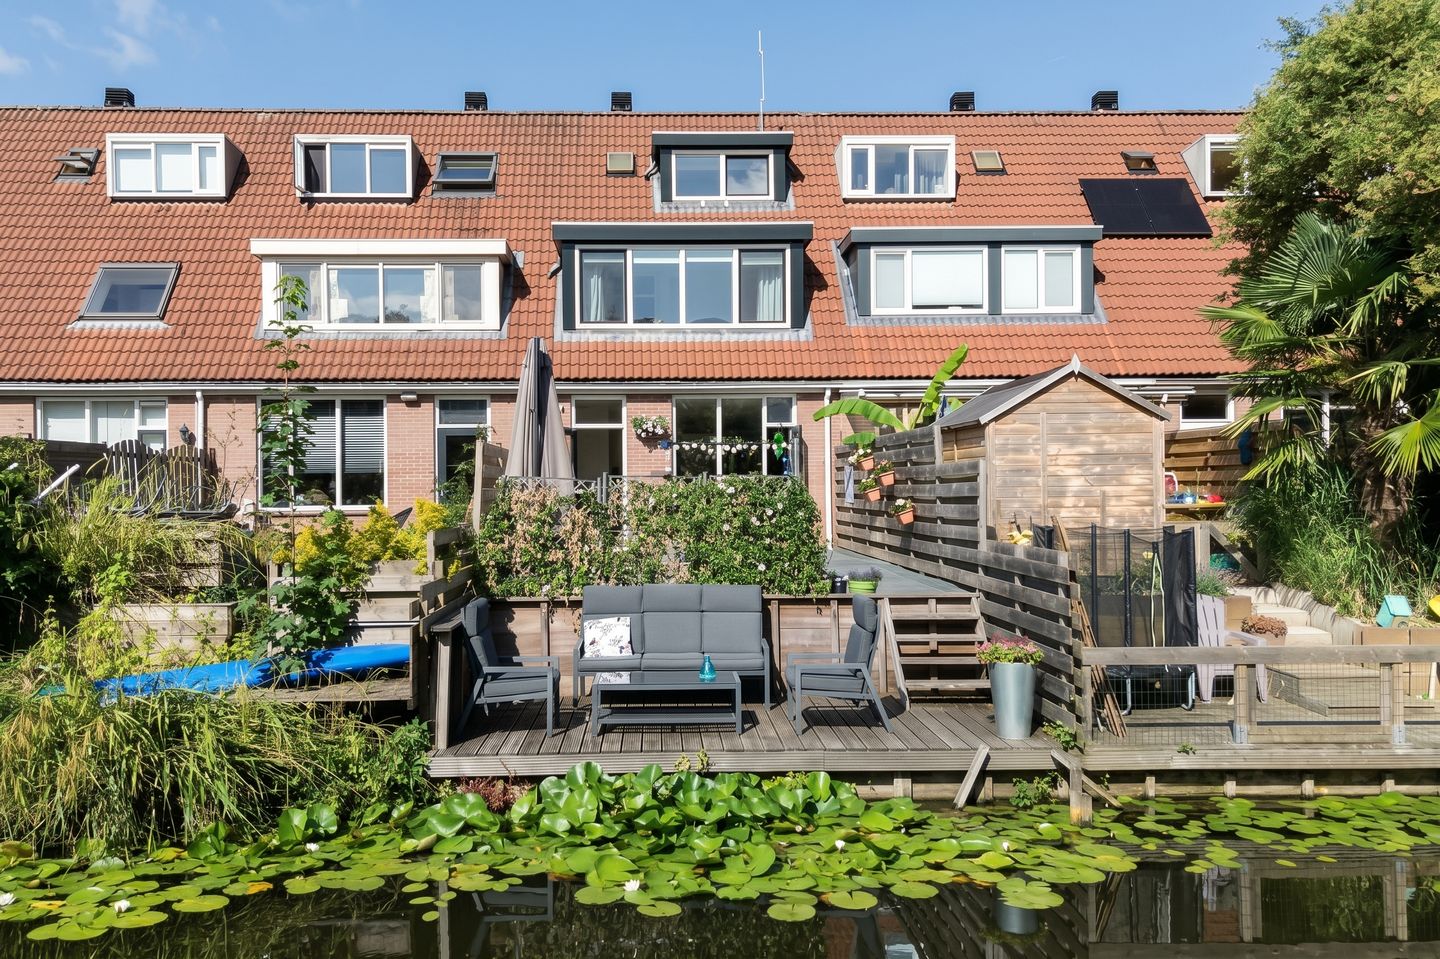
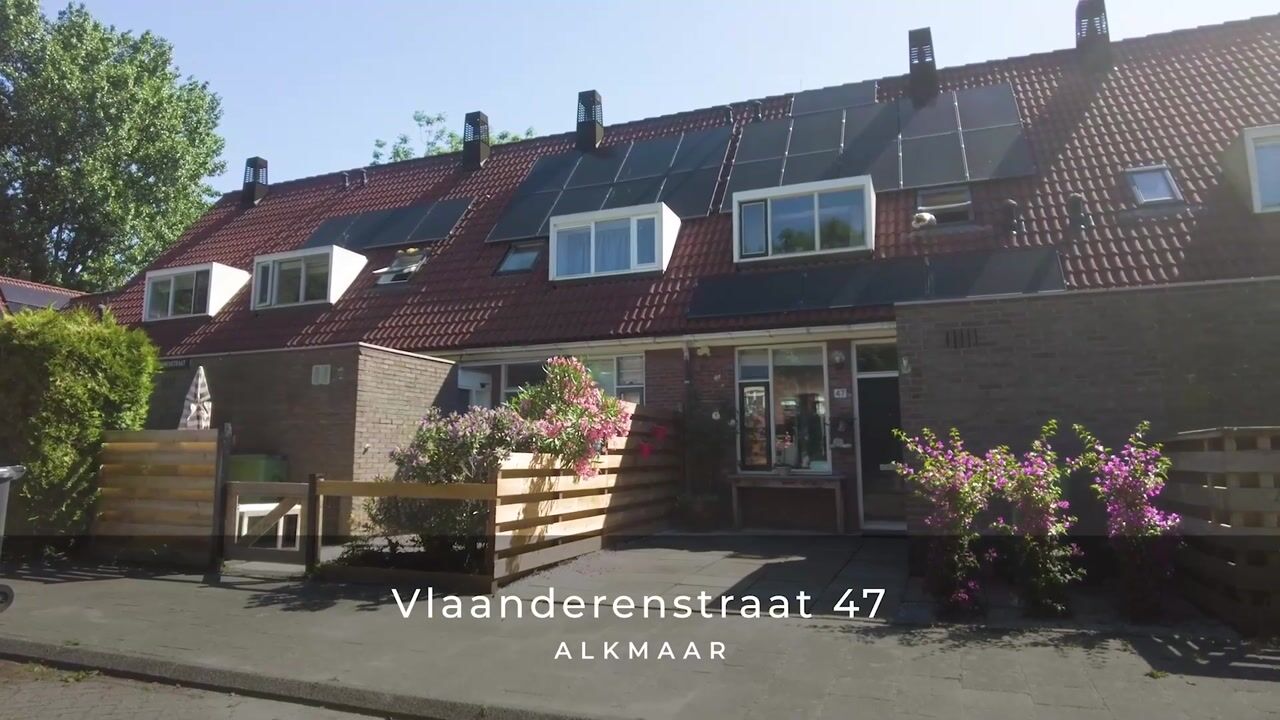
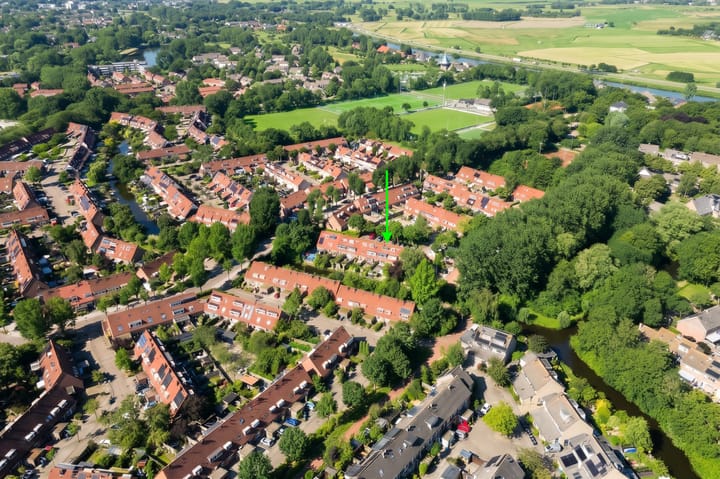
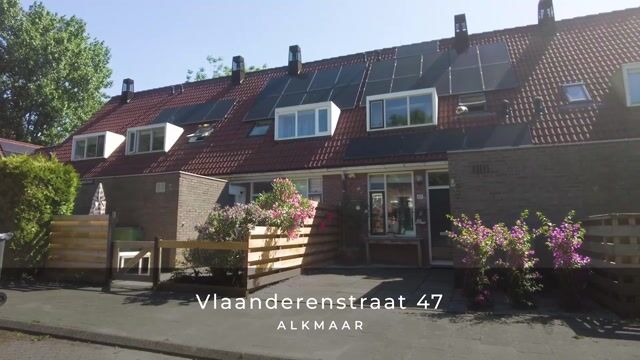
Imagine this: after a busy day, you park right outside your front door and can immediately unwind in your lovely, waterfront back garden. Enjoy the peace and quiet, the sunshine, and the view across the water. From the garden, you can step straight onto a SUP board, into a canoe, or into a small boat to explore the area from the water. What’s more, the home boasts an Energy Label A rating, thanks in part to no fewer than 14 solar panels.
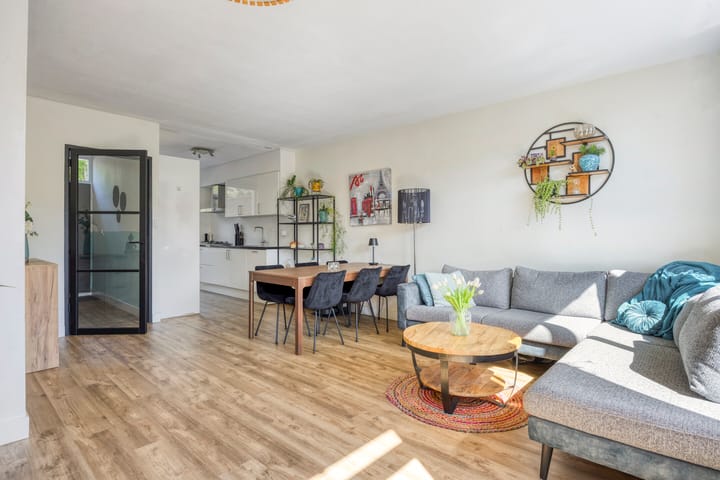
The enjoyment isn't limited to the outdoors; the interior has also been lovingly modernized in recent years. On the ground floor, the layout has been updated, walls and ceilings have been smoothly plastered, and underfloor heating has been installed.

The garden-facing living room is a wonderful living space overlooking the well-maintained back garden, where the paving was recently renewed. Thanks to the garden's northeast-facing position, you can always find a pleasant spot in either the sun or the shade. You can also make use of the southwest-facing front garden.
The modern, two-section kitchen was updated in 2020 and offers plenty of workspace and storage. It features, among other things, a 5-burner gas hob and dishwasher on one side, and a fridge-freezer and oven on the other.
The spacious entrance hall leads to the upper floors. The home has three bedrooms spread across two levels. Both the first and second floors were extended in 2024 with the addition of a low-maintenance (uPVC) dormer window at the rear. The modern bathroom is located on the first floor and is equipped with a walk-in shower, a second toilet, and a washbasin. On the second floor, you will find the washing machine connection, the third bedroom, and additional storage space.
The surrounding area also has a lot to offer. If you enjoy nature, walking, and outdoor recreation, this is an ideal location. Geestmerambacht, Oudorperplas, and the beach are all within easy reach. You can cycle across the Rekervlotbrug through the beautiful polder landscape to the artists' village of Bergen, known for its distinctive Ruïnekerk (Ruined Church), inviting terraces, and excellent restaurants. The village center is just a twenty-minute ride away, with the dunes and beach located slightly further on. The historic city center of Alkmaar is also easily accessible. For daily shopping, the Daalmeer and De Mare shopping centers are both nearby.
Are you looking for a move-in-ready home with a unique waterfront location, plenty of outdoor space, and excellent access to nature and amenities? Then schedule a viewing soon. We would love to show you everything this special home has to offer.
General:
Living area 91 m² – other indoor space 6 m² – volume 343 m³ – plot size 130 m² (freehold land) – year of construction 1982 – energy label A – 14 owned solar panels – waterfront garden – possession date negotiable – two uPVC dormer windows – underfloor heating on the ground floor and in the bathroom – private parking space on the premises.
Highlights
AI-generated from the description
Garden right on water
Waterfront back garden with sunny and shaded spots.
Energy label A with solar
Energy label A, 14 solar panels and underfloor heating.
Modern ground floor living
Garden-facing living room and kitchen updated in 2020.
Advertisement
Features
Transfer of ownership
Listed since
Acceptance
Available in consultation
Asking price
€ 415,000 kosten koper
Asking price per m²
€ 4,560
Status
Available
Construction
Kind of house
Single-family home, row house
Building type
Resale property
Year of construction
1982
Type of roof
Gable roof covered with asphalt roofing and roof tiles
Surface areas and volume
Areas
Living area
91 m²
Other space inside the building
6 m²
Plot size
130 m²
Volume in cubic meters
343 m³
Layout
Number of rooms
4 rooms (3 bedrooms)
Number of bath rooms
1 bathroom and 1 separate toilet
Bathroom facilities
Walk-in shower, underfloor heating, sink, and washstand
Number of stories
3 stories
Facilities
Skylight, mechanical ventilation, TV via cable, and solar panels
Energy
Energy label
A
Insulation
Roof insulation, mostly double glazed, energy efficient window, insulated walls, floor insulation and completely insulated
Heating
CH boiler and partial floor heating
Hot water
CH boiler
CH boiler
Intergas (gas-fired combination boiler from 2025, in ownership)