New

Vlietwaard 2021824 LJ AlkmaarHuiswaard-2-Oost

Map
  • 127 m²
  • 128 m²
  • 4
  • B
Calculate monthly payment

Description

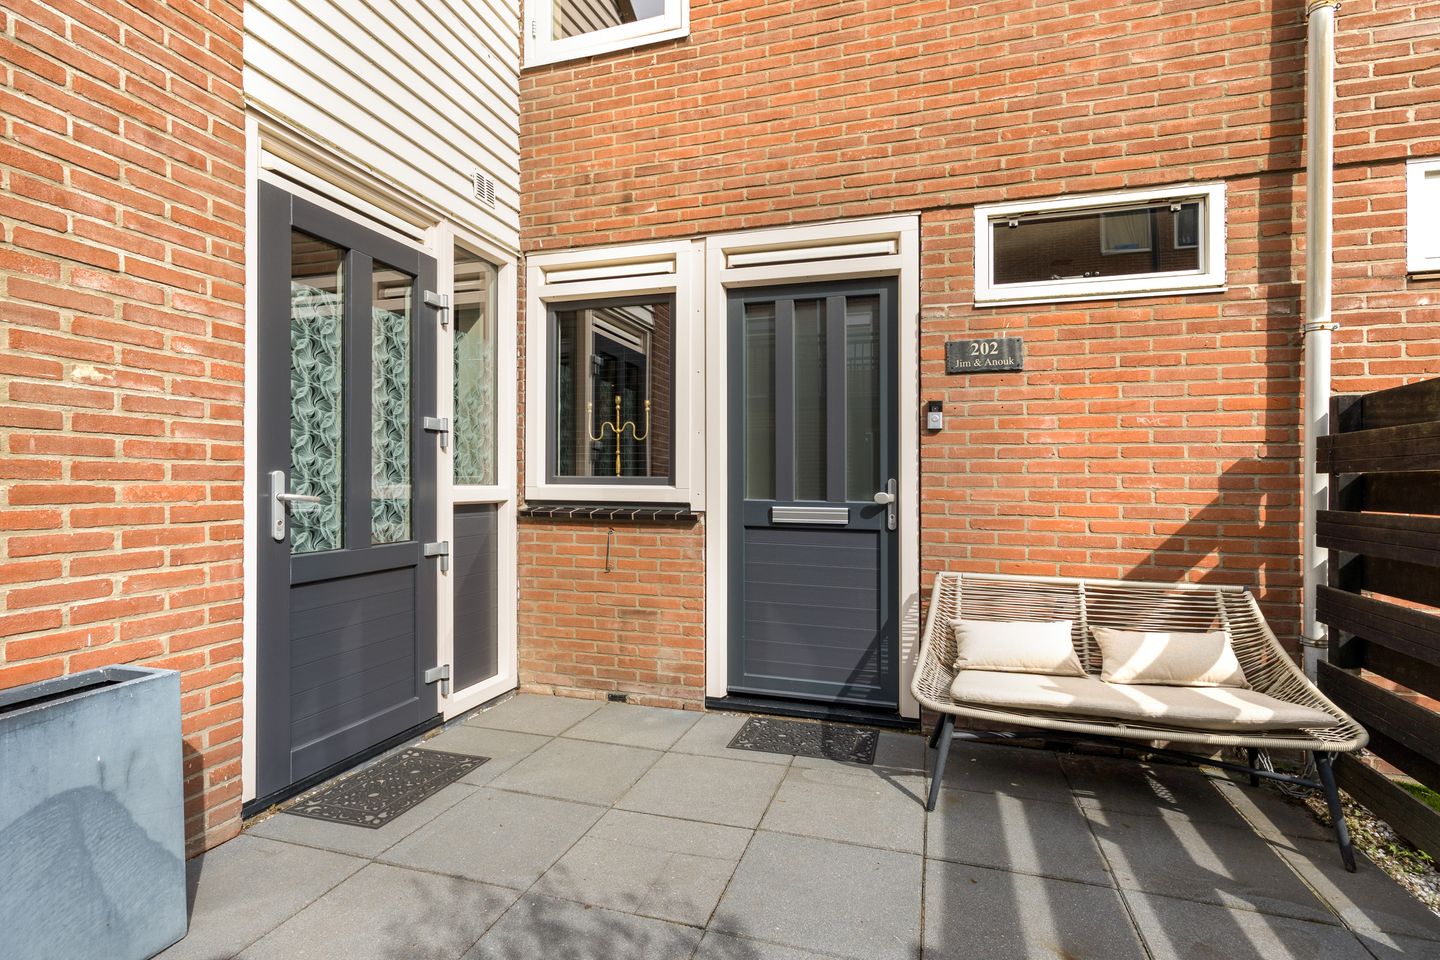
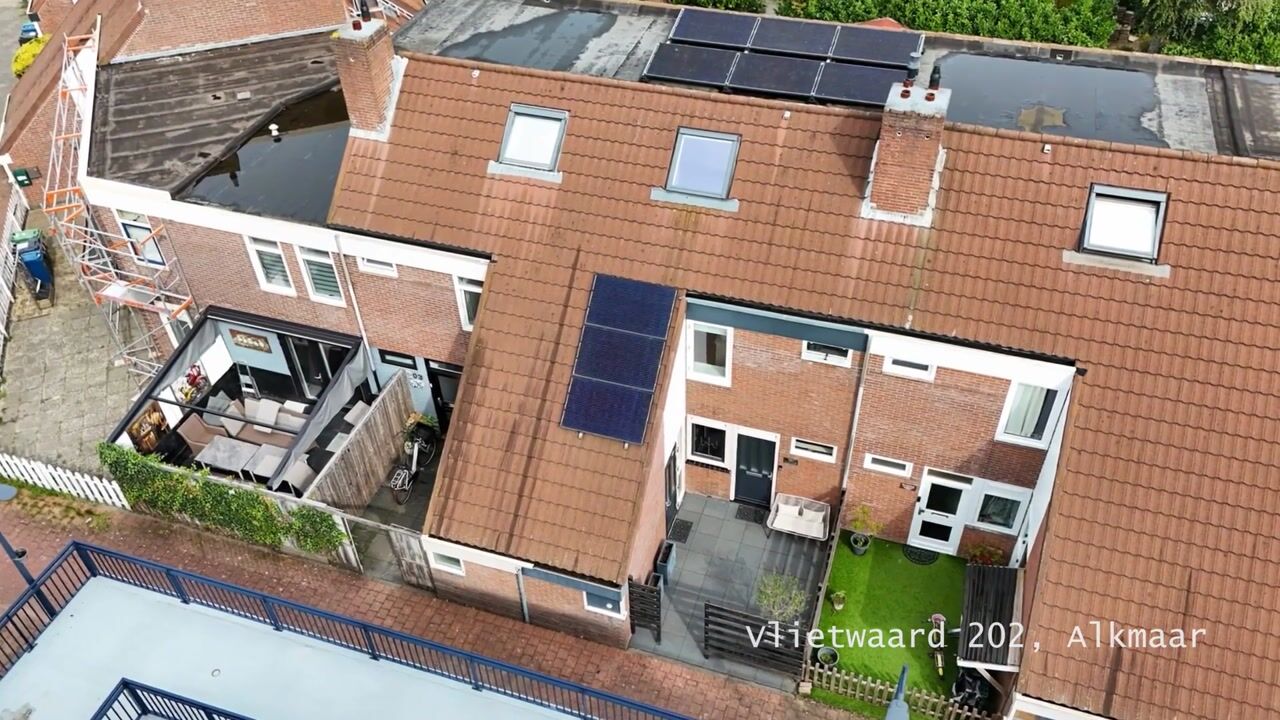
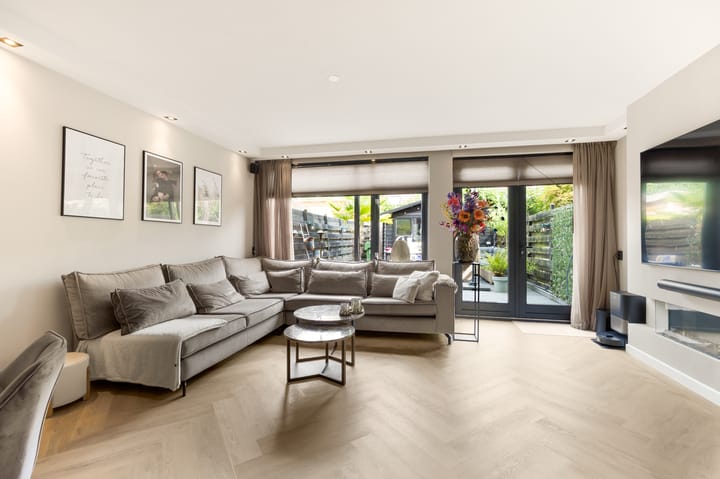
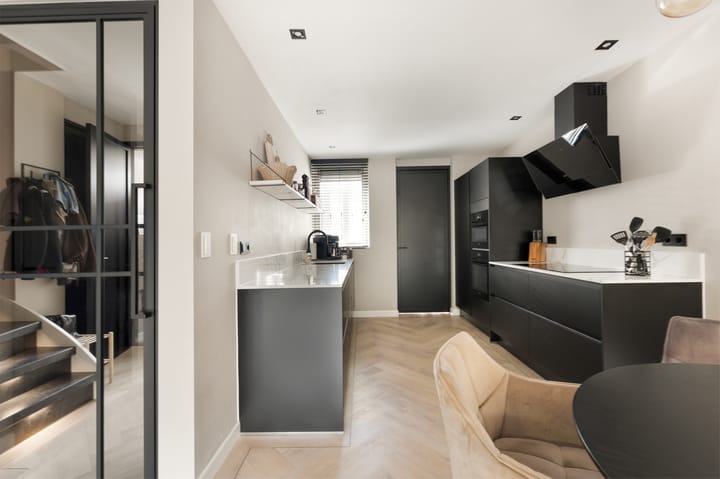
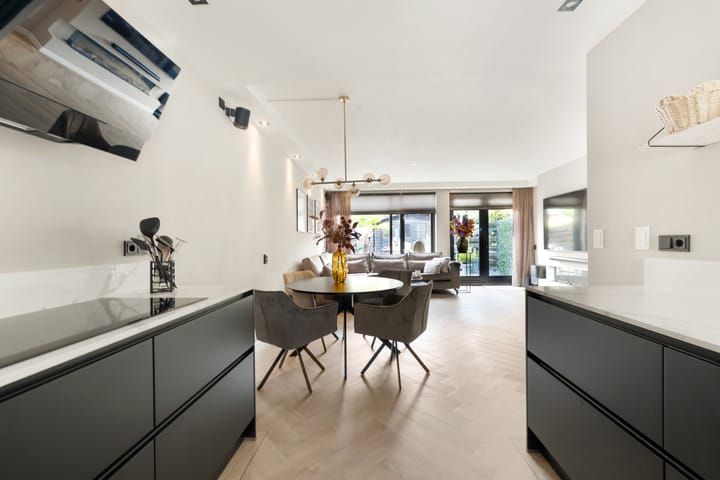
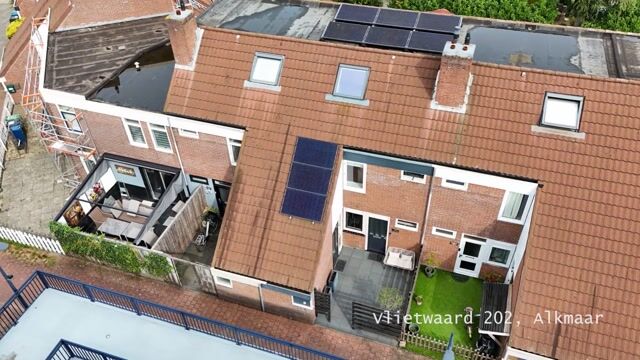
Fully modernised mid-terrace house with 4 spacious bedrooms, sunny garden and energy label B! Are you looking for a spacious, comfortable family home in a quiet yet central location in Alkmaar? Then this charming mid-terrace house in the popular Huiswaard neighbourhood is definitely worth viewing. The entire property is fitted with windows and frames with insulating glazing. The living room, kitchen, toilet and bathroom were completely renovated to a high standard in 2022. The house is quietly situated on a residential courtyard with ample parking nearby. It is also close to Alkmaar-Noord station and the small-scale Winkelwaard shopping centre. Layout The storage room / utility room with door to the outside is located at the front of the house. Entrance, hallway with meter cupboard, toilet and staircase to the first floor. Spacious square living room with fixed storage cupboard under the stairs. Through the French doors you reach the sunny garden at the rear of the property. The open, modern kitchen is arranged in two sections and fitted with various built-in appliances including: Quooker, induction hob, extractor hood, dishwasher, oven, microwave and fridge-freezer combination. Storage / utility room From the kitchen you reach the practical utility room. The utility room is insulated and provides space for the washing machine and dryer. There is also ample storage space and a door to the outside. Garden The rear garden faces east and is approximately 9 metres deep, with rear access and a wooden chalet (approx. 12 m²). The garden has been completely re-paved. The front garden is screened by a fence and faces west. First floor Currently there are 2 bedrooms (formerly 3). The bedroom at the rear could easily be divided into two by installing a partition wall. The bathroom is luxuriously finished and fitted with a spacious walk-in shower, double washbasin, toilet and designer radiator. Second floor On the attic floor you will find 2 more large bedrooms; the rear room has two large roof windows. Landing with access to the storage area housing the central heating system. The boiler was replaced in 2018 (Nefit). Particulars: Mid-terrace house 4 spacious bedrooms Fully renovated in 2022 Property fitted with double and HR++ glazing Sunny rear garden facing east Frames painted in 2022 9 solar panels installed in 2018 Located in a child-friendly neighbourhood with shops, schools and main roads within easy reach Delivery by mutual agreement

Highlights

AI-generated from the description
  • Modern kitchen and living

    Living room and open kitchen fully renewed in 2022.

  • Sunny garden with chalet

    East-facing garden, approx. 9 m deep, with wooden chalet.

  • Energy efficient with solar panels

    HR++ glazing, energy label B and 9 solar panels (2018).

Features

Transfer of ownership

Listed since
Acceptance
Available in consultation
Asking price
€ 465,000 kosten koper
Asking price per m²
€ 3,661
Status
Available

Construction

Kind of house
Single-family home, row house
Building type
Resale property
Year of construction
1976
Type of roof
Gable roof covered with roof tiles

Surface areas and volume

Areas
Living area
127 m²
External storage space
11 m²
Plot size
128 m²
Volume in cubic meters
451 m³

Layout

Number of rooms
5 rooms (4 bedrooms)
Number of bath rooms
1 bathroom
Bathroom facilities
Shower, double sink, toilet, and washstand
Number of stories
3 stories
Facilities
Air conditioning, skylight, optical fibre, passive ventilation system, rolldown shutters, TV via cable, and solar panels

Energy

Energy label
Insulation
Roof insulation, double glazing, energy efficient window and insulated walls
Heating
CH boiler
Hot water
CH boiler
CH boiler
Remeha (gas-fired combination boiler from 2018, in ownership)

Cadastral data

ALKMAAR L 1433
Cadastral map
Area
128 m²
Ownership situation
Full ownership

Exterior space

Location
Sheltered location and in residential district
Garden
Back garden and front garden
Back garden
45 m² (9.00 metre deep and 5.00 metre wide)
Garden location
Located at the east with rear access

Storage space

Shed / storage
Detached wooden storage
Facilities
Electricity

Parking

Type of parking facilities
Public parking

Popularity

1,923x

Viewed

31x

Saved

24-9-2026

On Funda

Neighborhood
Huiswaard-2-Oost

Alkmaar
Residents
1,815
Family with children
29%
Avg. asking price / m²
€ 4,179

Discover the neighborhood

Curious about the housing supply, residents and local real estate agents?

View neighborhood insights

Don’t want to forget this home?

Save it as a favorite. You’ll easily find it back and get notified when something changes.